Skip main navigation
Off market
  • $449,300

    16045 Tollington Aly, Winter Garden, FL 34787

    3beds
    1,602sqft
    Single Family Residence
    Built in 2020
    3,841 Square Feet Lot
    $449,300 Zestimate®
    $280/sqft
    $2,670 Estimated rent

    Home value

    $449,300

    $427,000 - $472,000

    $2,670/mo

    Zestimate® history
    Loading
    Loading...

    Owner options

    List your home for rent

    $2,670/mo

    Rent Zestimate®

    Find your next renter with Zillow Rental Manager. Plus, with online applications, you can quickly screen prospective tenants – for free.

    Learn more

    $2,670/mo

    Rent Zestimate®

    Refinance and save

    $3,423/mo

    Est. payment

    Refinancing to a lower rate could help reduce your monthly payments and save thousands over the life of the loan.

    See today's rates

    $3,423/mo

    Est. payment

    Explore your selling options

    Work with a Zillow partner agent

    Leverage their expertise and Zillow's premium Showcase listings to get your home seen by more buyers.

    Get started

    List with your own agent

    Get your home in front of millions of buyers by listing it on Zillow.

    Learn how to do it

    Sell it yourself

    Take full control of how buyers see your home on Zillow by listing For Sale by Owner (FSBO).

    List your home

    What's special

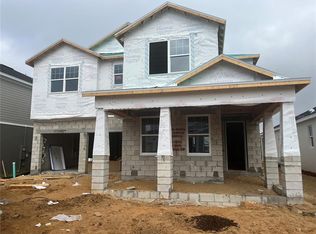
    Under Construction. Fall in love with this beautiful 1,602 square foot 2-story bungalow with 3 bedrooms, 2 1/2 baths, and an alley loaded garage. Thru the glass front door, enjoy the openness with the flow of the family room, kitchen, and dining area and the open to above foyer. The chef of the family will enjoy kitchen with linen cabinets with built-in trash, crown molding, and hardware, granite countertops, and stainless steel appliances. The LED under cabinet lighting shines on the 4x16" subway tile backsplash. The island, with 1-bowl sink, will be a favorite place for gatherings. You'll find plenty of storage in the corner pantry. 12x24 tile flows thru-out first floor. Head up the angled staircase with espresso-stained handrail and you'll find the secondary bedrooms, a linen closet, a hall bath, and the destination laundry room. The owner's suite, located in the back of the home, features a tray ceiling for added elegance and a large walk-in closet. The owner's bath showcases a dual sink vanity with quartz counter tops, a shower with 12x24 tile to the ceiling, a niche, and a semi-frameless enclosure, and an enclosed water closet. Last but not least, this home is backed by an industry Leading 15-year Transferable Structural Warranty, 100% Energy Star® 3.1 certification, Core Fill insulation in the block walls, R -38 ceiling insulation, Radiant Roof Barrier, and Low-E double pane windows. Contact us today for more information.

    This property is not currently displayed as for sale or rent on Zillow. This may be different from what's on other websites or public sources.

    Originating MLS: Orlando Regional

    Facts & features

    Interior

    Bedrooms & bathrooms
    • Bedrooms: 3
    • Bathrooms: 3
    • Full bathrooms: 2
    • 1/2 bathrooms: 1
    Heating
    • Forced air, Electric
    Cooling
    • Central
    Appliances
    • Included: Dishwasher, Dryer, Freezer, Garbage disposal, Microwave, Range / Oven
    • Laundry: Inside, Laundry Room
    Features
    • Open Floorplan, Walk-In Closet(s), Thermostat, Solid Surface Counters, Tray Ceiling(s)
    • Flooring: Tile, Carpet
    Interior area
    • Structure area source: Builder
    • Total interior livable area: 1,602 sqft

    Property

    Parking
    • Total spaces: 2
    • Parking features: Garage - Attached
    Features
    • Levels: Two
    Lot
    • Size: 3,841 Square Feet
    • Features: Sidewalk, Street Paved
    Details
    • Parcel number: 272419235000060
    • Zoning: PUD

    Construction

    Type & style
    • Home type: SingleFamily
    • Architectural style: Bungalow
    • Property subtype: Single Family Residence
    Materials
    • masonry
    • Roof: Composition
    Condition
    • Under Construction
    • Year built: 2020
    Details
    • Builder model: Baldwin C
    • Builder name: MI Homes Orlando LLC

    Utilities & green energy

    • Sewer: Public Sewer
    • Water: Public
    • Utilities for property: Phone Available, Cable Available, Public, Street Lights, Electricity Available, Natural Gas Available

    Community & HOA

    Community
    • Security: Smoke Detector(s)
    • Subdivision: ENCORE AT OVATION
    HOA
    • Has HOA: Yes
    • Amenities included: Playground, Fitness Center, Pool
    • Services included: Community Pool, Maintenance Grounds, Maintenance Repairs, Pool Maintenance
    • HOA fee: $169 monthly
    Location
    • Region: Winter Garden

    Financial & listing details

    • Price per square foot: $280/sqft
    • Tax assessed value: $400,889
    • Annual tax amount: $6,616
    • Listing terms: Cash, Conventional, FHA, VA Loan
    • Ownership: Fee Simple

    Price history

    Price history is unavailable.

    Public tax history

    YearProperty taxesTax assessment
    2024$6,616 +16.1%$364,695 +10%
    2023$5,700 +10.6%$331,541 +10%
    2022$5,154 +4.4%$301,401 +9.6%
    2021$4,938 +1437.2%$275,123 +1268.8%
    2020$321 $20,100
    Find assessor info on the county website

    Neighborhood: 34787

    Nearby schools

    GreatSchools rating
    Schools provided by the listing agent
    • Elementary: Water Spring Elementary
    • Middle: Bridgewater Middle
    • High: Windermere High School

    Source: The MLS. This data may not be complete. We recommend contacting the local school district to confirm school assignments for this home.

    Get a cash offer in 3 minutes
    Find out how much your home could sell for in as little as 3 minutes with a no-obligation cash offer.
    Estimated market value
    $449,300
    Get a cash offer in 3 minutes
    Find out how much your home could sell for in as little as 3 minutes with a no-obligation cash offer.
    Estimated market value
    $449,300