Welcome home to this beautifully updated, all-one-level property offering comfort, convenience, and plenty of space. Centrally located near shopping, grocery stores, schools, and major streets, this home puts everything you need just minutes away. The spacious enclosed addition provides tons of extra living space and endless possibilities for entertaining, a family room, office, or hobby area. Enjoy the large front porch, perfect for relaxing and enjoying the neighborhood. Situated on a corner lot with new landscaping, the exterior is getting even better—the seller will install sod prior to closing. A brand-new sprinkler system makes maintaining the yard a breeze. The oversized 2-car garage offers plenty of room for vehicles, storage, and more. RV parking in back. Inside, you'll appreciate the comfort of newer refrigerated air conditioning and a newer furnace. With its convenient location, thoughtful updates, spacious addition, large garage, and corner lot, this home is a must-see!
Active
$279,900
1601 Englewood Dr, Pueblo, CO 81005
3beds
1,248sqft
Single Family Residence
Built in 1955
9,583 Square Feet Lot
$-- Zestimate®
$224/sqft
$-- HOA
What's special
Rv parking in backCorner lotLarge front porchBrand-new sprinkler systemNew landscapingExtra living spaceSpacious enclosed addition
- 3 days |
- 305 |
- 31 |
Likely to sell faster than
Zillow last checked:
Listing updated:
Listed by:
CORE group 719-621-4778,
Sorella Real Estate
Source: PAR,MLS#: 241792
Facts & features
Interior
Bedrooms & bathrooms
- Bedrooms: 3
- Bathrooms: 1
- Full bathrooms: 1
- Main level bedrooms: 3
Primary bedroom
- Level: Main
- Area: 134.4
- Dimensions: 10.5 x 12.8
Bedroom 2
- Level: Main
- Area: 111
- Dimensions: 10 x 11.1
Bedroom 3
- Level: Main
- Area: 94.64
- Dimensions: 9.1 x 10.4
Family room
- Level: Main
- Area: 252.42
- Dimensions: 11.12 x 22.7
Kitchen
- Level: Main
- Area: 142.48
- Dimensions: 10.4 x 13.7
Living room
- Level: Main
- Area: 270
- Dimensions: 12.5 x 21.6
Features
- Ceiling Fan(s)
- Basement: None,Crawl Space
- Has fireplace: No
Interior area
- Total structure area: 1,248
- Total interior livable area: 1,248 sqft
Property
Parking
- Total spaces: 2
- Parking features: RV Access/Parking, 2 Car Garage Attached
- Attached garage spaces: 2
Features
- Patio & porch: Patio-Open-Front, Patio-Covered-Rear
- Fencing: Wood Fence-Rear,Block Fence-Rear
Lot
- Size: 9,583 Square Feet
- Dimensions: 77 x 124
- Features: Corner Lot, Sprinkler System-Front, Sprinkler System-Rear, Rock-Front, Rock-Rear
Details
- Parcel number: 1510104001
- Zoning: R-2
- Special conditions: Standard
Construction
Type & style
- Home type: SingleFamily
- Architectural style: Ranch
- Property subtype: Single Family Residence
Condition
- Year built: 1955
Community & HOA
Community
- Subdivision: Highland Park
Location
- Region: Pueblo
Financial & listing details
- Price per square foot: $224/sqft
- Tax assessed value: $298,009
- Annual tax amount: $1,855
- Date on market: 8/18/2026
- Road surface type: Paved
Foreclosure details
Estimated market value
Not available
Estimated sales range
Not available
Not available
Price history
| Date | Event | Price |
|---|---|---|
| 8/18/2026 | Listed for sale | $279,900+4.1%$224/sqft |
Source:  PAR #241792 Report a problem PAR #241792 Report a problem | ||
| 2/21/2023 | Sold | $269,000+1.5%$216/sqft |
Source: PAR #207119 Report a problem | ||
| 1/4/2023 | Listed for sale | $265,000+1%$212/sqft |
Source: PAR #207119 Report a problem | ||
| 12/22/2022 | Contingent | $262,500$210/sqft |
Source: PAR #207119 Report a problem | ||
| 12/21/2022 | Price change | $262,500-2.8%$210/sqft |
Source: PAR #207119 Report a problem | ||
| 12/1/2022 | Price change | $270,000-6.3%$216/sqft |
Source: PAR #207119 Report a problem | ||
| 11/15/2022 | Listed for sale | $288,000+108.7%$231/sqft |
Source: PAR #207119 Report a problem | ||
| 6/27/2017 | Sold | $138,000$111/sqft |
Source: PAR #167236 Report a problem | ||
| 5/23/2017 | Listed for sale | $138,000$111/sqft |
Source: Cherry Creek Properties, LLC #167236 Report a problem | ||
Public tax history
| Year | Property taxes | Tax assessment |
|---|---|---|
| 2025 | $1,661 +28% | $18,630 -11.6% |
| 2024 | $1,298 +10.6% | $21,070 +21.9% |
| 2023 | $1,173 -3.2% | $17,280 +43.4% |
| 2022 | $1,212 +23.1% | $12,050 -2.8% |
| 2021 | $984 -0.1% | $12,400 +24.8% |
| 2020 | $984 +29.3% | $9,934 +18.2% |
| 2018 | $761 | $8,402 |
| 2017 | $761 +305.5% | $8,402 +2.7% |
| 2016 | $188 | $8,184 |
| 2015 | $188 +4.8% | $8,184 +5.2% |
| 2014 | $179 -56% | $7,777 |
| 2013 | $408 -53.7% | $7,777 -11.4% |
| 2012 | $879 | $8,779 |
| 2011 | $879 +3.1% | $8,779 -6.2% |
| 2010 | $853 +94.3% | $9,356 0% |
| 2009 | $439 -1.8% | $9,360 -1.4% |
| 2008 | $447 +6.1% | $9,490 |
| 2007 | $421 -47.8% | $9,490 +10.2% |
| 2006 | $806 +0.2% | $8,610 +4.7% |
| 2005 | $805 +1.4% | $8,220 |
| 2004 | $793 +86% | $8,220 -1.1% |
| 2003 | $426 -44.6% | $8,310 -7.6% |
| 2002 | $770 +9.8% | $8,990 +1.7% |
| 2001 | $701 | $8,840 |
Find assessor info on the county website
Monthly payment
Est. payment
Payment breakdown
Explore the cost of this home by adjusting the details. Changes won't be saved.Climate risks
Neighborhood: Beulah Heights
Nearby schools
GreatSchools rating
- 5/10Columbian Elementary SchoolGrades: PK-5Distance: 1.1 mi
- 1/10Pueblo Academy of ArtsGrades: 6-8Distance: 0.4 mi
- 3/10South High SchoolGrades: 9-12Distance: 0.5 mi
Schools provided by the listing agent
- District: 60
Source: PAR. This data may not be complete. We recommend contacting the local school district to confirm school assignments for this home.
- $209,3003 bd1 ba960 sqft1603 Englewood Dr, Pueblo, CO 81005Off Market
- $248,8002 bd2 ba1k sqft1605 Englewood Dr, Pueblo, CO 81005Off Market

- $260,6003 bd2 ba1k sqft3521 Wedgewood Dr, Pueblo, CO 81005Off Market
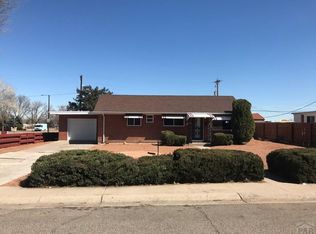
- $221,1003 bd1 ba1.2k sqft3512 Wedgewood Dr, Pueblo, CO 81005Off Market
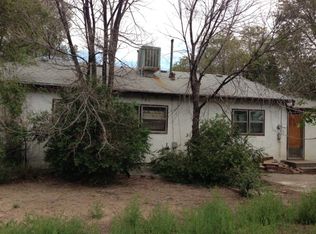
- $218,3003 bd1 ba950 sqft3519 Wedgewood Dr, Pueblo, CO 81005Off Market
- $209,2003 bd1 ba950 sqft3511 Wedgewood Dr, Pueblo, CO 81005Off Market
- $269,0004 bd2 ba1.5k sqft1607 Englewood Dr, Pueblo, CO 81005Off Market
- $275,6003 bd2 ba2.4k sqft1600 Cherrywood Ln, Pueblo, CO 81005Off Market
A local agent can set up tours, give advice and negotiate with sellers.
Similar homes
- $294,9003 bd2 ba1.2k sqft8 Sovereign Cir, Pueblo, CO 81005For Sale
 MLS ID #241863, Daniel Clark, RE/MAX Associates. PAR
 - $--2 bd2 ba941 sqft3102 Woodland Ave, Pueblo, CO 81005Auction
 ServiceLink Auction
 - $--3 bd1 ba960 sqft1636 Maplewood Dr, Pueblo, CO 81005Auction
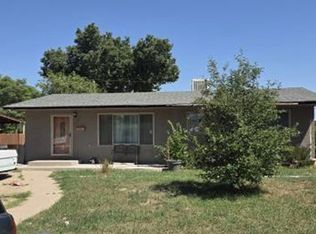 Xome
Xome - $--3 bd1 ba1k sqft51 Duke St, Pueblo, CO 81005Auction
 ServiceLink Auction
 - $249,9003 bd1 ba1k sqft3016 Vail Ave, Pueblo, CO 81005For SaleMLS ID #241760, Team Hollmark, Keller Williams Performance Realty. PAR
- $--3 bd2 ba960 sqft3200 Devonshire Ln, Pueblo, CO 81005AuctionServiceLink Auction
- $295,0003 bd2 ba1.3k sqft17 Cornell Cir, Pueblo, CO 81005For SaleMLS ID #241172, Walt Pickard, Sorella Real Estate. PAR
- $--3 bd2 ba1.3k sqft2301 Cartier Dr, Pueblo, CO 81005AuctionXome
- $264,9003 bd2 ba1.6k sqft15 Solar Dr, Pueblo, CO 81005For SaleMLS ID #241663, Diana Vanriper, Main Street Realty of Pueblo, Inc. PAR
- $--2 bd1 ba784 sqft2730 Cheyenne Ave, Pueblo, CO 81003AuctionServiceLink Auction
- $--3 bd2 ba1.1k sqft594 E McClave Dr, Pueblo West, CO 81007AuctionServiceLink Auction
- $--3 bd1 ba1k sqft3180 Denver Blvd, Pueblo, CO 81008AuctionAuction.com 2
- $--3 bd2 ba1.6k sqft1164 S Oakleaf Dr, Pueblo West, CO 81007AuctionAuction.com 1
- $169,0003 bd1 ba1k sqft612 Floyd Ln, Pueblo, CO 81005For SaleMLS ID #241811, Team First Choice, Sorella Real Estate. PAR
- $--3 bd1 ba1.8k sqft2315 Court St, Pueblo, CO 81003AuctionAuction.com 2
- $--2 bd1 ba910 sqft9 Wasatch Dr, Pueblo, CO 81005AuctionAuction.com 1
- $--3 bd2 ba1.6k sqft58 Bridle Trl, Pueblo, CO 81005AuctionAuction.com 2
- $267,0004 bd2 ba1.7k sqft2950 Lancaster Dr, Pueblo, CO 81005For SaleMLS ID #241472, Deanna Cozzolino, Keller Williams Performance Realty. PAR
- $--4 bd1 ba1.7k sqft1433 Spruce St, Pueblo, CO 81004AuctionServiceLink Auction
- $--3 bd2 ba1.3k sqft3732 Pronghorn Ln, Pueblo, CO 81005AuctionAuction.com 2
