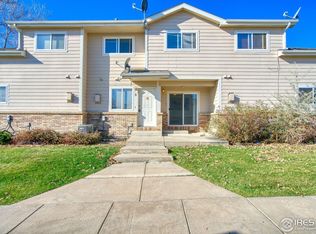
**Open House Sun 5/3 from 12:00-2:00 PM**Welcome home to this beautiful 3-bedroom, 4-bathroom townhome offering comfortable, low-maintenance living in a prime location. This move-in-ready home has been thoughtfully renewed with brand new carpet, new laminate flooring (kitchen, main, and upper bathrooms), fresh interior paint throughout, and updated kitchen appliances, creating a clean and modern feel from the moment you walk in. The main level welcomes you with a warm, inviting living room centered on a cozy gas fireplace, providing the perfect space to gather or unwind at the end of the day. Just beyond, the dining area opens to a cozy outdoor space designed for relaxing and enjoying Colorado’s fresh air. Upstairs, the spacious primary suite offers a private full bathroom and a walk-in closet. An additional bedroom and full bathroom are also located on the upper level, along with a conveniently positioned laundry closet for added ease. The finished basement expands the home’s versatility with a third bedroom or additional living space, with another full bathroom. This unit includes a detached one-car garage along with one parking permit, providing ample parking options. The HOA covers exterior maintenance, allowing for truly low-maintenance living. Located near the community clubhouse and pool, the property offers easy access to neighborhood amenities. Outdoor enthusiasts will appreciate the nearby open space and access to the Longmont trail system along St. Vrain Creek, which offers scenic walking and biking paths. The property is also conveniently situated near Longs Peak Hospital, shopping, dining, and provides quick access to I-25 for an easy commute. This home combines thoughtful updates, functional living space, and an excellent location, making it a fantastic opportunity in Longmont. Unit is number 6, building I (not unit 16).
Sold for $347,000
Zillow last checked:
Listing updated:
Bought with:
Misti Stewart, IA100066259
Compass - Denver
Source: REcolorado as distributed by MLS GRID,MLS#: 8609153
Price history
| Date | Event | Price |
|---|---|---|
| 6/9/2026 | Sold | $347,000+2.1%$193/sqft |
Source:  REcolorado as distributed by MLS GRID #8609153 Report a problem REcolorado as distributed by MLS GRID #8609153 Report a problem | ||
| 5/19/2026 | Pending sale | $340,000$189/sqft |
Source: REcolorado as distributed by MLS GRID #8609153 Report a problem | ||
| 3/31/2026 | Price change | $340,000-2.9%$189/sqft |
Source: REcolorado as distributed by MLS GRID #8609153 Report a problem | ||
| 2/13/2026 | Listed for sale | $350,000$195/sqft |
Source: REcolorado as distributed by MLS GRID #8609153 Report a problem | ||
Nearby homes
- $410,0003 bd4 ba1.8k sqft1601 Great Western Dr BUILDING F-F1, Longmont, CO 80501Sold

- $367,5003 bd3 ba1.7k sqft1601 Great Western Dr UNIT R5, Longmont, CO 80501Sold
- $314,0002 bd3 ba1.8k sqft1601 Great Western Dr UNIT K1, Longmont, CO 80501Sold

- $340,0002 bd3 ba1.8k sqft1601 Great Western Dr UNIT Q4, Longmont, CO 80501For Sale

Get a cash offer in 3 minutes
Find out how much your home could sell for in as little as 3 minutes with a no-obligation cash offer.
Estimated market value
$345,600
