Skip main navigation
Sold for $1,862,100
  • $1,862,100

    1601 Locust St #Penthouse 1800, Philadelphia, PA 19102

    2beds
    2,300sqft
    Condominium
    Built in 1929
    -- sqft lot
    $1,440,700 Zestimate®
    $810/sqft
    $4,081 Estimated rent

    Home value

    $1,440,700

    $1.11M - $1.89M

    $4,081/mo

    Zestimate® history
    Loading
    Loading...

    Owner options

    List your home for rent

    $4,081/mo

    Rent Zestimate®

    Find your next renter with Zillow Rental Manager. Plus, with online applications, you can quickly screen prospective tenants – for free.

    Learn more

    $4,081/mo

    Rent Zestimate®

    Refinance and save

    $11,394/mo

    Est. payment

    Refinancing to a lower rate could help reduce your monthly payments and save thousands over the life of the loan.

    See today's rates

    $11,394/mo

    Est. payment

    Explore your selling options

    Work with a Zillow partner agent

    Leverage their expertise and Zillow's premium Showcase listings to get your home seen by more buyers.

    Get started

    List with your own agent

    Get your home in front of millions of buyers by listing it on Zillow.

    Learn how to do it

    Sell it yourself

    Take full control of how buyers see your home on Zillow by listing For Sale by Owner (FSBO).

    List your home

    What's special

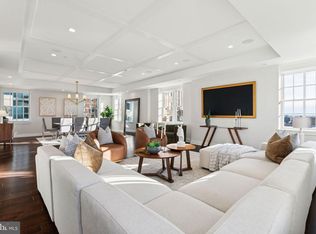
    The character of a historical Society Hill townhouse has been beautifully recreated at this 2,300-square-foot penthouse at The Lanesborough. With architect Spence Kass overseeing the design, the former billiards parlor of the c. 1929 University Club has been transformed into a superbly finished, very livable center-hall apartment with outdoor space on three sides. The elevator delivers you directly to a reception foyer with a mirrored tray ceiling with cove lighting and sparkling, classic, checkerboard marble floor. Rich millwork trims a sequence of arched doorways that lead to the main living spaces. At the southern end is the grand living room with a deep tray ceiling, French doors opening to a terrace with long-distance views and distinct sitting areas with windows on three sides. Well suited to entertaining, the floor plan features a formal dining room with a tray ceiling and built-in storage on two walls. The smartly designed cook’s kitchen provides pro-grade appliances (six-burner Wolf gas range; separate electric wall oven; two paneled Sub-Zero refrigerator/freezers), a tile backsplash and timeless white cabinetry. One special feature is the bar seating in the kitchen with a pass-through to the living room that can be closed off for formal entertaining or serve as the bar for a party. There are other clever features like this designed into the apartment. Spoking off the gallery-style center hall are the main suite bedroom and a guest bedroom/office, each with access to terraces. Enjoy the view while you soak in the jetted tub in the onyx main suite bath, which also has an underlit double vanity and marble stall shower. A walk-in closet with built-ins completes the main suite. The marble hall bath is finished with an oversized, seamless glass shower and marble-topped vanity. To add to its appeal, this apartment also has a full-sized laundry and utility room with access to a terrace plus an additional walk-in hall closet. There are hardwood floors in all of the main rooms, plenty of recessed lighting, pocket doors, central vacuum connections throughout, a wealth of storage in the apartment plus extra storage room in the basement measuring approximately 12x18 with 12ft ceiling, hot-water heat and high-velocity central air. The Lanesborough is a 24/7 doorman building, dog friendly, with fitness center for residents. This is a must-see for the buyer looking for 180-degree views, outdoor space and a supremely comfortable floor plan in the heart of Rittenhouse Square.

    Zillow last checked:

    Listing updated:

    Listed by:

    Douglas Pearson 267-907-2590,

    Kurfiss Sotheby's International Realty

    Bought with:

    Gaurav Gambhir, AB067538

    KW Empower

    Dafni Dimopoulos, RS356381

    KW Empower

    Source: Bright MLS,MLS#: PAPH2236584MLS Logo

    Facts & features

    Interior

    Bedrooms & bathrooms
    • Bedrooms: 2
    • Bathrooms: 2
    • Full bathrooms: 2
    • Main level bathrooms: 2
    • Main level bedrooms: 2
    Basement
    • Area: 0
    Heating
    • Programmable Thermostat, Radiant, Radiator, Natural Gas
    Cooling
    • Central Air, Electric
    Appliances
    • Included: Central Vacuum, Dishwasher, Dryer, Washer, Six Burner Stove, Refrigerator, Range Hood, Oven/Range - Gas, Oven, Extra Refrigerator/Freezer, Gas Water Heater
    • Laundry: Main Level, Dryer In Unit, Washer In Unit, In Unit
    Features
    • Crown Molding, Elevator, Floor Plan - Traditional, Kitchen - Gourmet, Primary Bath(s), Recessed Lighting, Soaking Tub, Bathroom - Stall Shower, Walk-In Closet(s), Formal/Separate Dining Room
    • Flooring: Hardwood, Marble, Wood
    • Has basement: No
    • Has fireplace: No
    Interior area
    • Total structure area: 2,300
    • Total interior livable area: 2,300 sqft
    • Finished area above ground: 2,300
    • Finished area below ground: 0

    Property

    Parking
    • Parking features: None
    Accessibility
    • Accessibility features: Accessible Elevator Installed
    Features
    • Levels: One
    • Stories: 1
    • Exterior features: Balcony
    • Pool features: None
    • Has view: Yes
    • View description: City, Panoramic
    Details
    • Additional structures: Above Grade, Below Grade
    • Parcel number: 888035536
    • Zoning: CMX5
    • Special conditions: Standard

    Construction

    Type & style
    • Home type: Condo
    • Architectural style: Beaux Arts
    • Property subtype: Condominium
    • Attached to another structure: Yes
    Materials
    • Masonry
    Condition
    • Excellent
    • New construction: No
    • Year built: 1929
    • Major remodel year: 2010

    Utilities & green energy

    • Sewer: Public Sewer
    • Water: Public

    Community & neighborhood

    Security
    • Security features: 24 Hour Security, Desk in Lobby, Security Guard
    Location
    • Region: Philadelphia
    • Subdivision: Rittenhouse Square
    • Municipality: PHILADELPHIA

    HOA & financial

    Other fees
    • Condo and coop fee: $2,078 monthly

    Other

    Other facts
    • Listing agreement: Exclusive Right To Sell
    • Ownership: Condominium

    Price history

    DateEventPrice
    4/18/2024Sold$1,862,100-4.5%$810/sqft
    Source: Bright MLS #PAPH2236584 Report a problem
    2/27/2024Contingent$1,950,000$848/sqft
    Source: Bright MLS #PAPH2236584 Report a problem
    11/30/2023Listed for sale$1,950,000$848/sqft
    Source: Bright MLS #PAPH2236584 Report a problem
    8/24/2023Contingent$1,950,000$848/sqft
    Source: Bright MLS #PAPH2236584 Report a problem
    5/18/2023Listed for sale$1,950,000$848/sqft
    Source: Bright MLS #PAPH2236584 Report a problem

    Public tax history

    Tax history is unavailable.

    Neighborhood: Rittenhouse

    Nearby schools

    GreatSchools rating
    Schools provided by the listing agent
    • District: The School District Of Philadelphia

    Source: Bright MLS. This data may not be complete. We recommend contacting the local school district to confirm school assignments for this home.

    Get a cash offer in 3 minutes
    Find out how much your home could sell for in as little as 3 minutes with a no-obligation cash offer.
    Estimated market value
    $1,440,700
    Get a cash offer in 3 minutes
    Find out how much your home could sell for in as little as 3 minutes with a no-obligation cash offer.
    Estimated market value
    $1,440,700