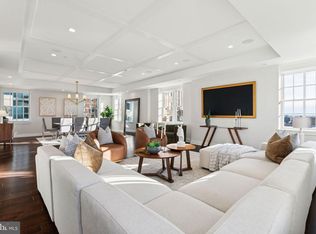
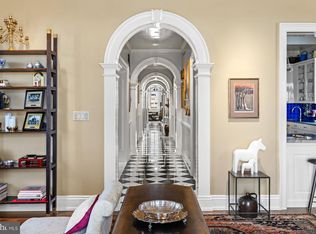
An Exquisite Full-Floor Residence at The Lanesborough. The Lanesborough is situated in the Prestigious Rittenhouse neighborhood. This full-floor home offers exceptional privacy. The lobby elevator takes you directly to your personal foyer which then leads to the sun lit breathtaking views south and east. Refined interiors include, high ceilings, 2 fireplaces, open dining room. The custom millwork and pristine craftsmanship with meticulous attention to detail, this home is a seamless blend of classic elegance and modern convenience. The gourmet kitchen is a chefs dream, featuring refined cabinetry and top-tier finishes. A large family room, framed by custom glass and steel sliding doors, provides additional space for relaxing or entertaining. The primary suite is a true retreat, complete with a luxurious marble bath featuring dual vanities, a glass-enclosed shower, a floating soaking tub positioned by the window, and heated herringbone marble floors. Two additional bedrooms each have their own elegant en-suite baths. Throughout the home, wide-plank white oak flooring, heated tile bathroom floors, and programmable motorized shades add to the sense of comfort and luxury. A state-of-the-art Lutron HomeWorks system seamlessly integrates lighting, climate control, and audiovisual features. Additional highlights include a stunning powder room, a spacious laundry room with a soaking tub for your dog, and a private south-facing terrace. Included is a state-of-the-art fitness center located in lower level of the building.
Sold for $3,800,000
Zillow last checked:
Listing updated:
Bought with:
Allan Domb, RB043135A
Allan Domb Real Estate
Source: Bright MLS,MLS#: PAPH2449824
Price history
| Date | Event | Price |
|---|---|---|
| 4/28/2025 | Sold | $3,800,000-4.9%$1,110/sqft |
Source:  Bright MLS #PAPH2449824 Report a problem Bright MLS #PAPH2449824 Report a problem | ||
| 4/21/2025 | Pending sale | $3,995,000$1,167/sqft |
Source: Bright MLS #PAPH2449824 Report a problem | ||
| 4/1/2025 | Contingent | $3,995,000$1,167/sqft |
Source: Bright MLS #PAPH2449824 Report a problem | ||
| 3/3/2025 | Listed for sale | $3,995,000-15%$1,167/sqft |
Source: Bright MLS #PAPH2449824 Report a problem | ||
| 4/10/2024 | Listing removed | $4,700,000$1,373/sqft |
Source: Berkshire Hathaway HomeServices Fox & Roach, REALTORS #PAPH2284078 Report a problem | ||
| 2/27/2024 | Price change | $4,700,000-11.3%$1,373/sqft |
Source: Bright MLS #PAPH2284078 Report a problem | ||
| 10/4/2023 | Listed for sale | $5,300,000+89.3%$1,549/sqft |
Source: Bright MLS #PAPH2284078 Report a problem | ||
| 9/10/2018 | Sold | $2,800,000-6.5%$818/sqft |
Source: Agent Provided Report a problem | ||
| 8/15/2018 | Listing removed | $11,500$3/sqft |
Source: Allan Domb Real Estate #1005912725 Report a problem | ||
| 6/21/2018 | Price change | $2,995,000-3.2%$875/sqft |
Source: Allan Domb Real Estate #1004234531 Report a problem | ||
| 6/7/2018 | Price change | $3,095,000-1.7%$904/sqft |
Source: Allan Domb Real Estate #1004234531 Report a problem | ||
| 5/7/2018 | Price change | $3,150,000-3.1%$921/sqft |
Source: Allan Domb Real Estate #1004234531 Report a problem | ||
| 4/24/2018 | Listed for rent | $11,500$3/sqft |
Source: Allan Domb Real Estate #1005912725 Report a problem | ||
| 3/9/2018 | Listing removed | $11,500+4.5%$3/sqft |
Source: Allan Domb Real Estate #1005912725 Report a problem | ||
| 11/29/2017 | Listed for sale | $3,250,000$950/sqft |
Source: Allan Domb Real Estate #1004234531 Report a problem | ||
| 7/20/2015 | Listing removed | $11,000$3/sqft |
Source: Allan Domb Real Estate Report a problem | ||
| 6/5/2015 | Listed for rent | $11,000+22.9%$3/sqft |
Source: Allan Domb Real Estate Report a problem | ||
| 11/22/2013 | Listing removed | $8,950$3/sqft |
Source: Allan Domb Real Estate Report a problem | ||
| 8/5/2013 | Price change | $8,950-14.8%$3/sqft |
Source: Allan Domb Real Estate Report a problem | ||
| 7/11/2013 | Listed for rent | $10,500-4.5%$3/sqft |
Source: Allan Domb Real Estate Report a problem | ||
| 5/23/2013 | Listing removed | $11,000$3/sqft |
Source: Allan Domb Real Estate Report a problem | ||
| 3/20/2013 | Listed for rent | $11,000$3/sqft |
Source: Allan Domb Real Estate Report a problem | ||
Nearby homes
- $2,500,0004 bd4 ba3.4k sqft1601 Locust St UNIT 1300, Philadelphia, PA 19102Sold
- $2,650,0003 bd4 ba4.5k sqft1601 Locust St #PENTHOUSE 1, Philadelphia, PA 19103Sold

- $1,862,1002 bd2 ba2.3k sqft1601 Locust St #PENTHOUSE 1800, Philadelphia, PA 19102Sold
- $2,492,6003 bd-- ba3.4k sqft1601 Locust St UNIT 300, Philadelphia, PA 19103Off Market
Get a cash offer in 3 minutes
Find out how much your home could sell for in as little as 3 minutes with a no-obligation cash offer.
Estimated market value
$3,880,400
