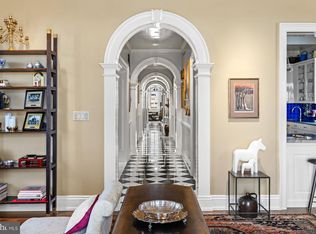
Stunning custom-built full floor residence with luxurious finishes, panoramic city views, and a balcony at The Lanesborough in Center City. This contemporary home includes 4 bedrooms (or 3 plus a private home office), 3.5 bathrooms, Mercier hardwood floors with herringbone inlay, and a plethora of custom appointments and high-end systems. Enter off of the building's secure, fobbed elevator into the custom vestibule with dramatic French doors. Past the entry is the grand center gallery which runs the length of the home. There is a powder room on one side of the hall and laundry closet with LG front load washer and dryer on the other. The private balcony showcasing spectacular city views is also located here. At the end of the center gallery past the bedrooms and office is the open great room with living/dining area and kitchen. An ideal space for both living and entertaining! The expansive living/dining room features 8 windows for ample natural light, a decorative reflective ceiling, and a surround sound entertainment system. The open chef’s kitchen features custom Honeybrook cabinetry, Taj Mahal quartzite kitchen counters, and a state of the industry appliance package which includes Miele built-in refrigerator/freezer, Miele professional gas range, Bosch fully integrated dishwasher, Marvel wine & beverage center, Dacor fully integrated wine dispenser & preservation system, Miele built-in coffee center, and Marvel integrated refrigerator drawers. All of the bedrooms feature walk-in designer inspired closets and full ensuite bathrooms. The spacious primary suite boasts large windows, a wood paneled wall feature, and a large, built-out walk-in closet with shelving and drawers. The gorgeous primary bathroom includes two separate vanities, built-in linen storage, large soaking tub, and an Italian marble oversized walk-in shower with frameless glass entry and accent lighting. Across from the primary bedroom is the home office with French doors and built-ins that can be used as a fourth bedroom. Additional home details include an automated window shade system, an automated lighting system, an “ahead of the curve” computer network, and a music system that includes architectural speakers installed throughout the home that are easily controlled via smart device app. The Lanesborough offers residents the highest level of finish in each space. This elegant boutique building is one of a kind and is sure to please the most discerning purchaser of a Center City high-rise home. Residents enjoy a twenty-four hour doorman and concierge and state-of-the-art fitness center. One 10' x 12' storage unit located in the basement of the building is included.
Sold for $2,500,000
Zillow last checked:
Listing updated:
Bought with:
Allan Domb, RB043135A
Allan Domb Real Estate
Source: Bright MLS,MLS#: PAPH2546188
Price history
| Date | Event | Price |
|---|---|---|
| 2/24/2026 | Sold | $2,500,000-7.4%$731/sqft |
Source:  Bright MLS #PAPH2546188 Report a problem Bright MLS #PAPH2546188 Report a problem | ||
| 11/27/2025 | Pending sale | $2,700,000$789/sqft |
Source: Bright MLS #PAPH2546188 Report a problem | ||
| 10/30/2025 | Listed for sale | $2,700,000+8%$789/sqft |
Source: Bright MLS #PAPH2546188 Report a problem | ||
| 5/19/2025 | Sold | $2,500,000-7.2%$731/sqft |
Source: Bright MLS #PAPH2274052 Report a problem | ||
| 3/7/2025 | Listing removed | $18,500$5/sqft |
Source: Bright MLS #PAPH2446122 Report a problem | ||
| 3/5/2025 | Pending sale | $2,695,000$788/sqft |
Source: Bright MLS #PAPH2274052 Report a problem | ||
| 3/4/2025 | Price change | $18,500-7.5%$5/sqft |
Source: Bright MLS #PAPH2446122 Report a problem | ||
| 2/17/2025 | Listed for rent | $20,000$6/sqft |
Source: Bright MLS #PAPH2446122 Report a problem | ||
| 12/2/2024 | Price change | $2,695,000-2%$788/sqft |
Source: Bright MLS #PAPH2274052 Report a problem | ||
| 11/6/2024 | Price change | $2,750,000-1.6%$804/sqft |
Source: Bright MLS #PAPH2274052 Report a problem | ||
| 4/4/2024 | Price change | $2,795,000-3.5%$817/sqft |
Source: Bright MLS #PAPH2274052 Report a problem | ||
| 3/7/2024 | Price change | $2,895,000-3.3%$846/sqft |
Source: Bright MLS #PAPH2274052 Report a problem | ||
| 9/8/2023 | Listed for sale | $2,995,000$875/sqft |
Source: Bright MLS #PAPH2274052 Report a problem | ||
Nearby homes
- $3,800,0003 bd4 ba3.4k sqft1601 Locust St UNIT 900, Philadelphia, PA 19103Sold

- $2,650,0003 bd4 ba4.5k sqft1601 Locust St #PENTHOUSE 1, Philadelphia, PA 19103Sold

- $1,862,1002 bd2 ba2.3k sqft1601 Locust St #PENTHOUSE 1800, Philadelphia, PA 19102Sold
- $2,504,9003 bd-- ba3.4k sqft1601 Locust St UNIT 300, Philadelphia, PA 19103Off Market
Get a cash offer in 3 minutes
Find out how much your home could sell for in as little as 3 minutes with a no-obligation cash offer.
Estimated market value
$2,519,900
