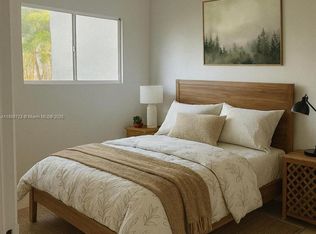
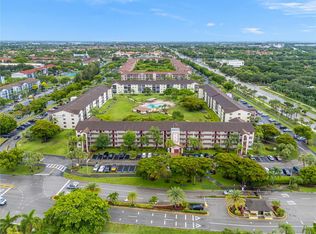
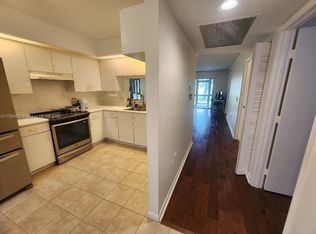
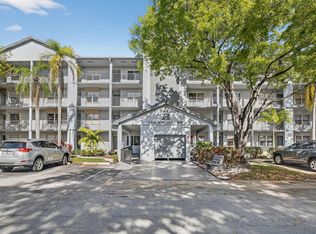
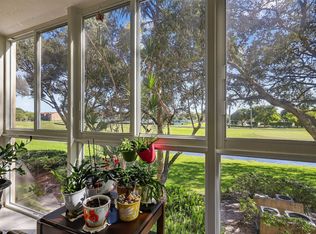
55+ Resort style living in this bright 2 bed 2 bath corner unit, the second largest split floor plan in Century Village. Features include wood flooring throughout, walk in closets, and a private balcony overlooking the pool and gardens perfect for morning coffee or evening wine. Ideally located near the Pembroke Rd entrance for added convenience. Major upgrades in the last 6 months include new A C, air handler, electrical panel, water heater, washer, dryer, and blinds. Century Village offers a clubhouse, fitness center, restaurant, golf, and transportation. HOA includes water, internet, sewer, trash, security, and landscaping. 1 parking space plus guest parking. 55+ community with approval required. Garfield (A-B-C-D) Open for new purchase applications with rental restrictions Owners must own the unit for two years before they can rent There is a 15% cap on rentals in the association Requires $500.00 refundable move-in deposit For New Purchase - refundable to new owners once they move in For New Rentals - refundable to owners once the tenant moves out Requires a $500.00 alteration deposit, refundable once the work is completed and common areas inspected. Alterations require an application that must be approved by the association before work can begin, along with the deposit (if applicable). Payments for Move in Deposits are payable to the association Payments for elevator pads are payable to Landmark Management Services.
Pending
$235,000
1601 SW 128th Terrace #201a, Pembroke Pines, FL 33027
2beds
1,300sqft
:
Get pre-qualified$2,615/mo
Condominium
Built in 1993
-- sqft lot
$223,400 Zestimate®
$181/sqft
$955/mo HOA
What's special
Wood flooring throughoutWalk in closets
- 85 days |
- 25 |
- 1 |
Zillow last checked:
Listing updated:
Listed by:
Pwayko Skybank 954-881-4448,
Engel & Voelkers Fort Lauderdale
Source: BeachesMLS,MLS#: B26007242 Originating MLS: BeachesMLS
Originating MLS: BeachesMLSFacts & features
Interior
Bedrooms & bathrooms
- Bedrooms: 2
- Bathrooms: 2
- Full bathrooms: 2
- Main level bathrooms: 2
- Main level bedrooms: 2
Heating
- Central
Cooling
- Central Air, Ceiling Fan(s)
Appliances
- Included: Dryer, Dishwasher, Electric Range, Freezer, Disposal, Ice Maker, Microwave, Oven, Range, Refrigerator, Washer
- Laundry: Inside, In Hall, Washer Dryer Install Allowed
Features
- Breakfast Area, Closet Cabinetry, Family/Dining Room, Kitchen/Dining Combo, None, Split Bedrooms, Walk-In Closet(s)
- Flooring: Engineered Hardwood, Tile, Wood
- Has fireplace: No
Interior area
- Total structure area: 1,300
- Total interior livable area: 1,300 sqft
Video & virtual tour
Property
Parking
- Total spaces: 2
- Parking features: Asphalt, Detached, Garage
- Garage spaces: 1
- Uncovered spaces: 1
Accessibility
- Accessibility features: Accessibility Features, Accessible Elevator Installed
Features
- Levels: One
- Stories: 1
- Patio & porch: Porch, Screened, Balcony
- Exterior features: Balcony, None, Outdoor Living Area
- Pool features: Association
- Has view: Yes
- View description: Garden, Pool
Details
- Parcel number: 514014cf0130
- Zoning: (R-MF)
- Special conditions: Standard,Listed As-Is
Construction
Type & style
- Home type: Condo
- Property subtype: Condominium
Materials
- Block, Stucco
- Roof: Flat
Condition
- Resale
- New construction: No
- Year built: 1993
Utilities & green energy
- Sewer: Public Sewer
- Water: Public
- Utilities for property: Cable Available, Electricity Available, Sewer Connected, Water Connected
Community & HOA
Community
- Features: Gated
- Security: Gated Community, Smoke Detector(s), Security Guard
- Pet deposit fee: $1
- Membership fee: $100
- Senior community: Yes
- Subdivision: GARFIELD AT CENTURY VILLAGE
HOA
- Has HOA: Yes
- Amenities included: Billiard Room, Clubhouse, Community Kitchen, Elevator(s), Fitness Center, Golf Course, Gated, Hobby Room, Library, Maintenance, Picnic Area, Pickleball, Pool, Recreation Facilities, Sauna, Spa/Hot Tub, Tennis Court(s), Trail(s), Trash, Transportation Service
- Services included: Common Areas, Insurance, Maintenance Grounds, Pool(s), Recreation Facilities, Sewer, Security, Trash, Water
- HOA fee: $955 monthly
- HOA name: Landmark Management
- HOA phone: 954-447-0255
- Additional fee info: Membership Fee: 100
Location
- Region: Pembroke Pines
Financial & listing details
- Price per square foot: $181/sqft
- Tax assessed value: $226,720
- Annual tax amount: $3,932
- Date on market: 5/1/2026
- Cumulative days on market: 73 days
- Listing terms: Cash,Conventional,FHA
- Electric utility on property: Yes
Estimated market value
$223,400
$212,000 - $235,000
$2,334/mo
Price history
| Date | Event | Price |
|---|---|---|
| 6/27/2026 | Pending sale | $235,000$181/sqft |
Source:  BeachesMLS #B26007242 Report a problem BeachesMLS #B26007242 Report a problem | ||
| 5/1/2026 | Listed for sale | $235,000-5.6%$181/sqft |
Source: BeachesMLS #B26007242 Report a problem | ||
| 4/21/2026 | Listing removed | $249,000$192/sqft |
Source:  Engel & Volkers #B26007242 Report a problem Engel & Volkers #B26007242 Report a problem | ||
| 3/27/2026 | Listed for sale | $249,000-4.6%$192/sqft |
Source: BeachesMLS #B26007242 Report a problem | ||
| 12/9/2025 | Listing removed | $261,000$201/sqft |
Source:  MIAMI #A11800575 Report a problem MIAMI #A11800575 Report a problem | ||
| 5/10/2025 | Listed for sale | $261,000+155.9%$201/sqft |
Source: MIAMI #A11800575 Report a problem | ||
| 6/19/2020 | Listing removed | $1,650$1/sqft |
Source: Coral Shores Realty Report a problem | ||
| 5/12/2020 | Price change | $1,650+3.1%$1/sqft |
Source: Coral Shores Realty Report a problem | ||
| 4/24/2020 | Price change | $1,600-3%$1/sqft |
Source: Owner Report a problem | ||
| 4/16/2020 | Listed for rent | $1,650$1/sqft |
Source: Owner Report a problem | ||
| 4/10/2002 | Sold | $102,000+22.2%$78/sqft |
Source: Public Record Report a problem | ||
| 10/18/1993 | Sold | $83,500$64/sqft |
Source: Public Record Report a problem | ||
Public tax history
| Year | Property taxes | Tax assessment |
|---|---|---|
| 2025 | $3,932 -20% | $226,720 -2.7% |
| 2024 | $4,917 +9.5% | $233,110 +10% |
| 2023 | $4,490 +3.7% | $211,920 +0.1% |
| 2022 | $4,330 +117.3% | $211,720 +65.1% |
| 2021 | $1,992 +1.3% | $128,270 +1.4% |
| 2020 | $1,967 +3.1% | $126,500 +2.3% |
| 2019 | $1,908 | $123,660 -14.7% |
| 2018 | $1,908 -38% | $145,000 +84.9% |
| 2017 | $3,076 +240.5% | $78,410 +2.1% |
| 2016 | $903 +1.8% | $76,800 +0.7% |
| 2015 | $888 -0.7% | $76,270 +0.8% |
| 2014 | $894 +1.4% | $75,670 -2.2% |
| 2013 | $882 +4% | $77,400 +5.6% |
| 2012 | $848 -1.7% | $73,320 -4.1% |
| 2011 | $863 +0.9% | $76,480 +3.4% |
| 2010 | $856 -33.3% | $73,960 -23.2% |
| 2009 | $1,282 +3.7% | $96,280 +0.1% |
| 2008 | $1,237 | $96,190 |
Find assessor info on the county website
Monthly payment
Est. payment
Payment breakdown
Explore the cost of this home by adjusting the details. Changes won't be saved.Climate risks
Neighborhood: Century Village
Nearby schools
GreatSchools rating
- 10/10Lakeside Elementary SchoolGrades: PK-5Distance: 1.6 mi
- 8/10Walter C. Young Middle SchoolGrades: 6-8Distance: 1.5 mi
- 5/10Charles W Flanagan High SchoolGrades: 9-12Distance: 1.9 mi
Schools provided by the listing agent
- Elementary: Lakeside
- Middle: Walter C. Young
- High: Charles W. Flanagan
Source: BeachesMLS. This data may not be complete. We recommend contacting the local school district to confirm school assignments for this home.
- $150,0002 bd2 ba920 sqft1601 SW 128th Ter APT 111A, Pembroke Pines, FL 33027Sold
- $245,0002 bd2 ba1.3k sqft1601 SW 128th Ter APT 112A, Pembroke Pines, FL 33027For Sale

- $162,0002 bd2 ba920 sqft1601 SW 128th Ter APT 209A, Pembroke Pines, FL 33027Sold
- $172,5002 bd2 ba920 sqft1601 SW 128th Ter APT 109-A, Pembroke Pines, FL 33027Sold
- $145,0002 bd2 ba920 sqft1601 SW 128th Ter APT 309A, Hollywood, FL 33027Sold
- $235,0001 bd2 ba960 sqft1601 SW 128th Ter APT 207A, Pembroke Pines, FL 33027Sold
- $170,0002 bd2 ba1.3k sqft1601 SW 128th Ter APT 412A, Pembroke Pines, FL 33027Sold
- $145,0002 bd1 ba-- sqft1601 SW 128th Ter APT A203, Pembroke Pines, FL 33027Off Market
A local agent can set up tours, give advice and negotiate with sellers.
Similar homes
- $249,5002 bd2 ba1.5k sqftCambridge at Century Village, Pembroke Pines, FL 33027For Sale
 MLS ID #B26012717, Benjamin Schulman LLC, CMV Realty LLC. BeachesMLS
 - $260,0002 bd2 ba1k sqft13001 SW 15th Court #404t, Pembroke Pines, FL 33027For Sale
 MLS ID #B26048065, Marissa A Rudd, LoKation. BeachesMLS
 - $195,0002 bd2 ba1.1k sqftCAMBRIDGE A, Pembroke Pines, FL 33027For Sale
 MLS ID #B26015347, Judith M Ruiz, Century Village Real Estate,. BeachesMLS
 - $185,0002 bd2 ba1k sqft9923 S Hollybrook Lake Drive #305, Pembroke Pines, FL 33025For Sale
 MLS ID #B26051293, Melissa Vianni, CMV Realty LLC. BeachesMLS
 - $259,0002 bd2 ba1.2k sqft21, Hollywood, FL 33021For SaleMLS ID #B26050851, Sabrina McClover, Home Free Today Realty. BeachesMLS
- $239,0002 bd2 ba1.1k sqft3001 W Rolling Hills Circle #501, Davie, FL 33328For SaleMLS ID #B26010650, Lisa Joy Bailey Levy LLC, United Realty Group Inc.. BeachesMLS
- $235,0002 bd2 ba1k sqft200 NE 12th Avenue #3a, Hallandale Beach, FL 33009For SaleMLS ID #R11166599, Shmuel Sachi, EXP Realty LLC. BeachesMLS
- $224,9002 bd2 ba1.2k sqft3, Plantation, FL 33317For SaleMLS ID #B26047658, Alexis Errante, Ryan Critch Real Estate. BeachesMLS
- $210,0002 bd2 ba1.4k sqft7050 NW 44th Street #705, Lauderhill, FL 33319For SaleMLS ID #B26009727, Helena S Yeaman, RE/MAX Direct. BeachesMLS
- $224,9001 bd2 ba1k sqft2800 N 46th Avenue #A302, Hollywood, FL 33021For SaleMLS ID #B26019697, Gisela Perez, The Keyes Company. BeachesMLS
- $214,9002 bd2 ba960 sqft9440 Live Oak Place #402, Davie, FL 33324For SaleMLS ID #B26007062, Stephanie L Jordan PA, LoKation. BeachesMLS
- $198,0002 bd2 ba899 sqft1, Hollywood, FL 33021For SaleMLS ID #B26001973, Manon I Nadeau, CENTURY 21 Tenace Realty. BeachesMLS
- $120,0001 bd2 ba852 sqft4, Pembroke Pines, FL 33026For SaleMLS ID #B26008098, Linda Martignetti, Crossroads Realty Team. BeachesMLS
- $199,5002 bd2 ba1.3k sqftSunrise Lakes Condo Phase 4 Bldg 214, Sunrise, FL 33322For SaleMLS ID #B26042018, Rosa I Brito, RE/MAX Select Group. BeachesMLS
- $219,9002 bd2 ba1.2k sqftBldg #112, Pompano Beach, FL 33069For SaleMLS ID #B26047980, Lorraine A Thomas, RE/MAX Interaction Realty. BeachesMLS
- $161,5002 bd2 ba900 sqftTallwood East Condo, Hollywood, FL 33021For Sale
 MLS ID #A12052421, Ilan Lewinger, The Keyes Company. MIAMI
 - $215,0002 bd2 ba930 sqftPlantation Condo Association, Plantation, FL 33324For SaleMLS ID #B26015966, Jill Sivert, BHHS EWM Realty. BeachesMLS
- $214,9002 bd2 ba1.1k sqft144, Pompano Beach, FL 33069For SaleMLS ID #B26048130, Amedeo Dom Belmonte, William Raveis Real Estate. BeachesMLS
- $220,0002 bd2 ba1.2k sqft7547 NW 79th Avenue #212, Tamarac, FL 33321For SaleMLS ID #R11150972, Mercedes Sethi, The Bella Group Real Estate, LLC. BeachesMLS
- $200,0002 bd2 ba1.1k sqft170 SE 5th Avenue Apt 505, Dania Beach, FL 33004For SaleMLS ID #B26000145, Marie-Eve Parent, LoKation. BeachesMLS
