Fall in love with this exquisite residence with a POOL in Scottsdale! Nestled on a desirable corner lot with NO HOA! Featuring 3 beds, 2 baths, a beautifully landscaped front yard with lush greenery, a charming courtyard entry, 2-car garage, and RV gate & parking. Inside, you'll find soaring vaulted ceilings, abundant natural light, plantation shutters, and wood & tile floors throughout. The inviting great room seamlessly connects the living and dining areas, creating an elegant setting with stylish lighting and tasteful finishes for everyday living. The family room is highlighted by a cozy fireplace w/raised hearth, opens seamlessly to the eat-in kitchen. The impressive kitchen boasts white shaker cabinets, granite counters, SS appliances, an island w/breakfast bar, and a coffee station! The primary suite offers direct backyard access and includes a barn-door private bath w/dual sinks, separate tub & shower, and a walk-in closet. Outside, your private oasis awaits! Complete with an extended paver covered patio, separate seating areas, a separate studio casita, and a refreshing pool, it creates the ideal space for relaxing and year-round entertaining. Conveniently located near Desert Horizon Park, Kierland Commons, Scottsdale Quarter, shopping, dining, and entertainment, with easy access to AZ-51 and Loop 101. Don't miss this exceptional opportunity!
Accepting backups
Price cut: $55K (10/22)
$995,000
16012 N 50TH Street, Scottsdale, AZ 85254
3beds
2,052sqft
Single Family Residence
Built in 1984
10,112 Square Feet Lot
$-- Zestimate®
$485/sqft
$-- HOA
What's special
Refreshing poolRv gate and parkingEat-in kitchenAbundant natural lightCharming courtyard entrySeparate seating areasSeparate studio casita
- 29 days
- 1,782
- 187
Likely to sell faster than
Zillow last checked:
Listing updated:
Listed by:
Neil Brooks 602-574-1111,
My Home Group Real Estate,
Matt Keller 480-708-0332,
My Home Group Real Estate
Source: ARMLS,MLS#: 7092329
Facts & features
Interior
Bedrooms & bathrooms
- Bedrooms: 3
- Bathrooms: 2
- Full bathrooms: 2
Heating
- Electric
Cooling
- Central Air, Ceiling Fan(s)
Appliances
- Included: Water Softener Owned, Built-in Microwave, Dishwasher, Disposal, Electric Range
- Laundry: Inside
Features
- High Speed Internet, Granite Counters, Double Vanity, Eat-in Kitchen, Breakfast Bar, No Interior Steps, Vaulted Ceiling(s), Kitchen Island, Pantry, Full Bth Master Bdrm, Separate Shwr & Tub
- Flooring: Tile, Wood
- Windows: Solar Screens
- Has basement: No
- Number of fireplaces: 1
- Fireplace features: Wood Burning, Family Room
Interior area
- Total structure area: 2,052
- Total interior livable area: 2,052 sqft
Property
Parking
- Total spaces: 4
- Parking features: Attached, RV Access/Parking, Garage Door Opener, Direct Access, Storage
- Attached garage spaces: 2
- Uncovered spaces: 2
Features
- Stories: 1
- Patio & porch: Covered, Patio
- Exterior features: Storage
- Has private pool: Yes
- Pool features: Outdoor Pool, Diving Pool
- Spa features: None
- Fencing: Back Yard,Block
Lot
- Size: 10,112 Square Feet
- Features: East/West Exposure, Corner Lot, Desert Back, Gravel/Stone Front, Gravel/Stone Back, Grass Front, Synthetic Grass Back, Auto Timer H2O Front, Auto Timer H2O Back
Details
- Parcel number: 21533220
Construction
Type & style
- Home type: SingleFamily
- Architectural style: Ranch
- Property subtype: Single Family Residence
Materials
- Stucco, Painted, Block
- Roof: Tile,Foam
Condition
- Year built: 1984
Details
- Builder name: UDC HOMES
Utilities & green energy
- Sewer: Public Sewer
Community & HOA
Community
- Subdivision: PARADISE VALLEY MIRADA 4A
HOA
- Has HOA: No
- Services included: No Fees
Location
- Region: Scottsdale
Financial & listing details
- Price per square foot: $485/sqft
- Tax assessed value: $645,500
- Annual tax amount: $4,068
- Date on market: 10/10/2026
- Cumulative days on market: 30 days
- Listing terms: VA Loan,Cash,Conventional,FHA
- Ownership: Fee Simple
- Road surface type: Paved
Estimated market value
Not available
Estimated sales range
Not available
Not available
Price history
| Date | Event | Price |
|---|---|---|
| 10/22/2026 | Price change | $995,000-5.2%$485/sqft |
Source:  ARMLS #7092329 Report a problem | ||
| 10/10/2026 | Listed for sale | $1,050,000+8.8%$512/sqft |
Source: ARMLS #7092329 Report a problem | ||
| 6/23/2025 | Listing removed | $4,350$2/sqft |
Source: Zillow Rentals Report a problem | ||
| 6/18/2025 | Listed for rent | $4,350-3.3%$2/sqft |
Source: Zillow Rentals Report a problem | ||
| 5/1/2025 | Listing removed | $4,500$2/sqft |
Source: Zillow Rentals Report a problem | ||
| 4/29/2025 | Price change | $4,500-5.3%$2/sqft |
Source: Zillow Rentals Report a problem | ||
| 4/22/2025 | Listed for rent | $4,750$2/sqft |
Source: Zillow Rentals Report a problem | ||
| 4/4/2022 | Sold | $965,000+7.8%$470/sqft |
Source: ARMLS #6367726 Report a problem | ||
| 3/12/2022 | Pending sale | $895,000+107.2%$436/sqft |
Source: ARMLS #6367726 Report a problem | ||
| 5/6/2015 | Sold | $432,000+2.2%$211/sqft |
Source: ARMLS #5219351 Report a problem | ||
| 8/15/2013 | Sold | $422,500+28.1%$206/sqft |
Source: Public Record Report a problem | ||
| 5/14/2013 | Sold | $329,900-1.2%$161/sqft |
Source: Public Record Report a problem | ||
| 2/1/2013 | Sold | $333,947-24.4%$163/sqft |
Source: Public Record Report a problem | ||
| 11/14/2005 | Sold | $442,000+116.7%$215/sqft |
Source: Public Record Report a problem | ||
| 8/24/2000 | Sold | $204,000$99/sqft |
Source: Public Record Report a problem | ||
Public tax history
| Year | Property taxes | Tax assessment |
|---|---|---|
| 2025 | $3,996 +21.3% | $64,550 -6.2% |
| 2024 | $3,294 +2.4% | $68,810 +90.6% |
| 2023 | $3,217 -1.1% | $36,109 -16% |
| 2022 | $3,252 +1.9% | $43,010 +11.6% |
| 2021 | $3,192 -0.4% | $38,550 +6.1% |
| 2020 | $3,206 +3.8% | $36,330 +4.2% |
| 2019 | $3,090 | $34,880 +6.1% |
| 2018 | $3,090 +4.7% | $32,870 +3.5% |
| 2017 | $2,951 +9.5% | $31,750 +4.4% |
| 2016 | $2,694 +6.9% | $30,410 +2.8% |
| 2015 | $2,521 | $29,580 +25.3% |
| 2014 | -- | $23,610 +11.6% |
| 2013 | -- | $21,160 |
| 2012 | -- | $21,160 -10.5% |
| 2011 | -- | $23,650 -12.4% |
| 2010 | -- | $27,000 -18.2% |
| 2009 | -- | $33,010 -10.7% |
| 2008 | -- | $36,950 +12.5% |
| 2007 | -- | $32,850 +66.3% |
| 2006 | -- | $19,750 |
| 2005 | -- | $19,750 +8.5% |
| 2004 | -- | $18,200 |
| 2003 | -- | $18,200 +19% |
| 2002 | -- | $15,300 |
Find assessor info on the county website
Monthly payment
Est. payment
Payment breakdown
Explore the cost of this home by adjusting the details. Changes won't be saved.Climate risks
Neighborhood: 85254
Nearby schools
Schools provided by the listing agent
- Elementary: Liberty Elementary School
- Middle: Sunrise Middle School
- High: Horizon High School
- District: Paradise Valley Unified District
Source: ARMLS. This data may not be complete. We recommend contacting the local school district to confirm school assignments for this home.


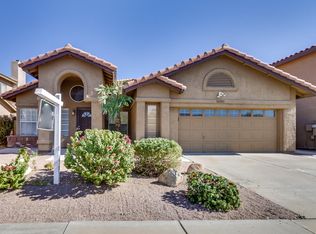

Similar homes
- $--4 bd3 ba2.1k sqft15208 N 52nd St, Scottsdale, AZ 85254AuctionAuction.com 2
- $1,050,0004 bd2 ba2.2k sqft5826 E BETTY ELYSE Lane, Scottsdale, AZ 85254For Sale
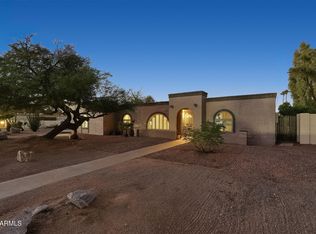 MLS ID #7102581, Lisa Fonseca, Lori Blank & Associates, LLC. ARMLS
- $980,0003 bd2 ba2.1k sqft5227 E PARADISE Lane, Scottsdale, AZ 85254For Sale
 MLS ID #7078317, Robert Mattisinko, Berkshire Hathaway HomeServices Arizona Properties. ARMLS
- $1,098,0004 bd3 ba2.1k sqft5731 E MONTE CRISTO Avenue, Scottsdale, AZ 85254For Sale
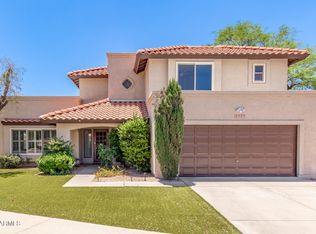 MLS ID #7103002, Frank B Pautz, West USA Realty. ARMLS
