Welcome to 16017 Barlow Trail Ln located in Serres Farms, the newest community by trusted local builder Forrest Ridge Homes and future home of the 2026 Street of Dreams! This beautifully designed 4 bedroom, 2.5 bathroom home offers approximately 1,910 sq ft of modern living with quality craftsmanship, smart design, and everyday functionality throughout. The open-concept main level is perfect for entertaining and daily living, featuring wide-plank waterproof laminate flooring, quartz countertops, spacious kitchen with island, and seamless flow into the dining and living spaces. The living room showcases a stunning accent wall with fireplace creating a warm and inviting focal point. Upstairs, the spacious primary suite features its own designer accent wall, ensuite bathroom, and large walk-in closet. Convenient laundry room adds to the thoughtful layout and functionality of the home. Step outside to a fully fenced and landscaped backyard complete with a fire pit, creating the perfect space for relaxing or entertaining year-round. Built with efficiency and future-forward living in mind, each home includes energy-efficient features, heating plus A/C, EnviroDri weather barrier system, and is solar panel ready. Additional highlights include garage door openers, fully fenced and landscaped yards, full landscape irrigation and low-maintenance living designed for convenience. With pricing starting in the low $500s, Serres Farm offers an exceptional opportunity to own new construction in a growing Oregon City location. No cost interest rate buydown offered by the builder makes these homes the most affordable option on the market. Modern design. Trusted builder. Personalization opportunity. Welcome home to Serres Farms, home of the 2026 Street of Dreams.
Sold
$594,900
16017 Barlow Trail Ln, Oregon City, OR 97045
4beds
1,910sqft
Residential, Townhouse
Built in 2026
-- sqft lot
$594,400 Zestimate®
$311/sqft
$5,184 Estimated rent
Home value
$594,400
$565,000 - $624,000
$5,184/mo
Zestimate® history
Owner options
List your home for rent
$5,184/mo
Rent Zestimate®
Find your next renter with Zillow Rental Manager. Plus, with online applications, you can quickly screen prospective tenants – for free.
$5,184/mo
Rent Zestimate®
Refinance and save
$3,699/mo
Est. payment
Refinancing to a lower rate could help reduce your monthly payments and save thousands over the life of the loan.
$3,699/mo
Est. payment
Explore your selling options
Work with a Zillow partner agent
Leverage their expertise and Zillow's premium Showcase listings to get your home seen by more buyers.
Get startedList with your own agent
Get your home in front of millions of buyers by listing it on Zillow.
Learn how to do itSell it yourself
Take full control of how buyers see your home on Zillow by listing For Sale by Owner (FSBO).
List your homeWhat's special
Garage door openersLarge walk-in closetConvenient laundry roomSpacious primary suiteEnsuite bathroomWide-plank waterproof laminate flooringSpacious kitchen with island
Zillow last checked:
Listing updated:
Listed by:
Stephanie Peck 503-832-0180,
eXp Realty, LLC,
Cellie Burton 503-343-4045,
eXp Realty, LLC
Bought with:
Gavynn Wells, 201233079
Living Room Realty
Source: RMLS (OR),MLS#: 203691458
Facts & features
Interior
Bedrooms & bathrooms
- Bedrooms: 4
- Bathrooms: 3
- Full bathrooms: 2
- Partial bathrooms: 1
- Main level bathrooms: 1
Rooms
- Room types: Bedroom 4, Bedroom 2, Bedroom 3, Dining Room, Family Room, Kitchen, Living Room, Primary Bedroom
Primary bedroom
- Features: Bathroom, Walkin Closet, Walkin Shower, Wallto Wall Carpet
- Level: Upper
Bedroom 2
- Features: Closet, Wallto Wall Carpet
- Level: Upper
Bedroom 3
- Features: Closet, Wallto Wall Carpet
- Level: Upper
Bedroom 4
- Features: Closet, Wallto Wall Carpet
- Level: Upper
Dining room
- Features: Laminate Flooring
- Level: Main
Kitchen
- Features: Dishwasher, Microwave, Pantry, Free Standing Range, Laminate Flooring
- Level: Main
Living room
- Features: Fireplace, High Ceilings, Laminate Flooring
- Level: Main
Heating
- Heat Pump, Fireplace(s)
Cooling
- Heat Pump
Appliances
- Included: Dishwasher, Disposal, Free-Standing Range, Microwave, Plumbed For Ice Maker, Stainless Steel Appliance(s), Electric Water Heater
- Laundry: Laundry Room
Features
- Ceiling Fan(s), High Ceilings, Quartz, Closet, Pantry, Bathroom, Walk-In Closet(s), Walkin Shower, Kitchen Island
- Flooring: Laminate, Wall to Wall Carpet
- Windows: Double Pane Windows, Vinyl Frames
- Basement: Crawl Space
- Number of fireplaces: 1
- Fireplace features: Electric
Interior area
- Total structure area: 1,910
- Total interior livable area: 1,910 sqft
Property
Parking
- Total spaces: 1
- Parking features: Driveway, Garage Door Opener, Attached
- Attached garage spaces: 1
- Has uncovered spaces: Yes
Features
- Levels: Two
- Stories: 2
- Patio & porch: Patio, Porch
- Exterior features: Yard
- Fencing: Fenced
- Has view: Yes
- View description: Territorial
Lot
- Features: Level, Sprinkler, SqFt 3000 to 4999
Details
- Parcel number: New Construction
Construction
Type & style
- Home type: Townhouse
- Property subtype: Residential, Townhouse
- Attached to another structure: Yes
Materials
- Cedar, Cement Siding, Lap Siding
- Foundation: Concrete Perimeter
- Roof: Composition
Condition
- New Construction
- New construction: Yes
- Year built: 2026
Utilities & green energy
- Sewer: Public Sewer
- Water: Public
- Utilities for property: DSL
Community & HOA
Community
- Subdivision: Serres Farms
HOA
- Has HOA: Yes
- HOA fee: $45 monthly
Location
- Region: Oregon City
Financial & listing details
- Price per square foot: $311/sqft
- Date on market: 5/7/2026
- Cumulative days on market: 28 days
- Listing terms: Cash,Conventional,FHA,VA Loan
- Road surface type: Paved
Price history
| Date | Event | Price |
|---|---|---|
| 7/2/2026 | Sold | $594,900$311/sqft |
Source:  RMLS (OR) #203691458 Report a problem RMLS (OR) #203691458 Report a problem | ||
| 6/4/2026 | Pending sale | $594,900$311/sqft |
Source: RMLS (OR) #203691458 Report a problem | ||
| 5/8/2026 | Listed for sale | $594,900$311/sqft |
Source: RMLS (OR) #203691458 Report a problem | ||
Public tax history
Tax history is unavailable.
Neighborhood: Park Place
Nearby homes
- $499,0003 bd3 ba1.5k sqft16122 Barlow Trail Ln, Oregon City, OR 97045Pending
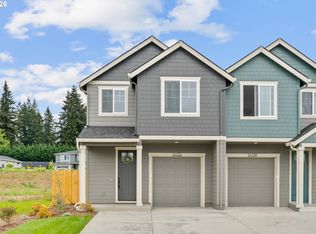
- $574,9004 bd3 ba1.8k sqft16113 Barlow Trail Ln, Oregon City, OR 97045New Construction
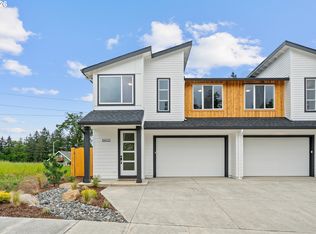
- $604,9004 bd3 ba1.9k sqft16001 Barlow Trail Ln, Oregon City, OR 97045New Construction
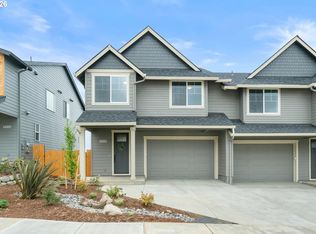
- $584,9004 bd3 ba1.8k sqft16105 Barlow Trail Ln, Oregon City, OR 97045New Construction

- $499,9003 bd3 ba1.5k sqft16151 Serres Farms Way, Oregon City, OR 97045New Construction
- $675,0003 bd2 ba2.9k sqft16120 Trail Dr, Oregon City, OR 97045Sold
- $699,0003 bd3 ba1.8k sqft14886 Pomidor Pl, Oregon City, OR 97045Coming Soon
- $699,0003 bd3 ba1.8k sqft14878 Pomidor Pl, Oregon City, OR 97045Pending
Nearby schools
GreatSchools rating
- 6/10Holcomb Elementary SchoolGrades: K-5Distance: 0.1 mi
- 5/10Ogden Middle SchoolGrades: 6-8Distance: 1.5 mi
- 8/10Oregon City High SchoolGrades: 9-12Distance: 3.6 mi
Schools provided by the listing agent
- Elementary: Holcomb
- Middle: Tumwata
- High: Oregon City
Source: RMLS (OR). This data may not be complete. We recommend contacting the local school district to confirm school assignments for this home.
Get a cash offer in 3 minutes
Find out how much your home could sell for in as little as 3 minutes with a no-obligation cash offer.
Estimated market value
$594,400
Get a cash offer in 3 minutes
Find out how much your home could sell for in as little as 3 minutes with a no-obligation cash offer.
Estimated market value
$594,400
- Oregon
- Clackamas County
- Oregon City
- 97045
- Park Place
- 16017 Barlow Trail Ln
Nearby cities
Nearby neighborhoods
Nearby zip codes
Other Oregon City Topics
