Priced well under appraised value. Appraisal done early December and came in at $690,000. A charming retreat nestled in the sought-after Barlow Creek Neighborhood. This beautifully maintained home offers a perfect blend of comfort, elegance, and functionality, designed to cater to your every need. Step inside to discover an inviting open floor plan with spacious living areas bathed in natural light. The thoughtfully designed kitchen boasts ample counter space, separated living space with a cozy gas fireplace and a seamless flow, perfect for culinary adventures or entertaining guests. The primary suite offers a serene escape, complete with an en-suite bathroom and generous closet space. Additional bedrooms provide flexibility for family, guests, or a home office. Outside, the lush landscaping and expansive yard create a peaceful oasis, ideal for relaxing evenings or lively gatherings. A covered patio enhances the outdoor living experience, providing year-round enjoyment. This home offers easy access to local amenities, schools, and recreational opportunities while maintaining a serene residential feel. Don't miss the opportunity to make this your forever home—schedule your private tour today!
Sold
$675,000
16120 Trail Dr, Oregon City, OR 97045
3beds
2,920sqft
Residential, Single Family Residence
Built in 1998
10,018 Square Feet Lot
$674,500 Zestimate®
$231/sqft
$4,170 Estimated rent
Home value
$674,500
$634,000 - $722,000
$4,170/mo
Zestimate® history
Owner options
List your home for rent
$4,170/mo
Rent Zestimate®
Find your next renter with Zillow Rental Manager. Plus, with online applications, you can quickly screen prospective tenants – for free.
$4,170/mo
Rent Zestimate®
Refinance and save
$4,146/mo
Est. payment
Refinancing to a lower rate could help reduce your monthly payments and save thousands over the life of the loan.
$4,146/mo
Est. payment
Explore your selling options
Work with a Zillow partner agent
Leverage their expertise and Zillow's premium Showcase listings to get your home seen by more buyers.
Get startedList with your own agent
Get your home in front of millions of buyers by listing it on Zillow.
Learn how to do itSell it yourself
Take full control of how buyers see your home on Zillow by listing For Sale by Owner (FSBO).
List your homeWhat's special
Cozy gas fireplaceExpansive yardPeaceful oasisCovered patioEn-suite bathroomThoughtfully designed kitchenInviting open floor plan
Zillow last checked:
Listing updated:
Listed by:
Sara Peterson 503-730-3311,
eXp Realty, LLC
Bought with:
Tyson Hart, 200205469
Eleete Real Estate
Source: RMLS (OR),MLS#: 24376424
Facts & features
Interior
Bedrooms & bathrooms
- Bedrooms: 3
- Bathrooms: 2
- Full bathrooms: 2
- Main level bathrooms: 2
Rooms
- Room types: Utility Room, Bonus Room, Bedroom 2, Bedroom 3, Dining Room, Family Room, Kitchen, Living Room, Primary Bedroom
Primary bedroom
- Features: Closet Organizer, Patio, Engineered Hardwood, Jetted Tub, Suite, Walkin Closet, Walkin Shower
- Level: Main
Bedroom 2
- Features: Closet Organizer, Engineered Hardwood
- Level: Main
Bedroom 3
- Features: Closet Organizer, Engineered Hardwood
- Level: Main
Dining room
- Features: Tile Floor, Vaulted Ceiling
- Level: Main
Family room
- Features: Fireplace, Tile Floor
- Level: Main
Kitchen
- Features: Dishwasher, Disposal, Eat Bar, Microwave, Free Standing Range, Tile Floor
- Level: Main
Living room
- Features: Central Vacuum, Tile Floor, Vaulted Ceiling
- Level: Main
Heating
- Forced Air, Fireplace(s)
Cooling
- Central Air
Appliances
- Included: Dishwasher, Disposal, Free-Standing Gas Range, Microwave, Stainless Steel Appliance(s), Washer/Dryer, Free-Standing Range, Gas Water Heater
- Laundry: Laundry Room
Features
- Central Vacuum, Granite, High Ceilings, Soaking Tub, Sound System, Vaulted Ceiling(s), Sink, Closet Organizer, Eat Bar, Suite, Walk-In Closet(s), Walkin Shower, Pantry
- Flooring: Engineered Hardwood, Tile
- Windows: Vinyl Frames
- Basement: Crawl Space
- Number of fireplaces: 1
- Fireplace features: Gas
Interior area
- Total structure area: 2,920
- Total interior livable area: 2,920 sqft
Property
Parking
- Total spaces: 3
- Parking features: Driveway, On Street, Attached, Oversized, Garage Partially Converted to Living Space
- Attached garage spaces: 3
- Has uncovered spaces: Yes
Accessibility
- Accessibility features: Main Floor Bedroom Bath, One Level, Utility Room On Main, Walkin Shower, Accessibility
Features
- Levels: One
- Stories: 1
- Patio & porch: Covered Patio, Patio
- Exterior features: Yard, Exterior Entry
- Has spa: Yes
- Spa features: Bath
- Fencing: Fenced
Lot
- Size: 10,018 Square Feet
- Features: Level, SqFt 10000 to 14999
Details
- Additional structures: ToolShed
- Parcel number: 01754603
Construction
Type & style
- Home type: SingleFamily
- Architectural style: Craftsman
- Property subtype: Residential, Single Family Residence
Materials
- Cement Siding
- Foundation: Concrete Perimeter
- Roof: Composition
Condition
- Resale
- New construction: No
- Year built: 1998
Utilities & green energy
- Gas: Gas
- Sewer: Public Sewer
- Water: Public
Community & HOA
Community
- Security: Fire Sprinkler System
HOA
- Has HOA: No
Location
- Region: Oregon City
Financial & listing details
- Price per square foot: $231/sqft
- Tax assessed value: $716,601
- Annual tax amount: $7,408
- Date on market: 12/20/2024
- Cumulative days on market: 282 days
- Listing terms: Cash,Conventional,FHA,VA Loan
- Road surface type: Paved
Price history
| Date | Event | Price |
|---|---|---|
| 1/3/2025 | Sold | $675,000+2.3%$231/sqft |
Source:  RMLS (OR) #24376424 Report a problem RMLS (OR) #24376424 Report a problem | ||
| 12/23/2024 | Pending sale | $660,000$226/sqft |
Source: RMLS (OR) #24376424 Report a problem | ||
| 12/20/2024 | Listed for sale | $660,000+145.4%$226/sqft |
Source: RMLS (OR) #24376424 Report a problem | ||
| 12/28/2012 | Sold | $269,000$92/sqft |
Source: RMLS (OR) #11659252 Report a problem | ||
| 12/12/2012 | Pending sale | $269,000$92/sqft |
Source: The Hasson Company #11659252 Report a problem | ||
| 12/1/2012 | Listed for sale | $269,000$92/sqft |
Source: The Hasson Company #11659252 Report a problem | ||
| 3/23/2012 | Pending sale | $269,000$92/sqft |
Source: The Hasson Company #11659252 Report a problem | ||
| 1/24/2012 | Price change | $269,000-3.6%$92/sqft |
Source: The Hasson Company #11659252 Report a problem | ||
| 12/2/2011 | Listed for sale | $279,000-14.1%$96/sqft |
Source: The Hasson Company #11659252 Report a problem | ||
| 3/2/2011 | Listing removed | $324,900$111/sqft |
Source: Amerivest Realty of Portland #10087421 Report a problem | ||
| 11/14/2010 | Listed for sale | $324,900+23.6%$111/sqft |
Source: Amerivest Realty of Portland #10087421 Report a problem | ||
| 4/19/1999 | Sold | $262,822$90/sqft |
Source: Public Record Report a problem | ||
Public tax history
| Year | Property taxes | Tax assessment |
|---|---|---|
| 2025 | $8,167 +10.2% | $407,651 +3% |
| 2024 | $7,408 +2.5% | $395,778 +3% |
| 2023 | $7,227 +6% | $384,251 +3% |
| 2022 | $6,816 +4.2% | $373,060 +3% |
| 2021 | $6,542 +2.9% | $362,195 +3% |
| 2020 | $6,355 +2.2% | $351,646 +3% |
| 2019 | $6,221 +5.2% | $341,404 +3% |
| 2018 | $5,911 | $331,460 +3% |
| 2017 | $5,911 +4.6% | $321,806 +3% |
| 2016 | $5,654 | $312,433 +3% |
| 2015 | $5,654 +2.6% | $303,333 +7.6% |
| 2014 | $5,511 +11% | $281,956 +3% |
| 2013 | $4,963 +6.8% | $273,744 +3% |
| 2012 | $4,646 +0.6% | $265,771 +3% |
| 2011 | $4,621 +2.1% | $258,030 +3% |
| 2010 | $4,527 +2.3% | $250,515 +3% |
| 2009 | $4,424 +5.7% | $243,218 +3% |
| 2008 | $4,184 +8.7% | $236,134 +3% |
| 2007 | $3,849 +6.3% | $229,256 +3% |
| 2006 | $3,623 +2.1% | $222,579 +3% |
| 2005 | $3,550 +2.4% | $216,096 +3% |
| 2004 | $3,468 +1.6% | $209,802 +3% |
| 2003 | $3,415 +3% | $203,691 +3% |
| 2002 | $3,316 -0.2% | $197,758 +3% |
| 2001 | $3,322 -0.5% | $191,998 +3% |
| 2000 | $3,338 | $186,406 |
Find assessor info on the county website
Neighborhood: Park Place
Nearby homes
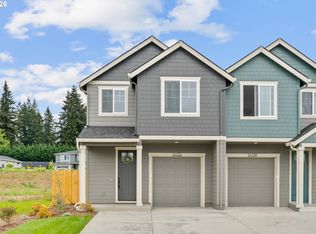
- $499,0003 bd3 ba1.5k sqft16122 Barlow Trail Ln, Oregon City, OR 97045Pending
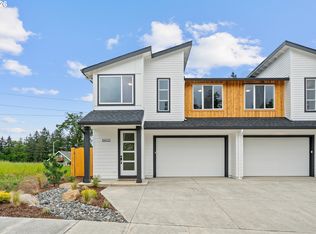
- $574,9004 bd3 ba1.8k sqft16113 Barlow Trail Ln, Oregon City, OR 97045New Construction
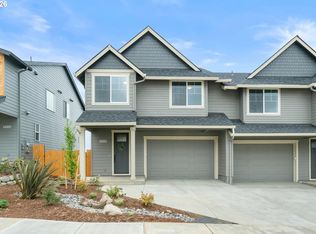
- $604,9004 bd3 ba1.9k sqft16001 Barlow Trail Ln, Oregon City, OR 97045New Construction
- $584,9004 bd3 ba1.8k sqft16105 Barlow Trail Ln, Oregon City, OR 97045New Construction

- $499,9003 bd3 ba1.5k sqft16151 Serres Farms Way, Oregon City, OR 97045New Construction
- $594,9004 bd3 ba1.9k sqft16017 Barlow Trail Ln, Oregon City, OR 97045Sold
- $731,4004 bd3 ba3.1k sqft16130 Trail Dr, Oregon City, OR 97045Off Market
- $699,0003 bd3 ba1.8k sqft14886 Pomidor Pl, Oregon City, OR 97045Coming Soon
Nearby schools
GreatSchools rating
- 6/10Holcomb Elementary SchoolGrades: K-5Distance: 0.2 mi
- 5/10Ogden Middle SchoolGrades: 6-8Distance: 1.5 mi
- 8/10Oregon City High SchoolGrades: 9-12Distance: 3.6 mi
Schools provided by the listing agent
- Elementary: Holcomb
- Middle: Tumwata
- High: Oregon City
Source: RMLS (OR). This data may not be complete. We recommend contacting the local school district to confirm school assignments for this home.
Get a cash offer in 3 minutes
Find out how much your home could sell for in as little as 3 minutes with a no-obligation cash offer.
Estimated market value
$674,500
Get a cash offer in 3 minutes
Find out how much your home could sell for in as little as 3 minutes with a no-obligation cash offer.
Estimated market value
$674,500
- Oregon
- Clackamas County
- Oregon City
- 97045
- Park Place
- 16120 Trail Dr
Nearby cities
Nearby neighborhoods
Nearby zip codes
Other Oregon City Topics
