A stately center hall Colonial near Rock Creek Park awaits the buyer with a vision to create a masterpiece. The home has been well-preserved by its longtime owners. It features custom original details such as scallop ceiling moldings, chair railings, chandeliers, hardwood floors, 9ft ceilings, curved archways, and French doors. The home boasts a freshly painted interior with an incredibly spacious formal living room with a wood-burning fireplace leading to a sunroom with a wall of windows. Recent upgrades in the fully equipped kitchen feature stainless steel appliances, w/6-burner convection range, refrigerator w/ bottom freezer, granite counters, double drawer dishwasher, glass backsplash, pendant lights fixtures, recessed lighting and loads of cabinet space. A uniquely designed linen storage closet on the upper-level hall is where you will find 4 sizable bedrooms & 2 full baths. The primary bath has the original tile and a few modern upgrades. Walk up to the attic/bedroom with hardwood floors can be used as a playroom, office, or off-season storage closet. The family room in the basement has a warm wood-burning fireplace surrounded by knotty pine walls and a wet bar. The utility/laundry room, additional storage, and bonus bedroom & full bath. Enjoy the outdoors in the fenced rear yard offering plenty of space to relax, play, or entertain. Comes with a 1-year AHS Warranty. Walk to Rock Creek Park, walking trails, soccer fields, Carter Baron Tennis Court and Amphitheater. Only minutes to Silver Spring and Downtown DC. 1
Sold for $1,295,000
Zillow last checked:
Listing updated:
Bought with:
James Carr, 5014828
Fairfax Realty of Tysons
Source: Bright MLS,MLS#: DCDC2156762
Price history
| Date | Event | Price |
|---|---|---|
| 12/16/2024 | Sold | $1,295,000-7.2%$418/sqft |
Source:  Bright MLS #DCDC2156762 Report a problem Bright MLS #DCDC2156762 Report a problem | ||
| 12/11/2024 | Pending sale | $1,395,000$451/sqft |
Source: Bright MLS #DCDC2156762 Report a problem | ||
| 11/18/2024 | Contingent | $1,395,000$451/sqft |
Source: Bright MLS #DCDC2156762 Report a problem | ||
| 11/8/2024 | Listed for sale | $1,395,000$451/sqft |
Source: Bright MLS #DCDC2156762 Report a problem | ||
| 10/14/2024 | Listing removed | $1,395,000$451/sqft |
Source: Bright MLS #DCDC2156762 Report a problem | ||
| 8/30/2024 | Listed for sale | $1,395,000$451/sqft |
Source: Bright MLS #DCDC2156762 Report a problem | ||
Nearby homes
- $1,465,1005 bd3 ba3.9k sqft1604 Crittenden St NW, Washington, DC 20011Off Market
- $1,093,3004 bd3 ba1.8k sqft1603 Crittenden St NW, Washington, DC 20011Off Market
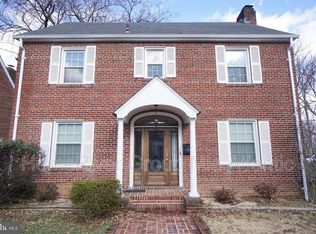
- $1,285,0004 bd4 ba2.4k sqft1606 Crittenden St NW, Washington, DC 20011Off Market
- $1,147,1004 bd4 ba2.1k sqft1605 Crittenden St NW, Washington, DC 20011Off Market
Get a cash offer in 3 minutes
Find out how much your home could sell for in as little as 3 minutes with a no-obligation cash offer.
Estimated market value
$1,717,900
