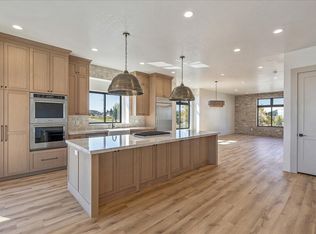
Welcome to this stunning luxury townhome that masterfully blends elegance and functionality all in one! Featuring an open-concept floor plan, this home boasts a spacious kitchen outfitted with custom cabinetry, a large center island with Quartzite countertops, designer pendant lighting, and high-end stainless steel appliances including a gas cooktop and double wall ovens. The rich wood tones and soft neutral finishes create a warm, timeless aesthetic. Enjoy indoor-outdoor perfect for entertaining. The main living area is adorned with wide-plank luxury flooring, custom lighting, and recessed ceiling fixtures to highlight the home's modern charm. **Photos may be of a similar unit used for reference only**
Pending
$849,990
1602 E Center Pointe Dr, American Fork, UT 84003
4beds
2,552sqft
Townhouse
Built in 2025
1,742 Square Feet Lot
$837,000 Zestimate®
$333/sqft
$250/mo HOA
What's special
- 124 days
- 27
- 0
Zillow last checked:
Listing updated:
Listed by:
Dakota Murdock 435-275-2775,
Red Rock Real Estate LLC
Source: UtahRealEstate.com,MLS#: 2140359
Facts & features
Interior
Bedrooms & bathrooms
- Bedrooms: 4
- Bathrooms: 4
- Full bathrooms: 3
- 1/2 bathrooms: 1
- Partial bathrooms: 1
Rooms
- Room types: Master Bathroom, Great Room
Primary bedroom
- Level: Second
Heating
- Central, Hot Water
Cooling
- Central Air, Ceiling Fan(s)
Appliances
- Included: Trash Compactor, Portable Dishwasher, Microwave, Range Hood, Refrigerator, Washer, Disposal, Double Oven, Gas Oven, Oven, Countertop Range, Down Draft, Gas Range
Features
- Walk-In Closet(s)
- Flooring: Carpet, Tile
- Doors: Sliding Doors
- Windows: None, Double Pane Windows
- Basement: Walk-Out Access,Basement Entrance
- Has fireplace: No
Interior area
- Total structure area: 2,552
- Total interior livable area: 2,552 sqft
- Finished area above ground: 2,099
- Finished area below ground: 453
Property
Parking
- Total spaces: 4
- Parking features: Garage - Attached
- Attached garage spaces: 2
- Uncovered spaces: 2
Features
- Stories: 3
- Patio & porch: Covered Deck
- Exterior features: Balcony, Lighting
Lot
- Size: 1,742 Square Feet
- Features: Curb & Gutter
- Residential vegetation: Landscaping: Full
Details
- Parcel number: 657240001
- Zoning: RES
- Zoning description: Single-Family
Construction
Type & style
- Home type: Townhouse
- Property subtype: Townhouse
Materials
- Asphalt, Stucco, Cement Siding
- Roof: Asphalt,Metal
Condition
- Blt./Standing
- New construction: No
- Year built: 2025
Utilities & green energy
- Sewer: Public Sewer, Sewer: Public
- Water: Culinary
- Utilities for property: Natural Gas Available, Natural Gas Connected, Electricity Available, Electricity Connected, Water Available, Water Connected
Community & HOA
Community
- Features: Sidewalks
- Subdivision: Center Pointe Townhomes
HOA
- Has HOA: Yes
- HOA fee: $250 monthly
Location
- Region: American Fork
Financial & listing details
- Price per square foot: $333/sqft
- Annual tax amount: $879
- Date on market: 3/2/2026
- Listing terms: Cash,Conventional
- Inclusions: Ceiling Fan, Compactor, Dishwasher: Portable, Microwave, Range, Range Hood, Refrigerator, Washer
- Exclusions: Alarm System, Basketball Standard, Dog Run, Dryer, Electric Air Cleaner, Fireplace Equipment, Fireplace Insert, Freezer, Gas Grill/BBQ, Gazebo, Hot Tub, Humidifier, Play Gym, Satellite Equipment, Satellite Dish, Storage Shed(s), Swing Set, TV Antenna, Washer, Water Softener: Rent, Window Coverings, Wood Stove, Workbench, Projector, Trampoline, Video Door Bell(s), Video Camera(s)
- Acres allowed for irrigation: 0
- Electric utility on property: Yes
- Road surface type: Paved
Estimated market value
$837,000
$795,000 - $879,000
$2,816/mo
Price history
| Date | Event | Price |
|---|---|---|
| 7/8/2026 | Pending sale | $849,990$333/sqft |
Source:  UtahRealEstate.com #2140359 Report a problem UtahRealEstate.com #2140359 Report a problem | ||
| 7/7/2026 | Listed for sale | $849,990$333/sqft |
Source: UtahRealEstate.com #2140359 Report a problem | ||
| 5/4/2026 | Pending sale | $849,990$333/sqft |
Source: UtahRealEstate.com #2140359 Report a problem | ||
| 3/26/2026 | Price change | $849,990-5.5%$333/sqft |
Source: UtahRealEstate.com #2140359 Report a problem | ||
| 3/2/2026 | Listed for sale | $899,000$352/sqft |
Source: UtahRealEstate.com #2140359 Report a problem | ||
Public tax history
Tax history is unavailable.
Monthly payment
Est. payment
Payment breakdown
Explore the cost of this home by adjusting the details. Changes won't be saved.Climate risks
Neighborhood: 84003
Nearby schools
Schools provided by the listing agent
- Elementary: Eaglecrest
- Middle: Lehi
- High: Skyridge
- District: Alpine
Source: UtahRealEstate.com. This data may not be complete. We recommend contacting the local school district to confirm school assignments for this home.

Similar homes
- $800,0004 bd4 ba2.5k sqft1626 E Center Pointe Dr #1626, Lehi, UT 84043For Sale

 MLS ID #2182035, Mike Gooch, KW WESTFIELD. UtahRealEstate.com
 - $610,0005 bd3 ba2.6k sqft435 E 200 N, American Fork, UT 84003For Sale
 MLS ID #2178819, Ian Felsch, EXP Realty, LLC. UtahRealEstate.com
 - $1,038,0804 bd4 ba3.7k sqft912 E Ellens St #1, American Fork, UT 84003New Construction
 MLS ID #2155876, Austin Franco, Holmes Homes Realty. UtahRealEstate.com
 - from $428,9903 bd3 ba1.5k sqftJefferson Plan, Legacy at Meadowbrook, American Fork, UT 84003New Construction
 Woodside Homes
 - $709,9003 bd3 ba2.6k sqft5042 W Green Ash Ln, Highland, UT 84003New ConstructionUtahRealEstate.com
- $775,0003 bd2 ba2.2k sqft2313 E Rockview Dr S, Sandy, UT 84092For SaleMLS ID #2182067, Krista Wagner Hill, Real Broker, LLC. UtahRealEstate.com
- $720,0005 bd3 ba3.6k sqft2891 E Sunset Dr, Eagle Mountain, UT 84005For SaleMLS ID #2176655, David Wiser, Wiser Real Estate, LLC. UtahRealEstate.com
- $924,9906 bd4 ba3.6k sqft178 N Husker Ln, Saratoga Springs, UT 84045For SaleMLS ID #2159972, Jason Snell, Century 21 Everest. UtahRealEstate.com
- $810,0004 bd4 ba3.3k sqft717 W Wynwood Dr, Salt Lake City, UT 84123For SaleMLS ID #2178982, Matt P Dulle, Dynasty Point Referral Group PLLC. UtahRealEstate.com
- $739,0004 bd4 ba3.1k sqft78 E Watson Dr, Saratoga Springs, UT 84045New ConstructionUtahRealEstate.com
- $739,0004 bd4 ba3.1k sqft88 E Watson Dr, Saratoga Springs, UT 84045New ConstructionMLS ID #2180138, Andrew Tuttle, The Real Estate Group. UtahRealEstate.com
- $550,0003 bd3 ba3k sqft15134 S White Hart Ln, Bluffdale, UT 84065For SaleMLS ID #2182845, Elvin Chin-Pui Lau, EXP Realty, LLC. UtahRealEstate.com
- $899,9006 bd4 ba3.8k sqft9029 N Cornwall Way, Eagle Mountain, UT 84005For SaleMLS ID #2174003, Tiffany L Davidson, EXP Realty, LLC. UtahRealEstate.com
- $729,9004 bd3 ba2.7k sqft8081 S Paper Dr #235, Sandy, UT 84070New ConstructionUtahRealEstate.com
