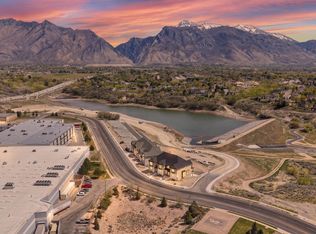
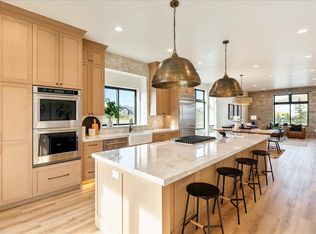
In a class of its own, there's no other townhome in Utah that has these 3 incredible features: reservoir in your backyard, unobstructed mountain views and high-end craftsmanship finishes! The reservoir is in its final stages of completion and slated to be filled and maintained by Lehi City as a full recreation amenity - you'll be relax on the beaches, fish from the docks, paddle board on calm morning water, or swim on summer afternoons, all just outside your back door. And when the day winds down, your private balcony delivers the show-stopper: front-row sunsets views that will make your evening routine feel like a vacation. Inside, the open-concept main level is designed for gathering: a spacious kitchen with custom cabinetry, a large quartzite island made for entertaining, designer pendant lighting, and a high-end stainless appliance package including a gas cooktop and double wall ovens. Wide-plank luxury flooring, recessed lighting, and warm wood tones paired with soft neutrals give the home a timeless feel you don't often see at this price point, and the effortless indoor-outdoor flow makes hosting a breeze. Outdoor lovers get the best of both worlds here - direct access to the 17-mile Murdock Canal Trail for biking and walking, plus the new reservoir steps away. If you're looking for lock-and-leave luxury home with front-row seats to Lehi's newest lakefront amenity, call or text Mike anytime to schedule a tour!
For sale
$800,000
1626 E Center Pointe Dr #1626, Lehi, UT 84043
4beds
2,556sqft
Townhouse
Built in 2025
1,742 Square Feet Lot
$-- Zestimate®
$313/sqft
$250/mo HOA
What's special
Designer pendant lightingNew reservoir steps awayUnobstructed mountain viewsEffortless indoor-outdoor flowPrivate balconyOpen-concept main levelRecessed lighting
- 8 days
- 286
- 16
Zillow last checked:
Listing updated:
Listed by:
Mike Gooch 801-623-1283,
KW WESTFIELD
Source: UtahRealEstate.com,MLS#: 2182035
Facts & features
Interior
Bedrooms & bathrooms
- Bedrooms: 4
- Bathrooms: 4
- Full bathrooms: 3
- 1/2 bathrooms: 1
- Partial bathrooms: 1
Rooms
- Room types: Master Bathroom, Great Room
Primary bedroom
- Level: Second
Heating
- Central
Cooling
- Central Air
Appliances
- Included: Microwave, Range Hood, Refrigerator, Disposal, Double Oven, Gas Oven, Oven, Countertop Range, Down Draft, Gas Range
Features
- Walk-In Closet(s), Smart Thermostat
- Flooring: Carpet, Tile
- Doors: Sliding Doors
- Windows: Double Pane Windows
- Basement: Walk-Out Access,Basement Entrance
- Has fireplace: No
Interior area
- Total structure area: 2,556
- Total interior livable area: 2,556 sqft
- Finished area above ground: 2,103
- Finished area below ground: 453
Property
Parking
- Total spaces: 4
- Parking features: Garage - Attached
- Attached garage spaces: 2
- Uncovered spaces: 2
Features
- Stories: 3
- Patio & porch: Covered Deck
- Exterior features: Balcony, Lighting
- Has view: Yes
- View description: Lake, Mountain(s)
- Has water view: Yes
- Water view: Lake
Lot
- Size: 1,742 Square Feet
- Features: Curb & Gutter, Sprinkler: Auto-Full, Drip Irrigation: Auto-Full
- Residential vegetation: Landscaping: Full
Details
- Parcel number: 657240004
- Zoning: RES
- Zoning description: Single-Family
Construction
Type & style
- Home type: Townhouse
- Property subtype: Townhouse
Materials
- Stone, Stucco, Cement Siding, Metal Siding
- Roof: Asphalt
Condition
- Blt./Standing
- New construction: No
- Year built: 2025
Utilities & green energy
- Sewer: Public Sewer, Sewer: Public
- Water: Culinary
- Utilities for property: Natural Gas Connected, Electricity Connected, Sewer Connected, Water Connected
Community & HOA
Community
- Features: Sidewalks
- Subdivision: Center Pointe Townhomes
HOA
- Has HOA: Yes
- HOA fee: $250 monthly
Location
- Region: Lehi
Financial & listing details
- Price per square foot: $313/sqft
- Annual tax amount: $3,775
- Date on market: 8/28/2026
- Listing terms: Cash,Conventional,1031 Exchange,FHA,VA Loan
- Inclusions: Microwave, Range, Range Hood, Refrigerator
- Acres allowed for irrigation: 0
- Electric utility on property: Yes
- Road surface type: Paved
Estimated market value
Not available
Estimated sales range
Not available
Not available
Price history
| Date | Event | Price |
|---|---|---|
| 8/29/2026 | Listed for sale | $800,000$313/sqft |
Source:  UtahRealEstate.com #2182035 Report a problem UtahRealEstate.com #2182035 Report a problem | ||
Public tax history
Tax history is unavailable.
Monthly payment
Est. payment
Payment breakdown
Explore the cost of this home by adjusting the details. Changes won't be saved.Climate risks
Neighborhood: 84043
Nearby schools
Schools provided by the listing agent
- Elementary: Eaglecrest
- Middle: Lehi
- High: Skyridge
- District: Alpine
Source: UtahRealEstate.com. This data may not be complete. We recommend contacting the local school district to confirm school assignments for this home.


Similar homes
- $725,0004 bd3 ba2.7k sqft11753 S Lampton View Dr, Riverton, UT 84065For Sale

 MLS ID #2182885, Jacqueline Laver, Real Broker, LLC. UtahRealEstate.com
 - $805,0004 bd4 ba2.9k sqft13888 S Wheadon Ct, Draper, UT 84020For Sale
 MLS ID #2172286, Susan M Hatton, Century 21 Wasatch Life Realty. UtahRealEstate.com
 - $789,9003 bd3 ba2.5k sqft933 S 750 W, American Fork, UT 84003For Sale
 MLS ID #2178397, Michelle Chapin, ERA Brokers Consolidated (Utah County). UtahRealEstate.com
 - $765,0004 bd3 ba3.4k sqft340 E Brayden Way, Draper, UT 84020For Sale
 MLS ID #2180648, Maria Barraza-Rodriguez, Conrad Cruz Real Estate Services, LLC. UtahRealEstate.com
 - $739,0004 bd4 ba3.1k sqft88 E Watson Dr, Saratoga Springs, UT 84045New ConstructionMLS ID #2180138, Andrew Tuttle, The Real Estate Group. UtahRealEstate.com
- $739,0004 bd4 ba3.1k sqft78 E Watson Dr, Saratoga Springs, UT 84045New ConstructionUtahRealEstate.com
- $599,9004 bd4 ba3k sqft2402 N Sunmore Way, Lehi, UT 84043For SaleMLS ID #2166149, Michael Wolters, KW Utah Realtors Keller Williams (Brickyard). UtahRealEstate.com
- $700,0004 bd3 ba2.6k sqft918 S 290 W, American Fork, UT 84003For SaleMLS ID #2179046, Jake Powell, EXP Realty, LLC. UtahRealEstate.com
- $589,0003 bd3 ba2.6k sqft4392 W Bergen Ln, Lehi, UT 84043For SaleMLS ID #2145406, Michaela Kutilkova, Real Broker, LLC. UtahRealEstate.com
- $799,9005 bd4 ba3.6k sqft21 W Swainson Ave, Saratoga Springs, UT 84045For SaleMLS ID #2157910, Dane Coggins, KW South Valley Keller Williams. UtahRealEstate.com
- $734,9004 bd3 ba3.4k sqft16234 S Coupler Ln, Bluffdale, UT 84065For SaleMLS ID #2177232, Whitney Holt, Edge Realty. UtahRealEstate.com
- $729,9004 bd3 ba2.7k sqft8081 S Paper Dr #235, Sandy, UT 84070New ConstructionUtahRealEstate.com
- $720,0005 bd3 ba3.6k sqft2891 E Sunset Dr, Eagle Mountain, UT 84005For SaleMLS ID #2176655, David Wiser, Wiser Real Estate, LLC. UtahRealEstate.com
- $657,0004 bd4 ba2.5k sqft4882 W Coulter Ct, Highland, UT 84003For SaleMLS ID #2157997, Joshua Sterling, RE/MAX Associates. UtahRealEstate.com
- $924,9906 bd4 ba3.6k sqft178 N Husker Ln, Saratoga Springs, UT 84045For SaleMLS ID #2159972, Jason Snell, Century 21 Everest. UtahRealEstate.com
- $569,9004 bd4 ba2.2k sqft4377 W Templar Dr S, Riverton, UT 84096For SaleMLS ID #2182030, Jason Judd, Utah's Properties LLC. UtahRealEstate.com
- $689,0003 bd3 ba2.5k sqft901 S 1100 W, American Fork, UT 84003For SaleMLS ID #2170647, Caitlyn Peterson, Sky Realty. UtahRealEstate.com
- $539,0004 bd4 ba2.4k sqft103 E Palmer Ln, Saratoga Springs, UT 84045For SaleMLS ID #2180135, Andrew Tuttle, The Real Estate Group. UtahRealEstate.com
