FULLY FINISHED BASEMENT!!! Welcome to Mountain Ridge, where comfort, convenience, and low-maintenance living come together! This beautifully upgraded townhome offers the perfect blend of spacious multi-level living and easy upkeep, with the added bonus of a 2 car garage, a 2 car driveway, and ample street parking for guests. This home boasts 4 total Bedrooms and 3.5 Bathrooms! The fully finished basement adds incredible versatility, featuring a spacious family room, a bedroom, and a full bathroom perfect for guests, a home office, or additional living space. Throughout the home, you'll find an impressive selection of upgrades, including beautiful quartz countertops, stylish cabinetry, a stunning backsplash, and thoughtful finishes that give this home a polished, modern feel. Enjoy an exceptional lifestyle with access to an array of community amenities, including clubhouses, a fully equipped fitness center, pools, parks, and pickleball courts. The location is hard to beat, with quick access to Mountain View Corridor and Bangerter Highway. Mountain View Village is just across the street, offering shopping, dining, entertainment, and more. Parks, schools, Costco, Cinemark, shops, and restaurants are all within walking distance. And with the future community clubhouse, pool, and city park just steps away, there's even more to look forward to! With its incredible upgrades, flexible living space, abundant parking, fantastic amenities, and unbeatable location, this is one you won't want to miss. Put this home at the top of your must see list!
For sale
$569,900
4377 W Templar Dr S, Riverton, UT 84096
4beds
2,280sqft
Townhouse
Built in 2026
1,306 Square Feet Lot
$-- Zestimate®
$250/sqft
$136/mo HOA
What's special
Thoughtful finishesStylish cabinetryStunning backsplashSpacious family roomFully finished basementBeautiful quartz countertopsPolished modern feel
- 1 day
- 23
- 1
Zillow last checked:
Listing updated:
Listed by:
Jason Judd 801-915-6332,
Utah's Properties LLC
Source: UtahRealEstate.com,MLS#: 2182030
Facts & features
Interior
Bedrooms & bathrooms
- Bedrooms: 4
- Bathrooms: 4
- Full bathrooms: 3
- 1/2 bathrooms: 1
- Partial bathrooms: 1
Rooms
- Room types: Master Bathroom, Great Room
Primary bedroom
- Level: Second
Heating
- Central, >= 95% efficiency
Cooling
- Central Air
Appliances
- Included: Disposal, Gas Range, Free-Standing Range
- Laundry: Electric Dryer Hookup
Features
- Walk-In Closet(s), Vaulted Ceiling(s)
- Flooring: Carpet, Tile
- Windows: Blinds, Double Pane Windows
- Basement: Full
- Has fireplace: No
Interior area
- Total structure area: 2,280
- Total interior livable area: 2,280 sqft
- Finished area above ground: 1,595
- Finished area below ground: 685
Property
Parking
- Total spaces: 4
- Parking features: Garage - Attached
- Attached garage spaces: 2
- Uncovered spaces: 2
Features
- Stories: 3
- Patio & porch: Patio, Open Patio
- Pool features: Association
- Fencing: Partial
Lot
- Size: 1,306 Square Feet
- Features: Curb & Gutter, Sprinkler: Auto-Full
- Topography: Terrain
- Residential vegetation: Landscaping: Full
Details
- Parcel number: 3306202073
- Zoning: RES
- Zoning description: Multi-Family
Construction
Type & style
- Home type: Townhouse
- Property subtype: Townhouse
Materials
- Stone, Stucco, Cement Siding
- Roof: Asphalt
Condition
- Blt./Standing
- New construction: No
- Year built: 2026
Details
- Warranty included: Yes
Utilities & green energy
- Sewer: Public Sewer, Sewer: Public
- Water: Culinary, Secondary
- Utilities for property: Natural Gas Connected, Electricity Connected, Sewer Connected, Water Connected
Community & HOA
Community
- Features: Clubhouse, Sidewalks
- Subdivision: Mountain Ridge
HOA
- Has HOA: Yes
- Amenities included: Biking Trails, Clubhouse, Fitness Center, Trail(s), Maintenance, Playground, Pool, Snow Removal
- Services included: Maintenance Grounds
- HOA fee: $136 monthly
- HOA name: FCS Community Management
- HOA phone: 801-256-0465
Location
- Region: Riverton
Financial & listing details
- Price per square foot: $250/sqft
- Annual tax amount: $1
- Date on market: 8/28/2026
- Listing terms: Cash,Conventional,FHA,VA Loan
- Acres allowed for irrigation: 0
- Electric utility on property: Yes
- Road surface type: Paved
Estimated market value
Not available
Estimated sales range
Not available
Not available
Price history
| Date | Event | Price |
|---|---|---|
| 8/29/2026 | Listed for sale | $569,900$250/sqft |
Source:  UtahRealEstate.com #2182030 Report a problem UtahRealEstate.com #2182030 Report a problem | ||
Public tax history
Tax history is unavailable.
Monthly payment
Est. payment
Payment breakdown
Explore the cost of this home by adjusting the details. Changes won't be saved.Climate risks
Neighborhood: 84096
Nearby schools
Schools provided by the listing agent
- Elementary: Ridge View
- Middle: South Hills
- District: Jordan
Source: UtahRealEstate.com. This data may not be complete. We recommend contacting the local school district to confirm school assignments for this home.
- $1,452,500-- bd-- ba-- sqft4343 W 13400 S, Riverton, UT 84096Off Market
- $592,9004 bd4 ba2.3k sqft4319 W Templar Dr #2662, Herriman, UT 84096Pending

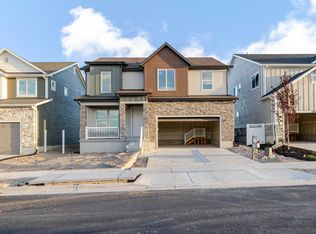
- $815,9004 bd3 ba3.4k sqft4377 W Denlinger Dr #2852, Herriman, UT 84096New Construction
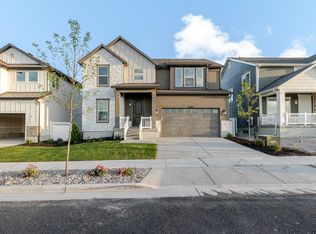
- $819,9004 bd3 ba3.6k sqft4365 W Denlinger Dr #2850, Herriman, UT 84096For Sale
Similar homes
- $521,0004 bd3 ba1.9k sqft12911 S Parade Trail Ct #499, Herriman, UT 84096For Sale

 MLS ID #2181216, Raquel Lee, Utah's Wise Choice Real Estate. UtahRealEstate.com
 - $460,0004 bd3 ba2k sqft5069 W Walford Ln S, Herriman, UT 84096For Sale
 MLS ID #2181180, Wesley J Goldberg, Real Estate Essentials. UtahRealEstate.com
 - $480,0004 bd4 ba2.3k sqft13099 S Copeland Dr #232, Herriman, UT 84096For Sale
 MLS ID #2181104, Trevor Ludlow, KW WESTFIELD. UtahRealEstate.com
 - $539,9004 bd4 ba2.3k sqft4543 W Watchmen Way S, Herriman, UT 84096For Sale
 MLS ID #2136217, Austin Seegmiller, Equity Real Estate (NRE). UtahRealEstate.com
 - $565,0005 bd4 ba2.3k sqft13977 S Wide Ridge Way #1125, Herriman, UT 84096For SaleMLS ID #2162185, Mafer Pino-Deyevara, Presidio Real Estate (Executives). UtahRealEstate.com
- $425,0003 bd3 ba2.1k sqft4462 W Mountain Run Ln, Herriman, UT 84096For SaleMLS ID #2181253, Linda S. Mandrow, Coldwell Banker Realty (Union Heights). UtahRealEstate.com
- $525,0004 bd4 ba2.4k sqft4552 W Parkes Peak Ln, Herriman, UT 84096For SaleMLS ID #2176654, Luke Kochniuk, RE/MAX Associates. UtahRealEstate.com
- $495,0004 bd4 ba2.3k sqft4462 Lone Shadow Ln, Herriman, UT 84096For SaleMLS ID #2174422, Charles Adam Peart, Boardwalk Realty & Management. UtahRealEstate.com
- $490,0004 bd4 ba2.6k sqft13963 S Wide Ridge Way, Herriman, UT 84096For SaleMLS ID #2176049, Scott D Hodges, EXIT Realty Success. UtahRealEstate.com
- $529,0004 bd4 ba2.3k sqft4557 W Watchmen Way S, Herriman, UT 84096For SaleMLS ID #2167865, Jesus A Delarosa, Signature Group Real Estate. UtahRealEstate.com
- $584,9003 bd3 ba2.9k sqft4936 W Red Ruby Ln, Herriman, UT 84096For SaleMLS ID #2180866, Missy L Yeager, Real Broker, LLC. UtahRealEstate.com
- $535,0004 bd4 ba1.8k sqft5084 W Cedar Point Peak Dr S, Herriman, UT 84096For SaleMLS ID #2172983, Carli DeLuca, KW South Valley Keller Williams (Elite). UtahRealEstate.com
- $519,9004 bd4 ba2.3k sqft4604 W Wilson Peak Ln, Herriman, UT 84096For SaleMLS ID #2172099, Boyd Anderson, Professional Real Estate Consultants, LLC. UtahRealEstate.com
- $475,0003 bd4 ba2.2k sqft4459 W Lone Shadow Ln, Herriman, UT 84096For SaleMLS ID #2180409, Brayden Lewis, RANLife Real Estate Inc. UtahRealEstate.com
- $575,0003 bd3 ba2.4k sqft14343 S Abbey Bend Ln W, Herriman, UT 84096For SaleMLS ID #2176080, Jessica Adams, Cannon & Company. UtahRealEstate.com
- $499,9004 bd3 ba2.3k sqft13932 S Big Ridge Ln #1111, Herriman, UT 84096For SaleMLS ID #2144911, Tony Esau Acosta, Real Broker, LLC. UtahRealEstate.com
- $469,9003 bd3 ba2.4k sqft4413 W Monument Peak Dr #929, Herriman, UT 84096For SaleMLS ID #2146279, David E Essuman, HAVOYA REAL ESTATE, LLC. UtahRealEstate.com
- $570,0004 bd3 ba2.3k sqft12717 S Diamondback Dr, Riverton, UT 84096For SaleMLS ID #2159897, Josephine Whitmore, ERA Brokers Consolidated (Salt Lake). UtahRealEstate.com
- $529,0004 bd3 ba2.3k sqft12642 S Diamondback Dr, Herriman, UT 84096For SaleMLS ID #2180597, Chantal M James, Red Rock Real Estate LLC (Central). UtahRealEstate.com
- $515,0003 bd3 ba2.3k sqft4542 W Parkes Peak Ln, Herriman, UT 84096For SaleMLS ID #2168470, Rosario L Hunter, ERA Brokers Consolidated (Utah County). UtahRealEstate.com
