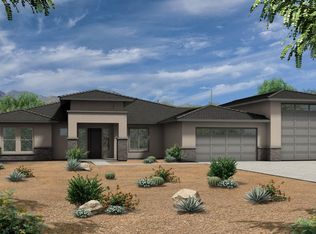
Presenting another exquisite spec home by NEXTGEN Builders, to be built with 4 bedrooms, a dedicated office/den, and 3.5 baths. This luxurious property features a 3-car garage and sits on a spacious lot without HOA constraints. Stunning great room with 12-foot soaring ceilings, a large island kitchen featuring quartz countertops, and a 16x8 foot sliding glass door. Each bedroom boasts a walk-in closet, while the owner's suite features a large walk-in shower, standalone tub, and dual vanities. Home is designed with 8-foot doors throughout. 2nd bath shower ILO tub. 16 ft and 12 ft sliding doors! Quality & energy efficiency includes 2x6 exterior framing, spray foam insulation, and a post-tension slab foundation, and full house water filtration system. Paved Road. Photos are of a model home.
Sold for $1,020,040
$1,020,040
16024 E DALE Lane, Scottsdale, AZ 85262
4beds
3,038sqft
Single Family Residence
Built in 2024
1 Acres Lot
$1,140,200 Zestimate®
$336/sqft
$5,783 Estimated rent
Home value
$1,140,200
$1.03M - $1.28M
$5,783/mo
Zestimate® history
Owner options
List your home for rent
$5,783/mo
Rent Zestimate®
Find your next renter with Zillow Rental Manager. Plus, with online applications, you can quickly screen prospective tenants – for free.
$5,783/mo
Rent Zestimate®
Refinance and save
$5,810/mo
Est. payment
Refinancing to a lower rate could help reduce your monthly payments and save thousands over the life of the loan.
$5,810/mo
Est. payment
Explore your selling options
Work with a Zillow partner agent
Leverage their expertise and Zillow's premium Showcase listings to get your home seen by more buyers.
Get startedList with your own agent
Get your home in front of millions of buyers by listing it on Zillow.
Learn how to do itSell it yourself
Take full control of how buyers see your home on Zillow by listing For Sale by Owner (FSBO).
List your homeWhat's special
Zillow last checked:
Listing updated:
Listed by:
Randy A Lewis 602-352-3600,
RE/MAX Professionals
Bought with:
MariaElena Rizzo, SA624205000
AZ Brokerage Holdings, LLC
Source: ARMLS,MLS#: 6729183
Facts & features
Interior
Bedrooms & bathrooms
- Bedrooms: 4
- Bathrooms: 4
- Full bathrooms: 3
- 1/2 bathrooms: 1
Heating
- Electric
Cooling
- HVAC SEER Rating
Appliances
- Included: Refrigerator, Built-in Microwave, Dishwasher, Disposal, Gas Range, Gas Oven
Features
- Pantry, Non-laminate Counter, Double Vanity, Other, Eat-in Kitchen, Breakfast Bar, 9+ Flat Ceilings, No Interior Steps, Kitchen Island, Full Bth Master Bdrm, Separate Shwr & Tub
- Flooring: Carpet, Tile
- Windows: Low Emissivity Windows, Double Pane Windows
- Has basement: No
- Has fireplace: No
Interior area
- Total structure area: 3,038
- Total interior livable area: 3,038 sqft
Property
Parking
- Total spaces: 6
- Parking features: Garage Door Opener, Direct Access
- Garage spaces: 3
- Uncovered spaces: 3
Features
- Stories: 1
- Patio & porch: Covered
- Pool features: None
- Spa features: None
- Fencing: None
Lot
- Size: 1 Acres
- Features: North/South Exposure, Natural Desert Back, Dirt Front, Dirt Back
Details
- Parcel number: 21937728C
- Special conditions: Owner/Agent
- Horses can be raised: Yes
Construction
Type & style
- Home type: SingleFamily
- Architectural style: Contemporary
- Property subtype: Single Family Residence
Materials
- Spray Foam Insulation, Stucco, Wood Frame, Painted
- Roof: Other
Condition
- To Be Built
- New construction: No
- Year built: 2024
Details
- Builder name: NEXTGEN Builders LLC
Utilities & green energy
- Sewer: Septic Tank
- Water: Shared Well
Community & HOA
HOA
- Has HOA: No
- Services included: No Fees
Location
- Region: Scottsdale
Financial & listing details
- Price per square foot: $336/sqft
- Tax assessed value: $80,200
- Annual tax amount: $230
- Date on market: 3/23/2026
- Listing terms: Cash,Conventional
- Ownership: Fee Simple
Price history
| Date | Event | Price |
|---|---|---|
| 4/25/2025 | Listing removed | $940,000-7.8%$309/sqft |
Source:  ARMLS #6486894 Report a problem ARMLS #6486894 Report a problem | ||
| 8/27/2024 | Sold | $1,020,040+13.3%$336/sqft |
Source: ARMLS #6729183 Report a problem | ||
| 7/10/2024 | Pending sale | $900,000$296/sqft |
Source: ARMLS #6729183 Report a problem | ||
| 7/10/2024 | Listed for sale | $900,000$296/sqft |
Source: ARMLS #6729183 Report a problem | ||
| 12/30/2023 | Listing removed | $900,000$296/sqft |
Source: ARMLS #6613669 Report a problem | ||
| 10/4/2023 | Listed for sale | $900,000-4.3%$296/sqft |
Source: ARMLS #6613669 Report a problem | ||
| 6/20/2023 | Listing removed | $940,000$309/sqft |
Source: ARMLS #6556612 Report a problem | ||
| 5/14/2023 | Listed for sale | $940,000$309/sqft |
Source: ARMLS #6556612 Report a problem | ||
| 2/20/2023 | Listing removed | $940,000$309/sqft |
Source: ARMLS #6486894 Report a problem | ||
| 11/8/2022 | Listed for sale | $940,000-2.6%$309/sqft |
Source: ARMLS #6486894 Report a problem | ||
| 7/25/2022 | Listing removed | $965,000$318/sqft |
Source: ARMLS #6429384 Report a problem | ||
| 7/19/2022 | Price change | $965,000-31.6%$318/sqft |
Source: ARMLS #6429384 Report a problem | ||
| 7/6/2022 | Listed for sale | $1,410,000$464/sqft |
Source: ARMLS #6429384 Report a problem | ||
Public tax history
| Year | Property taxes | Tax assessment |
|---|---|---|
| 2025 | $211 -2.8% | $12,030 -7% |
| 2024 | $217 +2% | $12,930 +170.9% |
| 2023 | $213 +124.5% | $4,773 -2.5% |
| 2022 | $95 | $4,896 |
Find assessor info on the county website
Neighborhood: 85262
Nearby homes
- $1,130,0004 bd4 ba3k sqft16032 E Dale Ln, Scottsdale, AZ 85262Sold
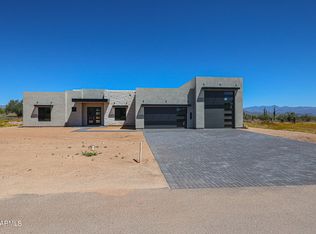
- $1,125,0004 bd4 ba3k sqft16016 E Dale Ln, Scottsdale, AZ 85262Sold
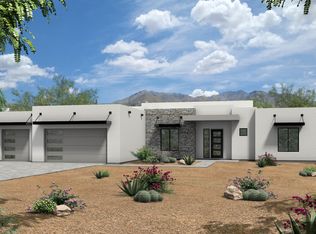
- $1,082,4384 bd4 ba3k sqft16106 E Dale Ln, Scottsdale, AZ 85262Sold
- $1,150,0004 bd4 ba3k sqft16008 E Dale Ln, Scottsdale, AZ 85262Pending

- $624,900-- bd-- ba-- sqft28625 N 160th St, Scottsdale, AZ 85262Off Market
- $673,600-- bd-- ba-- sqft28625 N 160th St, Scottsdale, AZ 85262Off Market
- $4,600,0003 bd3 ba3.8k sqft28425 N 160th St, Scottsdale, AZ 85262Sold
- $1,358,800-- bd-- ba10 sqft28425 N 160th St LOT 01, Scottsdale, AZ 85262Off Market
Nearby schools
GreatSchools rating
- 6/10Desert Sun AcademyGrades: PK-6Distance: 12.1 mi
- 10/10Cactus Shadows High SchoolGrades: 8-12Distance: 13.1 mi
- 4/10Sonoran Trails Middle SchoolGrades: 6-8Distance: 13.2 mi
Schools provided by the listing agent
- Elementary: Desert Sun Academy
- Middle: Sonoran Trails Middle School
- High: Cactus Shadows High School
- District: Cave Creek Unified District
Source: ARMLS. This data may not be complete. We recommend contacting the local school district to confirm school assignments for this home.
Get a cash offer in 3 minutes
Find out how much your home could sell for in as little as 3 minutes with a no-obligation cash offer.
Estimated market value
$1,140,200
Get a cash offer in 3 minutes
Find out how much your home could sell for in as little as 3 minutes with a no-obligation cash offer.
Estimated market value
$1,140,200
- Arizona
- Maricopa County
- Scottsdale
- 85262
- 16024 E DALE Lane
Nearby cities
Nearby neighborhoods
Nearby zip codes
Other Scottsdale Topics
