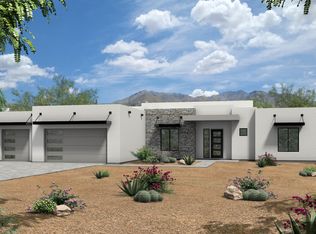
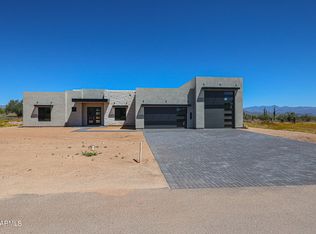
Stunning NEXTGEN Builders full spec to-be built. Car collectors and RV'er's will love this luxury plan offering 2 car garage 16x47' deep RV garage and paved streets. 4 BD, plus office, 3.5 BA, Grand kitchen with Wolfe/Sub-Zero Appliances - 36' Wolfe Gas Range, Micro drawer, DW, 48'' Built-in Sub Zero. Owners suite with walk-in shower and relaxing tub, quality 90/10 smooth walls, 8' doors, quartz countertops throughout, 12' ceilings in the great room and kitchen, Amazing views. 16ft and 12ft sliding doors to rear yd. Quality and Energy efficient with Spray foam insulation, 2x6 framed exterior, fully sheathed, post tension foundation, Full Water System with Softener, UV Disinfection System, and RO. Paver driveway to the street. Images are from model home. Buyer to verify all facts and spec
Sold for $1,130,000
$1,130,000
16032 E DALE Lane, Scottsdale, AZ 85262
4beds
4baths
3,038sqft
Single Family Residence
Built in 2024
1 Acres Lot
$1,106,700 Zestimate®
$372/sqft
$5,783 Estimated rent
Home value
$1,106,700
$1.01M - $1.22M
$5,783/mo
Zestimate® history
Owner options
List your home for rent
$5,783/mo
Rent Zestimate®
Find your next renter with Zillow Rental Manager. Plus, with online applications, you can quickly screen prospective tenants – for free.
$5,783/mo
Rent Zestimate®
Refinance and save
$6,495/mo
Est. payment
Refinancing to a lower rate could help reduce your monthly payments and save thousands over the life of the loan.
$6,495/mo
Est. payment
Explore your selling options
Work with a Zillow partner agent
Leverage their expertise and Zillow's premium Showcase listings to get your home seen by more buyers.
Get startedList with your own agent
Get your home in front of millions of buyers by listing it on Zillow.
Learn how to do itSell it yourself
Take full control of how buyers see your home on Zillow by listing For Sale by Owner (FSBO).
List your homeWhat's special
Oversized walk-in closetsWalk through showerGrand kitchen
Zillow last checked:
Listing updated:
Listed by:
Randy A Lewis 602.675.0881,
RE/MAX Professionals
Bought with:
Non-MLS Agent
Non-MLS Office
Source: ARMLS,MLS#: 6715378
Facts & features
Interior
Bedrooms & bathrooms
- Bedrooms: 4
- Bathrooms: 4
Heating
- Electric
Cooling
- Has cooling: Yes
Appliances
- Included: Water Purifier
Features
- Double Vanity, Eat-in Kitchen, Breakfast Bar, 9+ Flat Ceilings, No Interior Steps, Kitchen Island, Full Bth Master Bdrm, Separate Shwr & Tub
- Flooring: Carpet, Tile
- Windows: Low Emissivity Windows, Double Pane Windows
- Has basement: No
Interior area
- Total structure area: 3,038
- Total interior livable area: 3,038 sqft
Property
Parking
- Total spaces: 8
- Parking features: Tandem Garage, RV Access/Parking, Direct Access, RV Garage
- Garage spaces: 4
- Uncovered spaces: 4
Features
- Stories: 1
- Patio & porch: Covered, Patio
- Exterior features: Private Street(s)
- Pool features: None
- Spa features: None
- Fencing: None
- Has view: Yes
- View description: Mountain(s)
Lot
- Size: 1 Acres
- Features: Natural Desert Back, Dirt Front, Dirt Back
Details
- Parcel number: 21937728D
- Special conditions: Owner/Agent
- Horses can be raised: Yes
Construction
Type & style
- Home type: SingleFamily
- Property subtype: Single Family Residence
Materials
- Spray Foam Insulation, Stucco, Wood Frame, Painted
- Roof: Tile
Condition
- To Be Built
- New construction: Yes
- Year built: 2024
Details
- Builder name: Nextgen Builders, LLC
Utilities & green energy
- Sewer: Septic Tank
- Water: Shared Well
- Utilities for property: Propane
Community & HOA
HOA
- Has HOA: No
- Services included: No Fees
Location
- Region: Scottsdale
Financial & listing details
- Price per square foot: $372/sqft
- Tax assessed value: $79,600
- Annual tax amount: $242
- Date on market: 6/30/2025
- Cumulative days on market: 192 days
- Listing terms: Cash,Conventional
- Ownership: Fee Simple
Price history
| Date | Event | Price |
|---|---|---|
| 7/8/2025 | Listing removed | $1,365,000+20.8%$449/sqft |
Source:  ARMLS #6522728 Report a problem ARMLS #6522728 Report a problem | ||
| 2/7/2025 | Sold | $1,130,000$372/sqft |
Source: ARMLS #6715378 Report a problem | ||
| 1/7/2025 | Pending sale | $1,130,000$372/sqft |
Source: ARMLS #6715378 Report a problem | ||
| 1/3/2025 | Listed for sale | $1,130,000-9.6%$372/sqft |
Source: ARMLS #6715378 Report a problem | ||
| 12/10/2024 | Listing removed | $1,250,000$411/sqft |
Source: ARMLS #6715378 Report a problem | ||
| 6/6/2024 | Listed for sale | $1,250,000$411/sqft |
Source: ARMLS #6715378 Report a problem | ||
| 3/12/2024 | Listing removed | $1,250,000$411/sqft |
Source: ARMLS #6659475 Report a problem | ||
| 2/4/2024 | Listed for sale | $1,250,000-10.4%$411/sqft |
Source: ARMLS #6659475 Report a problem | ||
| 2/1/2024 | Listing removed | $1,395,000+11.6%$459/sqft |
Source: ARMLS #6575101 Report a problem | ||
| 11/8/2023 | Listed for sale | $1,250,000-10.4%$411/sqft |
Source: ARMLS #6628224 Report a problem | ||
| 10/3/2023 | Listing removed | $1,395,000$459/sqft |
Source: ARMLS #6575101 Report a problem | ||
| 6/30/2023 | Listed for sale | $1,395,000+2.2%$459/sqft |
Source: ARMLS #6575101 Report a problem | ||
| 4/21/2023 | Listing removed | $1,365,000$449/sqft |
Source: ARMLS #6522728 Report a problem | ||
| 2/20/2023 | Listed for sale | $1,365,000-3.2%$449/sqft |
Source: ARMLS #6522728 Report a problem | ||
| 8/24/2022 | Listing removed | $1,410,000$464/sqft |
Source: ARMLS #6439553 Report a problem | ||
| 7/25/2022 | Listed for sale | $1,410,000$464/sqft |
Source: ARMLS #6439553 Report a problem | ||
Public tax history
| Year | Property taxes | Tax assessment |
|---|---|---|
| 2025 | $210 -2.8% | $11,940 -7% |
| 2024 | $216 +2% | $12,840 +170.6% |
| 2023 | $212 +123.2% | $4,745 -3.1% |
| 2022 | $95 | $4,896 |
Find assessor info on the county website
Neighborhood: 85262
Nearby homes
- $1,082,4384 bd4 ba3k sqft16106 E Dale Ln, Scottsdale, AZ 85262Sold
- $1,020,0404 bd4 ba3k sqft16024 E Dale Ln, Scottsdale, AZ 85262Sold

- $1,125,0004 bd4 ba3k sqft16016 E Dale Ln, Scottsdale, AZ 85262Sold
- $624,900-- bd-- ba-- sqft28625 N 160th St, Scottsdale, AZ 85262Off Market
- $673,600-- bd-- ba-- sqft28625 N 160th St, Scottsdale, AZ 85262Off Market
- $1,150,0004 bd4 ba3k sqft16008 E Dale Ln, Scottsdale, AZ 85262Pending
- $4,600,0003 bd3 ba3.8k sqft28425 N 160th St, Scottsdale, AZ 85262Sold
- $1,088,000-- bd-- ba10 sqft28425 N 160th St LOT 01, Scottsdale, AZ 85262Off Market
Nearby schools
GreatSchools rating
- 6/10Desert Sun AcademyGrades: PK-6Distance: 12.2 mi
- 10/10Cactus Shadows High SchoolGrades: 8-12Distance: 13.1 mi
- 4/10Sonoran Trails Middle SchoolGrades: 6-8Distance: 13.2 mi
Schools provided by the listing agent
- Elementary: Desert Sunset Elementary School
- Middle: Sonoran Trails Middle School
- High: Cactus Shadows High School
- District: Cave Creek Unified District
Source: ARMLS. This data may not be complete. We recommend contacting the local school district to confirm school assignments for this home.
Get a cash offer in 3 minutes
Find out how much your home could sell for in as little as 3 minutes with a no-obligation cash offer.
Estimated market value
$1,106,700
Get a cash offer in 3 minutes
Find out how much your home could sell for in as little as 3 minutes with a no-obligation cash offer.
Estimated market value
$1,106,700
- Arizona
- Maricopa County
- Scottsdale
- 85262
- 16032 E DALE Lane
Nearby cities
Nearby neighborhoods
Nearby zip codes
Other Scottsdale Topics
