Better than new - Absolutely impeccable home - Gorgeous upgraded kitchen with 48'' Wolf double oven - pot filler - Built in sub-zero refrigerator - Built in wine refrigerator - All appliances are stainless steel - Kitchen opens into great room with high volume flat ceilings - Electric built in fireplace - Split bedroom floorplan - Master bathroom is large with separated double sinks - free standing large tub and large walk in shower - 3 bedrooms on other side of house with 2 full bathrooms plus a guest 1/2 bathroom - Upgraded shower doors in both bathrooms - Additional office/den at front of house - 8' solid doors thru out - Large covered patio with double sliding doors - Plantation shutters and custom window coverings thru-out - High tech Media and security system with 13 cameras Large laundry room - High end washer and dryer included - Laundry sink - Epoxy finished garage flooring - Garage has 2 mini split air conditioning and heaters - High end water softener - 46 foot long RV garage with 12 foot x 14 foot door - 2" x 6" framed exterior walls - Energy efficient spray foam insulation including RV garage - 120 gallon propane tank - Service door to exterior at rear of RV garage -
Pending
$1,150,000
16008 E Dale Lane, Scottsdale, AZ 85262
4beds
3,038sqft
:
Get pre-qualified$6,550/mo
Single Family Residence
Built in 2024
1 Acres Lot
$-- Zestimate®
$379/sqft
$-- HOA
What's special
Electric built in fireplaceSplit bedroom floorplanEpoxy finished garage flooringLarge walk in showerBuilt in wine refrigeratorBuilt in sub-zero refrigeratorPot filler
- 203 days |
- 235 |
- 7 |
Zillow last checked:
Listing updated:
Listed by:
Joel A Fredericks 602-375-3300,
West USA Realty
Source: ARMLS,MLS#: 6967453
Facts & features
Interior
Bedrooms & bathrooms
- Bedrooms: 4
- Bathrooms: 4
- Full bathrooms: 3
- 1/2 bathrooms: 1
Heating
- Heat Pump, Forced Air, Mini Split, Electric
Cooling
- Heat Pump, Central Air, Ceiling Fan(s), Mini Split, Programmable Thmstat
Appliances
- Included: Dryer, Washer, Water Softener Owned, Gas Stub for Range, Reverse Osmosis, Refrigerator, Built-in Microwave, Dishwasher, Disposal, Gas Range, Gas Oven
- Laundry: Inside
Features
- Pantry, Quartz Countertops, High Speed Internet, Smart Home, Double Vanity, Breakfast Bar, 9+ Flat Ceilings, Central Vacuum, No Interior Steps, Kitchen Island, Full Bth Master Bdrm, Separate Shwr & Tub
- Flooring: Carpet, Tile
- Windows: Screens, Double Pane Windows
- Has basement: No
- Number of fireplaces: 1
- Fireplace features: Insert, Living Room
Interior area
- Total structure area: 3,038
- Total interior livable area: 3,038 sqft
Property
Parking
- Total spaces: 7
- Parking features: Attached, RV Access/Parking, Garage Door Opener, Extended Length Garage, Direct Access, Over Height Garage, Temp Controlled, RV Garage, Electric Vehicle Charging Station(s)
- Attached garage spaces: 4
- Uncovered spaces: 3
Features
- Stories: 1
- Patio & porch: Covered
- Exterior features: Rain Gutters, Private Street(s)
- Spa features: None
- Fencing: None
- Has view: Yes
- View description: Desert, Panoramic, Mountain(s)
Lot
- Size: 1 Acres
- Features: Rural, North/South Exposure, Sprinklers In Rear, Sprinklers In Front, Corner Lot, Desert Back, Desert Front, Gravel/Stone Front, Gravel/Stone Back, Auto Timer H2O Front, Auto Timer H2O Back
Details
- Parcel number: 21937728A
Construction
Type & style
- Home type: SingleFamily
- Architectural style: Other
- Property subtype: Single Family Residence
Materials
- Stucco, Wood Frame, Painted
- Foundation: Slab, Concrete Perimeter
- Roof: Tile
Condition
- Year built: 2024
Details
- Builder name: Nextgen
Utilities & green energy
- Electric: 220 Volts in Kitchen
- Sewer: Septic Tank
- Water: Shared Well
- Utilities for property: Propane
Green energy
- Water conservation: Recirculation Pump
Community & HOA
Community
- Security: Security System Owned
- Subdivision: Lengthy - Approximately 1 acre
HOA
- Has HOA: No
- Services included: No Fees
Location
- Region: Scottsdale
Financial & listing details
- Price per square foot: $379/sqft
- Tax assessed value: $725,800
- Annual tax amount: $1,862
- Date on market: 1/12/2026
- Cumulative days on market: 203 days
- Listing terms: Cash,Conventional
- Ownership: Fee Simple
- Electric utility on property: Yes
- Road surface type: Asphalt
Estimated market value
Not available
Estimated sales range
Not available
Not available
Price history
| Date | Event | Price |
|---|---|---|
| 7/11/2026 | Pending sale | $1,150,000$379/sqft |
Source:  ARMLS #6967453 Report a problem ARMLS #6967453 Report a problem | ||
| 4/28/2026 | Price change | $1,150,000-2.1%$379/sqft |
Source: ARMLS #6967453 Report a problem | ||
| 4/13/2026 | Price change | $1,175,000-2.1%$387/sqft |
Source: ARMLS #6967453 Report a problem | ||
| 1/13/2026 | Listed for sale | $1,200,000+21.2%$395/sqft |
Source: ARMLS #6967453 Report a problem | ||
| 4/25/2025 | Listing removed | $990,000-13.9%$326/sqft |
Source: ARMLS #6487134 Report a problem | ||
| 11/9/2023 | Listing removed | -- |
Source: NEXTGEN Builders, LLC Report a problem | ||
| 6/15/2023 | Sold | $1,149,320+16.1%$378/sqft |
Source: ARMLS #6551963 Report a problem | ||
| 5/22/2023 | Pending sale | $990,000$326/sqft |
Source: ARMLS #6551963 Report a problem | ||
| 4/3/2023 | Listed for sale | $990,000$326/sqft |
Source: NEXTGEN Builders, LLC Report a problem | ||
| 2/20/2023 | Listing removed | $990,000$326/sqft |
Source: ARMLS #6487134 Report a problem | ||
| 11/8/2022 | Listed for sale | $990,000-2.5%$326/sqft |
Source: ARMLS #6487134 Report a problem | ||
| 10/4/2022 | Listing removed | -- |
Source: ARMLS #6429351 Report a problem | ||
| 7/6/2022 | Listed for sale | $1,015,000$334/sqft |
Source: ARMLS #6429351 Report a problem | ||
Public tax history
| Year | Property taxes | Tax assessment |
|---|---|---|
| 2025 | $1,603 +629.8% | $72,580 +455.5% |
| 2024 | $220 +2% | $13,065 +170.9% |
| 2023 | $215 +126.8% | $4,822 -1.5% |
| 2022 | $95 | $4,896 |
Find assessor info on the county website
Monthly payment
Est. payment
Payment breakdown
Explore the cost of this home by adjusting the details. Changes won't be saved.Climate risks
Neighborhood: 85262
Nearby schools
GreatSchools rating
- 6/10Desert Sun AcademyGrades: PK-6Distance: 12.1 mi
- 10/10Cactus Shadows High SchoolGrades: 8-12Distance: 13 mi
- 4/10Sonoran Trails Middle SchoolGrades: 6-8Distance: 13.1 mi
Schools provided by the listing agent
- Elementary: Desert Sun Academy
- Middle: Sonoran Trails Middle School
- High: Cactus Shadows High School
- District: Cave Creek Unified District
Source: ARMLS. This data may not be complete. We recommend contacting the local school district to confirm school assignments for this home.
- $1,125,0004 bd4 ba3k sqft16016 E Dale Ln, Scottsdale, AZ 85262Sold
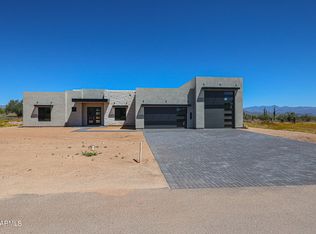
- $299,0001.001 Acres28600 N 160th St, Scottsdale, AZ 85262Lot/Land

- $1,020,0404 bd4 ba3k sqft16024 E Dale Ln, Scottsdale, AZ 85262Sold

- $863,100-- bd3 ba2.4k sqft15942 E Brookhart Way, Scottsdale, AZ 85262Off Market
- $1,130,0004 bd4 ba3k sqft16032 E Dale Ln, Scottsdale, AZ 85262Sold
- $1,790,600-- bd-- ba-- sqft28716 N 160th St, Scottsdale, AZ 85262Off Market
- $4,600,0003 bd3 ba3.8k sqft28425 N 160th St, Scottsdale, AZ 85262Sold
- $1,270,600-- bd-- ba10 sqft28425 N 160th St LOT 01, Scottsdale, AZ 85262Off Market
A local agent can set up tours, give advice and negotiate with sellers.
Similar homes
- $1,250,0004 bd3 ba2.9k sqft15309 E RED BIRD Road, Scottsdale, AZ 85262For Sale
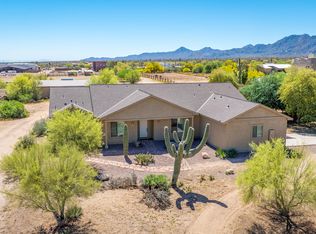 MLS ID #7003191, Peggy Sala, Berkshire Hathaway HomeServices Arizona Properties. ARMLS
 - $1,100,0004 bd4 ba3.1k sqft13639 E HEDGEHOG Place, Scottsdale, AZ 85262For Sale
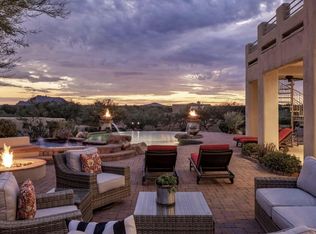 MLS ID #7005645, Kai Neighbors, Neighbors Luxury Real Estate. ARMLS
 - $999,4954 bd3 ba2.5k sqft14604 E PEAK VIEW Road, Scottsdale, AZ 85262For Sale
 MLS ID #7037434, Kelly Cook, Real Broker. ARMLS
 - $1,100,0004 bd3 ba3.1k sqft11455 E BLUE SKY Drive, Scottsdale, AZ 85262For Sale
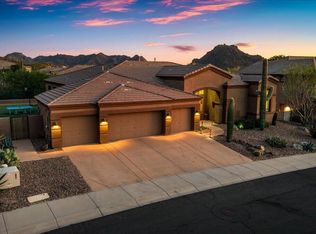 MLS ID #7003807, Martha Andrews, Keller Williams Arizona Realty. ARMLS
 - $950,0004 bd5 ba3k sqft33011 N 141ST Street, Scottsdale, AZ 85262For SaleMLS ID #7009394, Daniel Feld, Rocket Realty. ARMLS
- $1,574,9004 bd3 ba3.6k sqft15512 E MORNING VISTA Lane, Scottsdale, AZ 85262For SaleMLS ID #7019519, John Andrews, Keller Williams Arizona Realty. ARMLS
- $1,200,0004 bd2 ba2.6k sqft7030 E CARRIAGE TRAILS Drive, Scottsdale, AZ 85266For SaleMLS ID #7059906, Allyson A Allan, West USA Realty. ARMLS
- $579,0004 bd2 ba1.8k sqft16035 E RANCHO LAREDO Drive, Scottsdale, AZ 85262For SaleMLS ID #7057330, Meghan S Backs, Realty ONE Group. ARMLS
- $1,599,0004 bd4 ba3.5k sqft13810 E RED BIRD Road, Scottsdale, AZ 85262For SaleMLS ID #7033364, Christina Vance, Compass. ARMLS
- $1,049,9002 bd3 ba2.4k sqft17565 E BLAZE Lane, Rio Verde, AZ 85263For SaleMLS ID #7006436, Daniel Grazzini, eXp Realty. ARMLS
- $950,0003 bd3 ba3k sqft27820 N LUCERO Drive, Rio Verde, AZ 85263For SaleMLS ID #7029203, Sean O'Carroll, Citiea. ARMLS
- $845,0003 bd3 ba2.2k sqft11318 E White Feather Ln, Scottsdale, AZ 85262For Sale
 MLS ID #22604327, Katie S. Canar, HomeSmart. MLS of Southern Arizona
 - $1,150,0004 bd2 ba2.1k sqft5050 E PARADISE Drive, Scottsdale, AZ 85254For SaleMLS ID #7057260, Alexander Olson, Compass. ARMLS
- $1,300,0004 bd4 ba3.5k sqft6523 E LONESOME Trail, Cave Creek, AZ 85331For SaleMLS ID #7051353, Jamie L Wong, RE/MAX Fine Properties. ARMLS
- $889,9003 bd4 ba2.7k sqft26009 N AGAVE Road, Rio Verde, AZ 85263For SaleMLS ID #7045283, Jerrie Ellis, HomeSmart. ARMLS
- $999,0003 bd3 ba2.5k sqft15825 E SUNFLOWER Drive, Fountain Hills, AZ 85268For SaleMLS ID #7044949, Gina Casanova, Coldwell Banker Realty. ARMLS
- $999,0004 bd3 ba2.9k sqft10817 N PINTO Drive, Fountain Hills, AZ 85268For SaleMLS ID #7045343, Karen J. DeGeorge, Russ Lyon Sotheby's International Realty. ARMLS
- $1,725,0004 bd4 ba4.1k sqft8661 E Preserve Way, Scottsdale, AZ 85266For SaleMLS ID #6968102, Emily Duarte, Keller Williams Arizona Realty. ARMLS
- $1,240,0002 bd3 ba2.1k sqft28500 N CAMEL ROCK Court, Rio Verde, AZ 85263For SaleMLS ID #6764656, Tammy Blackwell, HomeSmart. ARMLS
- $1,159,0004 bd2 ba2.4k sqft5701 E ANDERSON Drive, Scottsdale, AZ 85254For SaleMLS ID #7037020, Kimberly MacDonald, My Home Group Real Estate. ARMLS
