One of the standout features of this beautifully updated home is the rare combination of a side yard, no back neighbors, and open green space with walking trails behind the property, creating a spacious feel that's hard to find. Inside, fresh paint and luxury vinyl plank flooring enhance the bright, open layout. The spacious primary suite offers vaulted ceilings, a large walk-in closet, and an updated bath with dual sinks, an updated vanity, soaking tub, and separate shower. A dedicated home office and additional upstairs nook provide flexible space for working, studying, or hobbies. Secondary bedrooms are generously sized, and the indoor utility room adds everyday convenience. HOA dues cover exterior insurance (including the roof), exterior maintenance, fence maintenance, front yard mowing, landscaping, sprinkler maintenance, quarterly pest control, trash & recycling service, plus access to the community pool & pavilion. Conveniently located near shopping, dining, & great schools.
For sale
Price cut: $5K (7/31)
$255,000
16028 Limestone Lake Dr, Tomball, TX 77377
3beds
2,069sqft
:
Get pre-qualified$2,423/mo
Townhouse
Built in 2006
2,260 Square Feet Lot
$250,400 Zestimate®
$123/sqft
$358/mo HOA
What's special
Side yardFresh paintDedicated home officeUpdated vanityLuxury vinyl plank flooringLarge walk-in closetSoaking tub
- 48 days |
- 282 |
- 13 |
Zillow last checked:
Listing updated:
Listed by:
Jennifer Mestayer TREC #0648179 713-670-4113,
MWM Properties
Source: HAR,MLS#: 34615297
Facts & features
Interior
Bedrooms & bathrooms
- Bedrooms: 3
- Bathrooms: 3
- Full bathrooms: 2
- 1/2 bathrooms: 1
Rooms
- Room types: Family Room, Utility Room
Primary bedroom
- Level: Second
- Area: 195
- Dimensions: 13x15
Bedroom
- Level: Second
- Area: 99
- Dimensions: 11x9
Bedroom
- Level: Second
- Area: 130
- Dimensions: 10x13
Other
- Level: First
- Area: 80
- Dimensions: 10x8
Heating
- Natural Gas
Cooling
- Ceiling Fan(s), Electric
Appliances
- Included: Disposal, Freestanding Oven, Microwave, Gas Cooktop, Dishwasher
Features
- All Bedrooms Down, Primary Bed - 2nd Floor, Sitting Area, Walk-In Closet(s)
- Flooring: Vinyl
- Number of fireplaces: 1
- Fireplace features: Gas
Interior area
- Total structure area: 2,069
- Total interior livable area: 2,069 sqft
Property
Parking
- Parking features: Attached
- Has attached garage: Yes
Features
- Levels: One
- Stories: 2
- Exterior features: Side Yard
Lot
- Size: 2,260 Square Feet
- Features: Back Yard, Corner Lot
Details
- Parcel number: 1274210050057
Construction
Type & style
- Home type: Townhouse
- Architectural style: Traditional
- Property subtype: Townhouse
Materials
- Brick, Stone
- Foundation: Slab
- Roof: Composition
Condition
- New construction: No
- Year built: 2006
Utilities & green energy
- Water: Water District
Community & HOA
Community
- Subdivision: Lakewood Place
HOA
- Amenities included: Controlled Access, Playground, Pool
- HOA fee: $358 monthly
Location
- Region: Tomball
Financial & listing details
- Price per square foot: $123/sqft
- Tax assessed value: $271,953
- Annual tax amount: $6,173
- Date on market: 6/19/2026
- Listing terms: Cash,Conventional,FHA,VA Loan
Estimated market value
$250,400
$238,000 - $263,000
$2,289/mo
Price history
| Date | Event | Price |
|---|---|---|
| 7/31/2026 | Price change | $255,000-1.9%$123/sqft |
Source:  HAR #34615297 Report a problem HAR #34615297 Report a problem | ||
| 6/19/2026 | Listed for sale | $260,000+67.2%$126/sqft |
Source: HAR #34615297 Report a problem | ||
| 4/29/2014 | Listing removed | $155,500$75/sqft |
Source: Gold Quest Realty - Galleria #39726274 Report a problem | ||
| 3/12/2014 | Listed for sale | $155,500+14.8%$75/sqft |
Source: Gold Quest Realty - Galleria #39726274 Report a problem | ||
| 1/2/2013 | Listing removed | $135,500$65/sqft |
Source: Keller Williams Professionals #64617116 Report a problem | ||
| 1/1/2013 | Price change | $135,500+9578.6%$65/sqft |
Source: Keller Williams Professionals #64617116 Report a problem | ||
| 10/4/2012 | Price change | $1,400-99%$1/sqft |
Source: Keller Williams - Houston - Professionals #50290512 Report a problem | ||
| 10/3/2012 | Listed for sale | $135,500+0.4%$65/sqft |
Source: Keller Williams Professionals #64617116 Report a problem | ||
| 6/23/2012 | Listing removed | $135,000$65/sqft |
Source: Keller Williams Professionals #64617116 Report a problem | ||
| 6/9/2012 | Listed for sale | $135,000-8.7%$65/sqft |
Source: Keller Williams Professionals #64617116 Report a problem | ||
| 9/2/2010 | Listing removed | $147,900$71/sqft |
Source: Re/Max Suburban Northwest Report a problem | ||
| 8/14/2010 | Price change | $147,900+5.7%$71/sqft |
Source: Re/Max Suburban Northwest Report a problem | ||
| 8/5/2010 | Price change | $139,900-3.5%$68/sqft |
Source: RE/MAX Suburban Northwest #27190200 Report a problem | ||
| 7/24/2010 | Price change | $144,900-2%$70/sqft |
Source: RE/MAX Suburban Northwest #27190200 Report a problem | ||
| 7/13/2010 | Price change | $147,900+2.1%$71/sqft |
Source: Re/Max Suburban Northwest Report a problem | ||
| 6/28/2010 | Price change | $144,900-2%$70/sqft |
Source: RE/MAX Suburban Northwest #60447804 Report a problem | ||
| 1/15/2010 | Listed for sale | $147,900+0.6%$71/sqft |
Source: RE/MAX Suburban Northwest #60447804 Report a problem | ||
| 12/5/2009 | Listing removed | $147,000$71/sqft |
Source: Houston Realty #47936670 Report a problem | ||
| 5/23/2009 | Listed for sale | $147,000+9700%$71/sqft |
Source: Houston Realty #47936670 Report a problem | ||
| 2/14/2009 | Listing removed | $1,500$1/sqft |
Source: HAR #2192045 Report a problem | ||
| 10/17/2008 | Listed for sale | $1,500$1/sqft |
Source: HAR #2192045 Report a problem | ||
Public tax history
| Year | Property taxes | Tax assessment |
|---|---|---|
| 2025 | $2,374 +1.9% | $271,953 -1.1% |
| 2024 | $2,331 +6% | $274,859 -4.4% |
| 2023 | $2,198 +13.5% | $287,436 +13.5% |
| 2022 | $1,936 | $253,253 +22.1% |
| 2021 | -- | $207,493 +9.2% |
| 2020 | $1,606 +3% | $189,948 +4.7% |
| 2019 | $1,558 -65.4% | $181,367 +4.9% |
| 2018 | $4,500 | $172,934 |
| 2017 | $4,500 +9.2% | $172,934 +8.9% |
| 2016 | $4,122 +4.2% | $158,869 |
| 2015 | $3,956 | $158,869 +9.4% |
| 2014 | $3,956 | $145,205 +9.9% |
| 2013 | -- | $132,097 +5.9% |
| 2012 | -- | $124,696 |
| 2011 | -- | $124,696 -5.3% |
| 2010 | -- | $131,647 -8.6% |
| 2009 | -- | $144,000 +5% |
| 2008 | -- | $137,202 |
| 2007 | -- | $137,202 |
Find assessor info on the county website
Monthly payment
Est. payment
Payment breakdown
Explore the cost of this home by adjusting the details. Changes won't be saved.Climate risks
Neighborhood: Lakewood Forest
Nearby schools
GreatSchools rating
- 9/10Lakewood Elementary SchoolGrades: PK-4Distance: 0.5 mi
- 10/10Willow Wood Junior High SchoolGrades: 7-8Distance: 1.6 mi
- 9/10Tomball Memorial High SchoolGrades: 9-12Distance: 2.6 mi
Schools provided by the listing agent
- Elementary: Lakewood Elementary School (Tomball)
- Middle: Willow Wood Junior High School
- High: Tomball Memorial H S
Source: HAR. This data may not be complete. We recommend contacting the local school district to confirm school assignments for this home.
- $222,8003 bd3 ba1.5k sqft16030 Limestone Lake Dr, Tomball, TX 77377Off Market
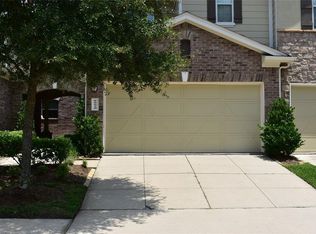
- $1312,613 sqftLimestone Lake Dr, Tomball, TX 77377Off Market
- $224,3003 bd3 ba1.4k sqft16032 Limestone Lake Dr, Tomball, TX 77377Off Market

- $245,8003 bd2 ba1.7k sqft16026 Limestone Lake Dr, Tomball, TX 77377Off Market
- $237,5003 bd3 ba1.7k sqft16034 Limestone Lake Dr, Tomball, TX 77377Off Market
- $222,1003 bd2 ba1.4k sqft16024 Limestone Lake Dr, Tomball, TX 77377Off Market
- $104-- sqftLimestone Lake Dr, Tomball, TX 77377Off Market
- $256,3003 bd3 ba2k sqft16036 Limestone Lake Dr, Tomball, TX 77377Off Market
A local agent can set up tours, give advice and negotiate with sellers.
A local lender can help you make sure your offer is ready when you are.
Similar homes
- $249,9503 bd2 ba1.6k sqft19822 River Breeze Dr, Tomball, TX 77375For Sale
 MLS ID #53292666, Lindsay Ashdot, eXp Realty LLC. HAR
 - $265,0003 bd3 ba1.8k sqft19130 Edens Dawn Dr, Tomball, TX 77375For Sale
 MLS ID #60792499, Dick Richards, Coldwell Banker Realty - The Woodlands. HAR
 - $252,0003 bd3 ba1.8k sqft19427 Ambrosia Falls Dr, Tomball, TX 77375For Sale
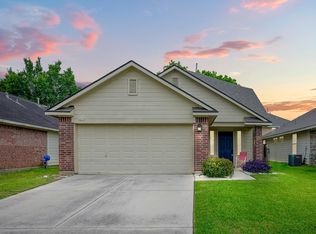 MLS ID #52964434, Carolyn Wolfe, Century 21 Parisher Properties. HAR
 - $249,0003 bd3 ba2.1k sqft10918 Tobar Falls Cir, Houston, TX 77064For Sale
 MLS ID #15901463, Steven Tran, The Sears Group. HAR
 - $269,9004 bd3 ba2k sqft9523 Tallow Tree Dr, Houston, TX 77070For SaleMLS ID #40614540, Cody Richards, Richards & Associates Real Est. HAR
- $259,9004 bd3 ba2.3k sqft6935 Falling Waters Dr, Spring, TX 77379For SaleMLS ID #92639527, Rochelle Jones, Aplomb Real Estate. HAR
- $269,9993 bd3 ba2k sqft10822 Wysall Cliff Ct, Houston, TX 77064For SaleMLS ID #81489823, Raul Quintanilla, Jose Garza Agency. HAR
- $259,9003 bd2 ba1.8k sqft20739 Sunshine Meadow Dr, Hockley, TX 77447For SaleMLS ID #33814665, Sridhar Pasham, Deal Realty. HAR
- $282,0003 bd2 ba1.8k sqft16011 Arapaho Bend Ln, Cypress, TX 77429For SaleMLS ID #82428804, Anh Luong, Keller Williams Signature. HAR
- $264,9903 bd3 ba1.8k sqft17021 Wilthorne Gardens Ct, Houston, TX 77084For SaleMLS ID #19658957, Mohammad Khatri, Roots Brokerage. HAR
- $309,0004 bd3 ba2.6k sqft4735 Theall Rd, Houston, TX 77066For SaleMLS ID #73482970, David Gutierrez, Prime Realty Group. HAR
- $260,0002 bd3 ba1.3k sqft930 Sterling Creek Cir, Katy, TX 77450For SaleMLS ID #75914036, Jamie Poirier, Red Pear Realty. HAR
- $269,9003 bd3 ba1.8k sqft15634 Haleys Landing Ln, Houston, TX 77095For SaleMLS ID #44980105, Robert Salmons, Entera Realty LLC. HAR
- $250,0003 bd2 ba1.6k sqft2103 Rolling Glen Dr, Spring, TX 77373For SaleMLS ID #48307524, Gina Garcia, Orchard Brokerage. HAR
- $249,5004 bd3 ba2.2k sqft12034 Audubon Hill Ct, Houston, TX 77038For SaleMLS ID #67927128, Carmelina Espinoza, Exclusive Realty Group LLC. HAR
- $315,0005 bd3 ba2.6k sqft15623 Harris Canyon Ln, Cypress, TX 77429For SaleMLS ID #49009442, Tai Dinh, Keller Williams Signature. HAR
- $265,0005 bd3 ba2.7k sqft10610 Dunbrook Dr, Houston, TX 77070For SaleMLS ID #76455378, Teresa Homan, Mainstay Brokerage, LLC. HAR
- $300,0003 bd3 ba2.2k sqft16019 Hilton Head Ln, Cypress, TX 77429For SaleMLS ID #16469728, Alexander DiSaggio, City Group Properties. HAR
- $269,0004 bd3 ba2.7k sqft5415 Oak Falls Dr, Houston, TX 77066For SaleMLS ID #43846057, Katherine Le, 1 - Connect Realty. HAR
- $335,0004 bd3 ba2.8k sqft9638 Brenthaven Springs Ln, Tomball, TX 77375For SaleMLS ID #7414289, Karina Franco, Franco Urban Commercial LLC. HAR
