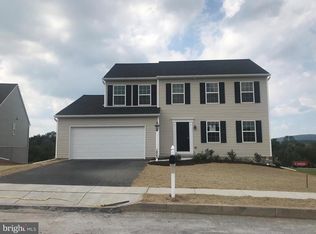
With both a front dining room and a multi-use flex room, the Brentwood is one of the EGStoltzfus Lifestyle Collection's most versatile plans. A bright kitchen, informal breakfast area and family room stretch across the entire width of this open plan. The four upstairs bedrooms include an Owner's suite with a large walk-in closet and ensuite bathroom with double vanity, linen closet, and walk-in shower. Two of the spare bedrooms hold walk-in closets of their own and a third, smaller bedroom has a sizeable closet behind double doors. The shared family bath has a double vanity and private shower tucked around the corner. A full unfinished basement has the potential to become a finished space designed with you in mind.*Home Plans and all information are deemed accurate but not guaranteed and may change without prior notice. Advertised SALE and SPECIAL pricing includes all applicable incentives when using builder's preferred lending and title company. Please contact an EGStoltzfus New Home Sales Specialist or EGStoltzfus independent agent-partner for details.
This property is not currently displayed as for sale or rent on Zillow. This may be different from what's on other websites or public sources.