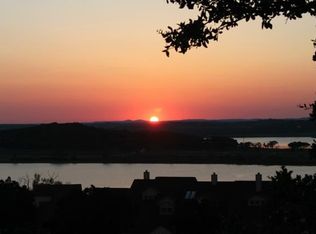
Charming 1-bed, 1-bath condo at Canyon Lake, your slice of Hill Country tranquility! Perfect as a serene getaway or lucrative investment with overnight rental potential. Tastefully updated with fun decor, this downstairs corner unit offers privacy and quiet. Features a cozy fireplace, large flat-screen TV, and a kitchen with refrigerator, microwave, 2 convection ovens, stovetop and dishwasher. The private bedroom is tucked away, plus a memory foam sleeper sofa for guests. Step through the sliding glass door to a private balcony with wrought iron gate, overlooking a peaceful lawn and Canyon Lake views. Enjoy frequent wildlife visitors! Hiking trails at the Madrone Trail just the next peninsula over with other hiking options not far. Amenities include an on-site laundry facility, refreshing pool, and barbeque area. Conveniently near grocery stores, restaurants, Whitewater, and the Guadalupe River for floating, boating, and fishing. Nestled in the heart of Hill Country, close to New Braunfels and between San Antonio and Austin. A perfect blend of relaxation and adventure!
For sale
$179,900
1603 Parkview APT D1, Canyon Lake, TX 78133
1beds
732sqft
Condominium
Built in 1984
-- sqft lot
$-- Zestimate®
$246/sqft
$27/mo HOA
What's special
Cozy fireplaceMemory foam sleeper sofaDownstairs corner unitLarge flat-screen tvPrivate bedroom
- 317 days
- 111
- 6
Zillow last checked:
Listing updated:
Listed by:
Terre Collins TREC #542904 (830) 214-3263,
Century 21 River & Ridge
Source: LERA MLS,MLS#: 1916394
Facts & features
Interior
Bedrooms & bathrooms
- Bedrooms: 1
- Bathrooms: 1
- Full bathrooms: 1
Primary bedroom
- Features: Full Bath
- Area: 100
- Dimensions: 10 x 10
Dining room
- Area: 48
- Dimensions: 8 x 6
Kitchen
- Area: 70
- Dimensions: 10 x 7
Living room
- Area: 182
- Dimensions: 14 x 13
Heating
- Central, Electric
Cooling
- Central Air
Appliances
- Included: Cooktop, Microwave, Refrigerator, Electric Water Heater
Features
- One Living Area, Eat-in Kitchen, Common Utility Area, 1st Floort Level/No Steps, Open Floorplan, Master Downstairs, Ceiling Fan(s)
- Flooring: Ceramic Tile
- Windows: Window Coverings
- Has fireplace: Yes
- Fireplace features: Living Room
Interior area
- Total interior livable area: 732 sqft
Property
Parking
- Total spaces: 2
- Parking features: None, Two Car Open Space
Features
- Levels: Two
- Stories: 2
- Pool features: Community
Details
- Parcel number: 2401750001100
Construction
Type & style
- Home type: Condo
- Property subtype: Condominium
- Attached to another structure: Yes
Materials
- Siding
- Roof: Other
Condition
- New construction: No
- Year built: 1984
Utilities & green energy
- Water: Co-op Water
- Utilities for property: Cable Available, Private Garbage Service
Community & HOA
Community
- Security: Smoke Detector(s), Not Applicable
- Subdivision: Canyon Vista
HOA
- Has HOA: Yes
- Services included: Common Area Liability, Common Maintenance, Trash, Other
- HOA fee: $325 annually
- HOA name: CANYON VISTA HOMEOWNERS ASSOCIATION, INC.
Location
- Region: Canyon Lake
Financial & listing details
- Price per square foot: $246/sqft
- Tax assessed value: $58,200
- Annual tax amount: $897
- Price range: $179.9K - $179.9K
- Date on market: 10/17/2025
- Cumulative days on market: 318 days
- Listing terms: Conventional,FHA,Cash
Estimated market value
Not available
Estimated sales range
Not available
Not available
Price history
| Date | Event | Price |
|---|---|---|
| 3/30/2026 | Price change | $179,900-5.1%$246/sqft |
Source:  LERA MLS #1916394 Report a problem LERA MLS #1916394 Report a problem | ||
| 3/9/2026 | Price change | $189,500-0.5%$259/sqft |
Source: LERA MLS #1916394 Report a problem | ||
| 1/28/2026 | Price change | $190,500-2.6%$260/sqft |
Source: LERA MLS #1916394 Report a problem | ||
| 12/8/2025 | Price change | $195,500-2%$267/sqft |
Source: LERA MLS #1916394 Report a problem | ||
| 10/17/2025 | Listed for sale | $199,500+72%$273/sqft |
Source: LERA MLS #1916394 Report a problem | ||
| 12/12/2018 | Listing removed | $116,000$158/sqft |
Source: SUNSET CANYON REALTY #344371 Report a problem | ||
| 10/8/2018 | Listed for sale | $116,000$158/sqft |
Source: SUNSET CANYON REALTY #344371 Report a problem | ||
| 8/13/2018 | Listing removed | $116,000$158/sqft |
Source: SUNSET CANYON REALTY #344371 Report a problem | ||
| 7/25/2018 | Pending sale | $116,000$158/sqft |
Source: SUNSET CANYON REALTY #344371 Report a problem | ||
| 7/24/2018 | Price change | $116,000-1.7%$158/sqft |
Source: SUNSET CANYON REALTY #344371 Report a problem | ||
| 6/15/2018 | Pending sale | $118,000$161/sqft |
Source: SUNSET CANYON REALTY #344371 Report a problem | ||
| 5/24/2018 | Price change | $118,000-0.8%$161/sqft |
Source: SUNSET CANYON REALTY #344371 Report a problem | ||
| 5/11/2018 | Price change | $119,000-0.8%$163/sqft |
Source: SUNSET CANYON REALTY #344371 Report a problem | ||
| 4/16/2018 | Listed for sale | $120,000$164/sqft |
Source: SUNSET CANYON REALTY #344371 Report a problem | ||
| 3/11/2015 | Sold | -- |
Source:  Central Texas MLS #207759 Report a problem Central Texas MLS #207759 Report a problem | ||
| 4/13/2013 | Listing removed | $800$1/sqft |
Source: Owner Report a problem | ||
| 2/12/2013 | Listed for rent | $800$1/sqft |
Source: Owner Report a problem | ||
Public tax history
| Year | Property taxes | Tax assessment |
|---|---|---|
| 2025 | $873 -2.7% | $58,200 -4.4% |
| 2024 | $897 -0.6% | $60,890 +0.6% |
| 2023 | $903 -45.1% | $60,520 -38% |
| 2022 | $1,644 +3.6% | $97,640 +10.4% |
| 2021 | $1,587 +7.4% | $88,410 +7.2% |
| 2020 | $1,477 -2.9% | $82,480 +0.7% |
| 2019 | $1,522 -0.5% | $81,920 +2.1% |
| 2018 | $1,530 | $80,230 +29.2% |
| 2017 | -- | $62,120 -7.6% |
| 2016 | $1,259 +25.8% | $67,240 +0.7% |
| 2015 | $1,001 | $66,790 +25% |
| 2014 | $1,001 | $53,450 +2.9% |
| 2011 | -- | $51,920 -1.2% |
| 2010 | -- | $52,540 -6% |
| 2009 | -- | $55,900 |
| 2008 | -- | -- |
| 2007 | -- | -- |
| 2006 | -- | -- |
| 2005 | -- | -- |
| 2004 | -- | -- |
| 2003 | -- | -- |
| 2002 | -- | -- |
| 2001 | -- | -- |
| 2000 | -- | $19,384 |
Find assessor info on the county website
Monthly payment
Est. payment
Payment breakdown
Explore the cost of this home by adjusting the details. Changes won't be saved.Climate risks
Neighborhood: 78133
Nearby schools
Schools provided by the listing agent
- District: Comal
Source: LERA MLS. This data may not be complete. We recommend contacting the local school district to confirm school assignments for this home.
- $101,900-- bd-- ba336 sqft1603 Parkview Dr #D4, Canyon Lake, TX 78133Off Market
- $156,4001 bd1 ba1k sqft1603 Parkview Dr APT D10, Canyon Lake, TX 78133Off Market
- $156,6001 bd1 ba732 sqft1603 Parkview Dr, Canyon Lake, TX 78133Off Market

- $105,3001 bd1 ba732 sqft1603 Parkview Dr, Canyon Lake, TX 78133Off Market
Similar homes
- $152,0001 bd1 ba719 sqft943 Parkview Dr APT C1, Canyon Lake, TX 78133For Sale
 MLS ID #88152298, Loretta Christian, Keller Williams Preferred. HAR
 - $155,0002 bd2 ba965 sqft60 Oak Villa # F-3, Canyon Lake, TX 78133For Sale

 MLS ID #1856728, Erica Torres TREC #684684, Xsellence Realty. LERA MLS
 - $199,0001 bd1 ba691 sqft1256 Lonesome, Canyon Lake, TX 78133Active

 MLS ID #623285, Marc Coleman, Canyon Land Real Estate & PM. Central Texas MLS
 - $195,0002 bd1 ba792 sqft326 CEDAR DR, Canyon Lake, TX 78133For Sale
 MLS ID #2009161, Yolanda Dittmar TREC #493213, Dittmar Realty. LERA MLS
 - $198,5003 bd2 ba924 sqft127 QUAIL RUN ST, Canyon Lake, TX 78133For SaleMLS ID #2010082, Wendy Eggleston TREC #554226, Keller Williams City-View. LERA MLS
- $209,0003 bd2 ba1k sqft625 Cypress Dr, Canyon Lake, TX 78133ActiveMLS ID #622722, Kyler Gifford, Monica & Company Real Estate. Central Texas MLS
- $178,0002 bd2 ba1k sqft520 Royal Oak, Canyon Lake, TX 78133For SaleMLS ID #1929722, John Veltkamp TREC #622501, Vista Realty. LERA MLS
- $199,9002 bd1 ba1k sqft1191 Dawnridge Dr, Canyon Lake, TX 78133Active
 MLS ID #6208092, Doc Jones, WoW Properties. Unlock MLS
 - $195,0003 bd2 ba924 sqft846 Inglewood Dr, Canyon Lake, TX 78133For SaleMLS ID #2000707, Robert Perez TREC #360339, Northstar Realty Group, LLC. LERA MLS
- $169,9992 bd1 ba786 sqft421 W San Antonio St APT A2, San Marcos, TX 78666ActiveMLS ID #611605, Shelle Brewton, Centex Realty Partners. Central Texas MLS
- $149,0002 bd2 ba1k sqft1130 Sir Galahad, Canyon Lake, TX 78133ActiveMLS ID #614815, John Veltkamp, Vista Realty. Central Texas MLS
- $199,9002 bd2 ba955 sqft111 Valley View St, Canyon Lake, TX 78133ActiveMLS ID #613222, John Veltkamp, Vista Realty. Central Texas MLS
- $144,0002 bd2 ba840 sqft425 Dreamland Dr, Canyon Lake, TX 78133ActiveMLS ID #598731, James Seifert, Redfin Corporation. Central Texas MLS
- $129,9002 bd2 ba720 sqft1624 Aquarena Springs Dr #F147, San Marcos, TX 78666ActiveMLS ID #623960, Judy DeLeon, All City Real Estate Ltd. Co. Central Texas MLS
- $125,0002 bd2 ba854 sqft1064 Brook Valley, Canyon Lake, TX 78133For SaleMLS ID #1935050, Cynthia Bull TREC #786246, Real Broker, LLC. LERA MLS
- $169,0002 bd2 ba1k sqft1202 Thorpe Ln APT 701, San Marcos, TX 78666ActiveMLS ID #606420, Jodi Adams, The Damron Group REALTORS. Central Texas MLS
- $161,5002 bd2 ba1k sqft1202 Thorpe Ln APT 614, San Marcos, TX 78666ActiveMLS ID #621003, Shayla Rose, Four22 Realty Group, LLC. Central Texas MLS
- $229,9001 bd2 ba827 sqft130 Forest Mist, Canyon Lake, TX 78133New ConstructionMLS ID #1911417, Aaron Jistel TREC #548216, ListingSpark. LERA MLS
