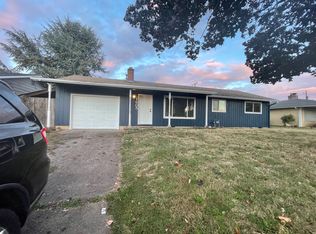
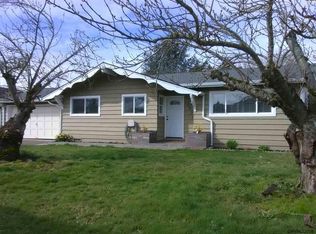
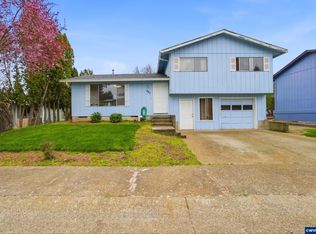
Charming Single-Level Home in Central Albany. Located at 1603 Powell St SE, Albany, OR 97322, this attractive single-level residence is listed at $365,000 and combines everyday comfort, a functional layout, and excellent investment potential. The home features light-filled living spaces anchored by a cozy wood-burning fireplace, a spacious kitchen with ample counter space and storage, and a dedicated dining area that leads seamlessly outdoors. Outside, you will find a generous yard offering endless room to garden, play, or relax on the patio, along with three different sheds for all your toys and gadgets. The garage has been converted into a large primary suite with it's own bathroom suite along with 3 more bedrooms and a hall bathroom. Situated just minutes from local schools, shopping centers, parks, and dining, this property offers incredible value and endless opportunities to build sweat equity in a vibrant community.
Active
Price cut: $5K (10/5)
$360,000
1603 Powell St SE, Albany, OR 97322
4beds
1,624sqft
Residential, Single Family Residence
Built in 1963
6,098 Square Feet Lot
$-- Zestimate®
$222/sqft
$-- HOA
What's special
Cozy wood-burning fireplaceLight-filled living spaces
- 29 days
- 1,486
- 165
Zillow last checked:
Listing updated:
Listed by:
Grace Kim 503-799-1835,
Keller Williams Realty Portland Premiere
Source: RMLS (OR),MLS#: 611971234
Facts & features
Interior
Bedrooms & bathrooms
- Bedrooms: 4
- Bathrooms: 2
- Full bathrooms: 2
- Main level bathrooms: 2
Rooms
- Room types: Utility Room, Bedroom 4, Bedroom 2, Bedroom 3, Dining Room, Family Room, Kitchen, Living Room, Primary Bedroom
Primary bedroom
- Level: Main
- Area: 306
- Dimensions: 17 x 18
Bedroom 2
- Level: Main
- Area: 100
- Dimensions: 10 x 10
Bedroom 3
- Level: Main
- Area: 132
- Dimensions: 11 x 12
Bedroom 4
- Level: Main
- Area: 100
- Dimensions: 10 x 10
Dining room
- Level: Main
- Area: 143
- Dimensions: 11 x 13
Kitchen
- Level: Main
- Area: 216
- Width: 12
Living room
- Level: Main
- Area: 238
- Dimensions: 17 x 14
Heating
- Forced Air
Cooling
- Air Conditioning Ready
Appliances
- Included: Dishwasher, Free-Standing Range, Gas Water Heater
- Laundry: Laundry Room
Features
- Ceiling Fan(s)
- Flooring: Tile, Vinyl, Wood
- Windows: Double Pane Windows
- Number of fireplaces: 1
- Fireplace features: Wood Burning
Interior area
- Total structure area: 1,624
- Total interior livable area: 1,624 sqft
Property
Parking
- Parking features: Driveway, RV Access/Parking
- Has uncovered spaces: Yes
Accessibility
- Accessibility features: Ground Level, Minimal Steps, One Level, Accessibility
Features
- Levels: One
- Stories: 1
- Patio & porch: Covered Patio
- Exterior features: Garden, Yard
- Fencing: Fenced
- Has view: Yes
- View description: Territorial
Lot
- Size: 6,098 Square Feet
- Features: Level, Seasonal, SqFt 5000 to 6999
Details
- Additional structures: RVParking, ToolShed
- Parcel number: 0097671
Construction
Type & style
- Home type: SingleFamily
- Architectural style: Ranch
- Property subtype: Residential, Single Family Residence
Materials
- Wood Siding
- Foundation: Concrete Perimeter, Slab
- Roof: Composition
Condition
- Resale
- New construction: No
- Year built: 1963
Utilities & green energy
- Gas: Gas
- Sewer: Public Sewer
- Water: Public
Community & HOA
Community
- Security: None
HOA
- Has HOA: No
Location
- Region: Albany
Financial & listing details
- Price per square foot: $222/sqft
- Tax assessed value: $365,150
- Annual tax amount: $3,281
- Date on market: 9/8/2026
- Listing terms: Cash,Conventional,FHA,VA Loan
- Road surface type: Paved
Estimated market value
Not available
Estimated sales range
Not available
Not available
Price history
| Date | Event | Price |
|---|---|---|
| 10/5/2026 | Price change | $360,000-1.4%$222/sqft |
Source:  RMLS (OR) #611971234 Report a problem RMLS (OR) #611971234 Report a problem | ||
| 9/25/2026 | Listed for sale | $365,000$225/sqft |
Source: RMLS (OR) #611971234 Report a problem | ||
| 9/19/2026 | Pending sale | $365,000$225/sqft |
Source: RMLS (OR) #611971234 Report a problem | ||
| 9/8/2026 | Listed for sale | $365,000+32.7%$225/sqft |
Source: RMLS (OR) #611971234 Report a problem | ||
| 9/29/2021 | Sold | $275,000+16.3%$169/sqft |
Source: Public Record Report a problem | ||
| 3/24/2021 | Listing removed | -- |
Source: Owner Report a problem | ||
| 3/2/2020 | Listing removed | $1,600$1/sqft |
Source: Owner Report a problem | ||
| 2/24/2020 | Sold | $236,500$146/sqft |
Source: Public Record Report a problem | ||
| 2/7/2020 | Listed for rent | $1,600$1/sqft |
Source: Owner Report a problem | ||
| 12/6/2019 | Listed for sale | $236,500+93%$146/sqft |
Source: Owner Report a problem | ||
| 2/15/2016 | Sold | $122,564-8.3%$75/sqft |
Source: RMLS (OR) #15444984 Report a problem | ||
| 11/29/2015 | Listed for sale | $133,700-1.7%$82/sqft |
Source: REALHome Services and Solutions #15444984 Report a problem | ||
| 8/24/2015 | Sold | $136,000-9%$84/sqft |
Source: Public Record Report a problem | ||
| 6/2/2006 | Sold | $149,500$92/sqft |
Source: Public Record Report a problem | ||
Public tax history
| Year | Property taxes | Tax assessment |
|---|---|---|
| 2025 | $3,282 +3% | $164,910 +3% |
| 2024 | $3,187 +2.9% | $160,110 +3% |
| 2023 | $3,096 +1.6% | $155,450 +3% |
| 2022 | $3,047 +6.3% | $150,930 +3% |
| 2021 | $2,868 +1.3% | $146,540 +3% |
| 2020 | $2,830 +2.4% | $142,280 +3% |
| 2019 | $2,764 +2.7% | $138,140 +3% |
| 2018 | $2,692 | $134,120 +3% |
| 2017 | $2,692 +4.3% | $130,220 +3% |
| 2016 | $2,582 +13.5% | $126,430 +3% |
| 2015 | $2,275 +3.8% | $122,750 +4.7% |
| 2014 | $2,192 +12.7% | $117,280 +4% |
| 2013 | $1,945 +962.9% | $112,750 +5.6% |
| 2012 | $183 -91.2% | $106,770 -10.4% |
| 2011 | $2,072 -3.5% | $119,180 +3% |
| 2010 | $2,148 +4.7% | $115,710 +3% |
| 2009 | $2,051 | $112,348 +3% |
| 2008 | $2,051 +2.6% | $109,077 +3% |
| 2007 | $1,999 +12.5% | $105,901 +3% |
| 2006 | $1,777 +2.4% | $102,818 +3% |
| 2005 | $1,735 +2.1% | $99,824 +3% |
| 2004 | $1,699 +2.8% | $96,918 +3% |
| 2003 | $1,652 +13.3% | $94,096 +3% |
| 2002 | $1,458 | $91,356 +3% |
| 2001 | -- | $88,696 +3% |
| 2000 | -- | $86,113 |
Find assessor info on the county website
Monthly payment
Est. payment
Payment breakdown
Explore the cost of this home by adjusting the details. Changes won't be saved.Climate risks
Neighborhood: Jackson Hill
Nearby schools
Schools provided by the listing agent
- Elementary: Sunrise
- Middle: North Albany
- High: South Albany
Source: RMLS (OR). This data may not be complete. We recommend contacting the local school district to confirm school assignments for this home.

Similar homes
- $399,9003 bd2 ba1.4k sqft1430 Powell St SE, Albany, OR 97322For Sale
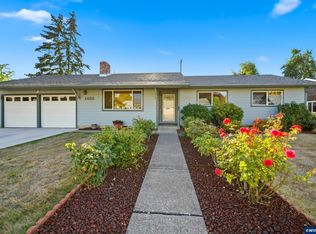
 MLS ID #844984, CHANDY BALDONI, Homesmart Realty Group. WVMLS
 - $340,0003 bd2 ba988 sqft512 27th Ave SE, Albany, OR 97322For Sale
 MLS ID #844589, SABRINA CARSON, Dalton Wade Inc. WVMLS
 - $370,0003 bd1 ba1k sqft2456 Ermine St SE, Albany, OR 97322For Sale
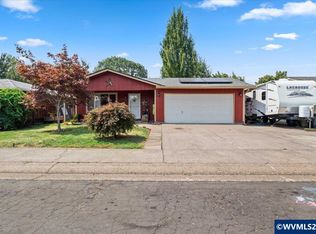 MLS ID #844392, MELINDA ABRESCH, Premiere Property Group, Llc Albany. WVMLS
 - $398,0003 bd2 ba1.3k sqft537 26th Ave SE, Albany, OR 97322For Sale
 MLS ID #838633, OKSANA SARAY, John L. Scott Real Estate. WVMLS
 - $399,9003 bd2 ba1.4k sqft1423 32nd Ave SE, Albany, OR 97322For SaleMLS ID #845386, SHERRI GREGORY, Keller Williams Realty-Ght. WVMLS
- $315,0003 bd1 ba910 sqft345 14th Ave SE, Albany, OR 97322For SaleMLS ID #834634, SHERRI GREGORY, Keller Williams Realty-Ght. WVMLS
- $415,0003 bd2 ba1.3k sqft34514 Knox Butte Rd E, Albany, OR 97322For SaleMLS ID #844503, BRANDON HANSON, Premiere Property Group, Llc Albany. WVMLS
- $405,0003 bd2 ba1.2k sqft2617 Fulton St SE, Albany, OR 97322For SaleMLS ID #835960, SHANA STULL, Redfin. WVMLS
- $344,5003 bd2 ba1.7k sqft2010 1st Ave SE, Albany, OR 97321Active
 MLS ID #161986705, Daniel Gandee, Real Broker. RMLS (OR)
 - $400,0003 bd1 ba1.2k sqft3605 Adah Ave NE, Albany, OR 97322For SaleMLS ID #842407, JASON NUNN, The Group Real Estate. WVMLS
- $460,0004 bd3 ba2.1k sqft2201 Edgemont St SE, Albany, OR 97322For SaleMLS ID #845587, LESLIE WELLS, Coldwell Banker Valley Brokers. WVMLS
- $419,0003 bd2 ba1.2k sqft1485 Lawnridge St SW, Albany, OR 97321For SaleMLS ID #845075, WENDY LEIBELT, Premiere Property Group, Llc Corvallis. WVMLS
- $499,0003 bd2 ba1.7k sqft1530-1540 SE Salem Ave, Albany, OR 97321For SaleMLS ID #842552, RICKY CEDILLO, Exp Realty, Llc. WVMLS
- $299,9003 bd2 ba944 sqft704 16th Ave SW, Albany, OR 97321For SaleMLS ID #838834, KIM SHELBY, Coldwell Banker Valley Brokers. WVMLS
- $435,0003 bd3 ba1.8k sqft38611 Century Dr, Albany, OR 97322ActiveMLS ID #393508031, Thuy Chrestenson, Knipe Realty ERA Powered. RMLS (OR)
- $300,0002 bd1 ba960 sqft3482 Adah Ave NE, Albany, OR 97322For SaleMLS ID #843150, NICK SHIVERS, Exp Realty, Llc. WVMLS
- $450,0003 bd1 ba1.9k sqft33724 Viewcrest Dr NE, Albany, OR 97322For SaleMLS ID #839845, RONDA HOUSER, Nexthome Realty Connection. WVMLS
- $505,8554 bd3 ba1.9k sqft3331 NW Crest Loop, Albany, OR 97321For SaleMLS ID #841249, WENDY CARPENTER MAJOR, Homesmart Realty Group - Albany. WVMLS
- $359,9004 bd2 ba1.4k sqft236 S 17th St, Philomath, OR 97370For SaleMLS ID #845311, JOEL GETSFRID, Keller Williams Realty Mid Willamette. WVMLS
