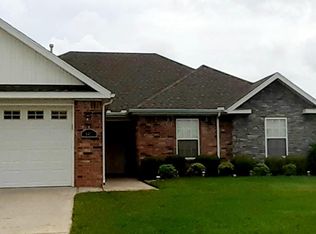
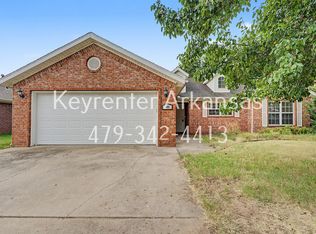
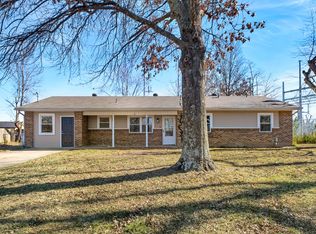
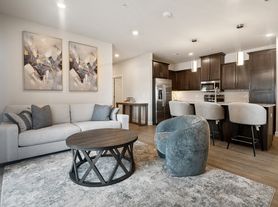
Unique and modern best describe these 3 bed 2.5 bath Brand New Construction Duplexes in SW Bentonville. Lots of amenities that include granite counter tops, luxury vinyl Plank flooring throughout, 2" faux wood blinds, upstairs study nook, ALL appliances, private covered back patio and more. Walking distance to Bentonville's newest Creekside Park, a 35-acre community park, with regulation cricket field, pickleball courts, evening-lit dog park, splash pad, playground and passive recreation space with a group pavilion. Close to everything Bentonville has to offer. $40.00 App fee per applicant. **Pictures may not be of exact unit.**
Unique and modern best describe these 3 bed 2.5 bath Brand New Construction Duplexes in SW Bentonville. Lots of amenities that include granite counter tops, luxury vinyl Plank flooring throughout, 2" faux wood blinds, upstairs study nook, ALL appliances, private covered back patio and more. Walking distance to Bentonville's newest Creekside Park, a 35-acre community park, with regulation cricket field, pickleball courts, evening-lit dog park, splash pad, playground and passive recreation space with a group pavilion. Close to everything Bentonville has to offer. Reserve yours today before they are gone! $40.00 App fee per applicant. **Pictures may not be of exact unit.**
Townhouse for rent
$1,725/moFees may apply
1603 SW Casuarina Dr, # 2, Bentonville, AR 72712
3beds
1,400sqft
Price may not include required fees and charges. Learn more|
Townhouse
Available now
Cats, dogs OK
Air conditioner
Hookups laundry
Garage parking
What's special
Upstairs study nookGranite counter topsPrivate covered back patioAll appliances
- 30 days |
- -- |
- -- |
Zillow last checked:
Listing updated:
Travel times

Let’s turn your rent into credit progress
Build credit history with every on-time payment and get credit for the payment you’re already making.
Facts & features
Interior
Bedrooms & bathrooms
- Bedrooms: 3
- Bathrooms: 3
- Full bathrooms: 2
- 1/2 bathrooms: 1
Cooling
- Air Conditioner
Appliances
- Included: Dishwasher, Dryer, Garbage Disposal, Microwave Oven, Range, Refrigerator, washerDryerHookups
- Laundry: Hookups
Features
- Ceiling Fan(s)
- Windows: Window Coverings
Interior area
- Total interior livable area: 1,400 sqft
Property
Parking
- Parking features: Garage
- Has garage: Yes
- Details: Contact manager
Features
- Exterior features: Climate control, Individual Climate Control, Mirrors, Pet friendly
Details
- Additional structures: Garage(s)
Construction
Type & style
- Home type: Townhouse
- Property subtype: Townhouse
Condition
- Year built: 2023
Utilities & green energy
- Utilities for property: Cable Connected
Building
Management
- Pets allowed: Yes
Community & HOA
HOA
- Amenities included: Cable TV, Laundry, Parking
Location
- Region: Bentonville
Financial & listing details
- Lease term: Contact For Details
Nearby apartments for rent


Price history
| Date | Event | Price |
|---|---|---|
| 7/30/2026 | Listed for rent | $1,725+8.2%$1/sqft |
Source: Zillow Rentals Report a problem | ||
| 2/6/2024 | Listing removed | -- |
Source: Zillow Rentals Report a problem | ||
| 12/29/2023 | Listed for rent | $1,595$1/sqft |
Source: Zillow Rentals Report a problem | ||
Neighborhood: 72712
Nearby schools
GreatSchools rating
- 9/10R.E. Baker Elementary SchoolGrades: K-4Distance: 2.1 mi
- 10/10Lincoln Junior High SchoolGrades: 7-8Distance: 2.6 mi
- 9/10Bentonville West High SchoolGrades: 9-12Distance: 3.2 mi