Skip main navigation
Sold for $525,000
  • $525,000

    1603 Woodview Ct, Crofton, MD 21114

    3beds
    2,120sqft
    Townhouse
    Built in 1995
    1,760 Square Feet Lot
    $525,700 Zestimate®
    $248/sqft
    $3,149 Estimated rent

    Home value

    $525,700

    $494,000 - $557,000

    $3,149/mo

    Zestimate® history
    Loading
    Loading...

    Owner options

    List your home for rent

    $3,149/mo

    Rent Zestimate®

    Find your next renter with Zillow Rental Manager. Plus, with online applications, you can quickly screen prospective tenants – for free.

    Learn more

    $3,149/mo

    Rent Zestimate®

    Refinance and save

    $3,464/mo

    Est. payment

    Refinancing to a lower rate could help reduce your monthly payments and save thousands over the life of the loan.

    See today's rates

    $3,464/mo

    Est. payment

    Explore your selling options

    Work with a Zillow partner agent

    Leverage their expertise and Zillow's premium Showcase listings to get your home seen by more buyers.

    Get started

    List with your own agent

    Get your home in front of millions of buyers by listing it on Zillow.

    Learn how to do it

    Sell it yourself

    Take full control of how buyers see your home on Zillow by listing For Sale by Owner (FSBO).

    List your home

    What's special

    Fresh paintUpdated light fixtures throughoutSleek countertopsSun-filled breakfast areaLarge island with seatingRefreshed cabinetry
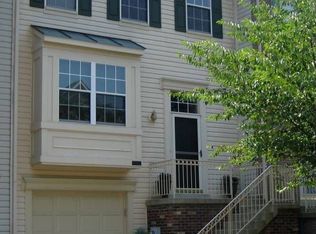
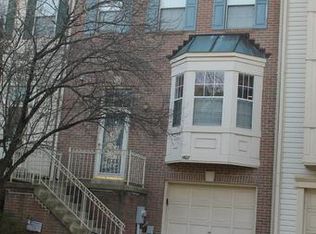
    OFFER DEADLINE - SUNDAY, 5/3 at 5PM - HIGHEST AND BEST Welcome to 1603 Woodview Court — a beautifully updated, move-in-ready townhome located in the highly desirable Walden community in Crofton. Offering over 2,000 square feet of finished living space across three fully finished levels, this home features 3 bedrooms, 2 full bathrooms, and 2 half bathrooms, thoughtfully designed for both everyday living and entertaining. The main level is bright, open, and inviting, featuring brand new luxury vinyl plank flooring, fresh paint, and updated light fixtures throughout. The spacious living and dining areas flow seamlessly, creating the perfect setting for gatherings or quiet nights at home. The kitchen is a standout, complete with newly installed stainless steel appliances, refreshed cabinetry, sleek countertops, and a large island with seating. A sun-filled breakfast area and direct access to the expansive deck make indoor-outdoor living effortless — ideal for morning coffee or hosting guests. Upstairs, the primary suite offers a true retreat with a spacious layout, sitting area, and an en suite bathroom featuring a dual vanity and updated finishes. Two additional bedrooms, a full bathroom, and brand new carpet complete the upper level. The fully finished lower level provides additional flexible living space — perfect for a rec room, home office, or gym — along with a half bathroom and access to the one-car garage. Located in the amenity-rich Walden community, residents enjoy access to walking paths, playgrounds, and proximity to the Walden Golf Course. Just minutes away is Waugh Chapel Towne Centre, offering a wide variety of shopping, dining, and everyday conveniences including Target, Wegmans, and popular restaurants. Commuters will appreciate the easy access to Route 3, providing a direct route to Annapolis, Baltimore, and major commuter routes. This home offers the perfect combination of space, updates, and location — ready for its next owner to move right in and enjoy. Roof 2016; HVAC 2011; HWH 2023; all appliances & washer and dryer late 2025/2026; flooring & carpet 2026; paint 2026; blinds 2026

    Zillow last checked:

    Listing updated:

    Listed by:

    Yu Ota Wilson 310-433-1456,

    Cummings & Co. Realtors

    Bought with:

    Jan Crowley, 660313

    Compass

    Source: Bright MLS,MLS#: MDAA2140600MLS Logo

    Facts & features

    Interior

    Bedrooms & bathrooms
    • Bedrooms: 3
    • Bathrooms: 4
    • Full bathrooms: 2
    • 1/2 bathrooms: 2
    • Main level bathrooms: 1
    Primary bedroom
    • Features: Primary Bedroom - Sitting Area, Ceiling Fan(s), Walk-In Closet(s)
    • Level: Upper
    Bedroom 2
    • Features: Ceiling Fan(s)
    • Level: Upper
    Bedroom 3
    • Features: Ceiling Fan(s)
    • Level: Upper
    Primary bathroom
    • Features: Bathroom - Walk-In Shower, Flooring - Luxury Vinyl Plank
    • Level: Upper
    Bathroom 2
    • Features: Bathroom - Tub Shower
    • Level: Upper
    Basement
    • Features: Basement - Partially Finished, Flooring - Luxury Vinyl Plank, Ceiling Fan(s)
    • Level: Lower
    Dining room
    • Level: Main
    Half bath
    • Level: Main
    Half bath
    • Level: Lower
    Kitchen
    • Features: Flooring - Luxury Vinyl Plank, Kitchen - Gas Cooking, Recessed Lighting, Pantry
    • Level: Main
    Living room
    • Level: Main
    Heating
    • Forced Air, Natural Gas
    Cooling
    • Other, Electric
    Appliances
    • Included: Microwave, Dishwasher, Disposal, Dryer, Exhaust Fan, Oven, Oven/Range - Gas, Refrigerator, Stainless Steel Appliance(s), Washer, Water Heater, Gas Water Heater
    • Laundry: Dryer In Unit, Washer In Unit
    Features
    • Soaking Tub, Bathroom - Tub Shower, Bathroom - Walk-In Shower, Breakfast Area, Ceiling Fan(s), Combination Dining/Living, Dining Area, Open Floorplan, Kitchen Island, Recessed Lighting, Upgraded Countertops, Walk-In Closet(s)
    • Flooring: Luxury Vinyl, Carpet
    • Basement: Partially Finished,Walk-Out Access,Windows,Exterior Entry,Interior Entry,Improved,Heated,Garage Access
    • Has fireplace: No
    Interior area
    • Total structure area: 2,120
    • Total interior livable area: 2,120 sqft
    • Finished area above ground: 2,120
    • Finished area below ground: 0

    Property

    Parking
    • Total spaces: 2
    • Parking features: Garage Faces Front, Inside Entrance, Attached, Driveway
    • Attached garage spaces: 1
    • Uncovered spaces: 1
    Accessibility
    • Accessibility features: None
    Features
    • Levels: Three
    • Stories: 3
    • Patio & porch: Deck
    • Pool features: Community
    Lot
    • Size: 1,760 sqft
    Details
    • Additional structures: Above Grade, Below Grade
    • Parcel number: 020290390085073
    • Zoning: R5
    • Special conditions: Standard

    Construction

    Type & style
    • Home type: Townhouse
    • Architectural style: Traditional
    • Property subtype: Townhouse
    Materials
    • Vinyl Siding
    • Foundation: Concrete Perimeter
    Condition
    • New construction: No
    • Year built: 1995

    Utilities & green energy

    • Sewer: Public Sewer
    • Water: Private

    Community & neighborhood

    Location
    • Region: Crofton
    • Subdivision: Walden

    HOA & financial

    HOA
    • Has HOA: Yes
    • HOA fee: $283 quarterly
    • Amenities included: Common Grounds, Jogging Path, Tot Lots/Playground, Clubhouse, Pool Mem Avail, Tennis Court(s), Golf Course Membership Available
    • Services included: Common Area Maintenance, Management, Reserve Funds, Snow Removal, Trash
    • Association name: WALDEN 678 HOMEOWNERS

    Other

    Other facts
    • Listing agreement: Exclusive Right To Sell
    • Ownership: Fee Simple

    Price history

    DateEventPrice
    5/28/2026Sold$525,000+1.9%$248/sqft
    Source: Bright MLS #MDAA2140600 Report a problem
    5/4/2026Pending sale$515,000$243/sqft
    Source: Bright MLS #MDAA2140600 Report a problem
    5/1/2026Listed for sale$515,000+93.7%$243/sqft
    Source: Bright MLS #MDAA2140600 Report a problem
    11/4/2003Sold$265,900+53.8%$125/sqft
    Source: Public Record Report a problem
    9/29/2000Sold$172,900+9.8%$82/sqft
    Source: Public Record Report a problem
    12/4/1997Sold$157,500-3.3%$74/sqft
    Source: Public Record Report a problem
    8/24/1995Sold$162,940$77/sqft
    Source: Public Record Report a problem

    Public tax history

    YearProperty taxesTax assessment
    2025$3,795 -7.3%$394,833 +5.6%
    2024$4,093 +6.3%$373,767 +6%
    2023$3,851 +6.6%$352,700 +2%
    2022$3,613 +2.1%$345,733 +2.1%
    2021$3,540 +2%$338,767 +2.1%
    2020$3,471 +2.2%$331,800
    2019$3,396 +5.7%$331,800 +4.7%
    2018$3,214 +1.9%$316,933 +2.4%
    2017$3,155 $309,500 +3.8%
    2016-- $298,033 +4%
    2015-- $286,567 +4.2%
    2014-- $275,100
    2013-- $275,100
    2012-- $275,100 -17%
    2011-- $331,600
    2010-- $331,600
    2009-- $331,600 -2.9%
    2008-- $341,420 +14.4%
    2007-- $298,462 +16.8%
    2006-- $255,506 +20.2%
    2005-- $212,550 +9%
    2004-- $195,010 +9.9%
    2003-- $177,470 +11%
    2002-- $159,930 +0.4%
    2001-- $159,260

    Find assessor info on the county website

    Neighborhood: 21114

    Nearby schools

    GreatSchools rating
    Schools provided by the listing agent
    • District: Anne Arundel County Public Schools

    Source: Bright MLS. This data may not be complete. We recommend contacting the local school district to confirm school assignments for this home.

    Get a cash offer in 3 minutes
    Find out how much your home could sell for in as little as 3 minutes with a no-obligation cash offer.
    Estimated market value
    $525,700
    Get a cash offer in 3 minutes
    Find out how much your home could sell for in as little as 3 minutes with a no-obligation cash offer.
    Estimated market value
    $525,700