Skip main navigation
Sold for $445,000
Street View
  • $445,000

    2567 Windy Oak Ct, Crofton, MD 21114

    3beds
    2,108sqft
    Townhouse
    Built in 1995
    2,291 Square Feet Lot
    $448,400 Zestimate®
    $211/sqft
    $3,159 Estimated rent

    Home value

    $448,400

    $417,000 - $480,000

    $3,159/mo

    Zestimate® history
    Loading
    Loading...

    Owner options

    List your home for rent

    $3,159/mo

    Rent Zestimate®

    Find your next renter with Zillow Rental Manager. Plus, with online applications, you can quickly screen prospective tenants – for free.

    Learn more

    $3,159/mo

    Rent Zestimate®

    Refinance and save

    $2,783/mo

    Est. payment

    Refinancing to a lower rate could help reduce your monthly payments and save thousands over the life of the loan.

    See today's rates

    $2,783/mo

    Est. payment

    Explore your selling options

    Work with a Zillow partner agent

    Leverage their expertise and Zillow's premium Showcase listings to get your home seen by more buyers.

    Get started

    List with your own agent

    Get your home in front of millions of buyers by listing it on Zillow.

    Learn how to do it

    Sell it yourself

    Take full control of how buyers see your home on Zillow by listing For Sale by Owner (FSBO).

    List your home

    What's special

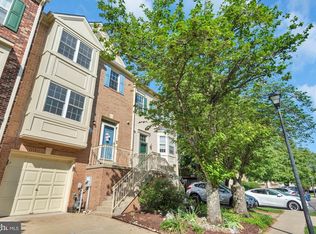
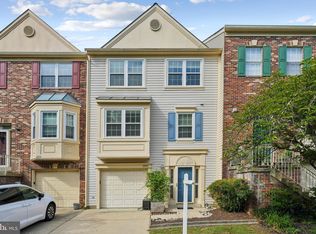
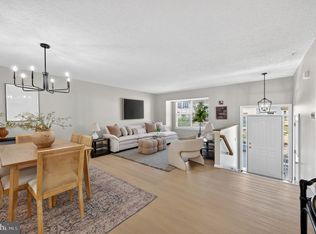
    ***Offer deadline 2/15/26 at 3pm***Sold AS IS-property has been winterized! DO NOT use the plumbing. This beautifully updated end unit townhome offers three finished levels designed for comfort, style, and flexibility. Numerous upgrades throughout the home add comfort and peace of mind, beginning with a bright and spacious living room where multiple windows fill the space with natural light, a cozy fireplace anchors the room, and a sliding glass door opens to the upper deck for effortless indoor outdoor living. The living room flows seamlessly into the dining room, highlighted by classic chair railing and a thoughtfully designed pass-through window to the kitchen. The kitchen blends style and function with granite countertops, stainless steel appliances, a pantry, and a versatile built-in bar that works equally well as a breakfast bar, coffee station, or additional prep space. Upstairs, the primary bedroom serves as a true retreat with a vaulted ceiling, a walk in closet, and a private en suite bath featuring a soaking tub and separate shower. A staircase within the primary suite leads to a loft area, offering the perfect spot for a home office, reading nook, or workout space. Two additional bedrooms and a full bath complete the upper level. The fully finished lower level expands the living space with a comfortable family room and sliding glass door to the lower deck and fenced backyard, creating another inviting outdoor escape. This level also includes a full bath, laundry room, and direct access to the garage. Recent improvements include updated kitchen appliances and garage door opener, new AC unit, new water heater, new carpet, luxury vinyl plank flooring on the lower level, new kitchen tile, new tile in the hall bath and primary bath, new toilets in all bathrooms, and fresh paint throughout approximately 80 percent of the home. Exterior updates include pressure washed decks treated, replaced exterior wood trim, and newly sanded and repainted railings. Located in the Walden community, residents enjoy access to amenities such as an inground pool, tennis courts, walking trails, and proximity to the prestigious Walden Country Club. With its thoughtful updates, versatile living spaces, and access to exceptional community amenities, this home delivers a lifestyle that feels both convenient and elevated.

    Zillow last checked:

    Listing updated:

    Listed by:

    Victoria Northrop 443-745-1606,

    Northrop Realty

    Bought with:

    Johnson Kadamkulathil, 638766

    Samson Properties

    Source: Bright MLS,MLS#: MDAA2121370MLS Logo

    Facts & features

    Interior

    Bedrooms & bathrooms
    • Bedrooms: 3
    • Bathrooms: 4
    • Full bathrooms: 3
    • 1/2 bathrooms: 1
    • Main level bathrooms: 1
    Primary bedroom
    • Features: Flooring - Carpet, Attached Bathroom, Cathedral/Vaulted Ceiling, Ceiling Fan(s), Walk-In Closet(s)
    • Level: Upper
    • Area: 228 Square Feet
    • Dimensions: 12 X 19
    Bedroom 2
    • Features: Flooring - Carpet
    • Level: Upper
    • Area: 143 Square Feet
    • Dimensions: 11 X 13
    Bedroom 3
    • Features: Flooring - Carpet
    • Level: Upper
    • Area: 100 Square Feet
    • Dimensions: 10 X 10
    Dining room
    • Features: Flooring - Laminate Plank, Chair Rail
    • Level: Main
    • Area: 120 Square Feet
    • Dimensions: 10 X 12
    Family room
    • Features: Flooring - Luxury Vinyl Plank
    • Level: Lower
    • Area: 234 Square Feet
    • Dimensions: 13 X 18
    Foyer
    • Features: Flooring - Ceramic Tile, Chair Rail
    • Level: Main
    • Area: 35 Square Feet
    • Dimensions: 5 X 7
    Kitchen
    • Features: Flooring - Ceramic Tile, Granite Counters, Breakfast Bar, Eat-in Kitchen, Kitchen - Gas Cooking, Pantry
    • Level: Main
    • Area: 336 Square Feet
    • Dimensions: 16 X 21
    Living room
    • Features: Flooring - Carpet, Fireplace - Gas
    • Level: Main
    • Area: 273 Square Feet
    • Dimensions: 13 X 21
    Loft
    • Features: Flooring - Carpet, Ceiling Fan(s)
    • Level: Upper
    • Area: 228 Square Feet
    • Dimensions: 12 X 19
    Heating
    • Forced Air, Natural Gas
    Cooling
    • Central Air, Electric
    Appliances
    • Included: Microwave, Dishwasher, Dryer, Oven, Refrigerator, Oven/Range - Gas, Stainless Steel Appliance(s), Washer, Water Heater, Gas Water Heater
    • Laundry: Has Laundry, Lower Level
    Features
    • Soaking Tub, Bathroom - Tub Shower, Ceiling Fan(s), Breakfast Area, Chair Railings, Combination Dining/Living, Dining Area, Open Floorplan, Formal/Separate Dining Room, Eat-in Kitchen, Pantry, Primary Bath(s), Recessed Lighting, Upgraded Countertops, Walk-In Closet(s), Dry Wall, High Ceilings, Vaulted Ceiling(s)
    • Flooring: Carpet, Ceramic Tile, Laminate, Luxury Vinyl
    • Doors: Six Panel, Sliding Glass
    • Windows: Double Pane Windows, Screens, Vinyl Clad
    • Basement: Finished,Walk-Out Access,Connecting Stairway,Full,Heated,Interior Entry,Exterior Entry,Rear Entrance,Windows
    • Number of fireplaces: 1
    • Fireplace features: Mantel(s), Gas/Propane
    Interior area
    • Total structure area: 2,108
    • Total interior livable area: 2,108 sqft
    • Finished area above ground: 2,108
    • Finished area below ground: 0

    Property

    Parking
    • Total spaces: 1
    • Parking features: Garage Faces Front, Concrete, Attached
    • Attached garage spaces: 1
    • Has uncovered spaces: Yes
    Accessibility
    • Accessibility features: Other
    Features
    • Levels: Three and One Half
    • Stories: 3
    • Patio & porch: Deck
    • Exterior features: Sidewalks
    • Pool features: Community
    • Fencing: Back Yard,Wood,Privacy
    • Has view: Yes
    • View description: Garden
    Lot
    • Size: 2,291 sqft
    Details
    • Additional structures: Above Grade, Below Grade
    • Parcel number: 020290390085075
    • Zoning: R5
    • Special conditions: Standard

    Construction

    Type & style
    • Home type: Townhouse
    • Architectural style: Colonial
    • Property subtype: Townhouse
    Materials
    • Vinyl Siding
    • Foundation: Other
    Condition
    • New construction: No
    • Year built: 1995

    Utilities & green energy

    • Sewer: Public Sewer
    • Water: Public

    Community & neighborhood

    Security
    • Security features: Main Entrance Lock, Smoke Detector(s), Fire Sprinkler System
    Community
    • Community features: Pool
    Location
    • Region: Crofton
    • Subdivision: Walden

    HOA & financial

    HOA
    • Has HOA: Yes
    • HOA fee: $88 monthly
    • Amenities included: Common Grounds, Jogging Path, Pool, Tot Lots/Playground, Golf Club, Tennis Court(s)
    • Services included: Common Area Maintenance, Management

    Other

    Other facts
    • Listing agreement: Exclusive Right To Sell
    • Ownership: Fee Simple

    Price history

    DateEventPrice
    3/12/2026Sold$445,000+7.2%$211/sqft
    Source: Bright MLS #MDAA2121370 Report a problem
    7/9/2021Sold$415,000+13.7%$197/sqft
    Source: Public Record Report a problem
    1/27/2020Sold$365,000+7.4%$173/sqft
    Source: Public Record Report a problem
    6/18/2012Sold$340,000-19%$161/sqft
    Source: Public Record Report a problem
    12/15/2005Sold$419,500+110.8%$199/sqft
    Source: Public Record Report a problem
    7/9/2001Sold$199,000+32.7%$94/sqft
    Source: Public Record Report a problem
    1/15/1997Sold$150,000-13.5%$71/sqft
    Source: Public Record Report a problem
    6/22/1995Sold$173,369$82/sqft
    Source: Public Record Report a problem

    Public tax history

    YearProperty taxesTax assessment
    2025$4,862 +16%$403,700 +5.4%
    2024$4,193 +6%$382,900 +5.7%
    2023$3,954 +4.6%$362,100 +0.1%
    2022$3,779 +0.1%$361,600 +0.1%
    2021$3,774 +0%$361,100 +0.1%
    2020$3,772 +2.8%$360,600
    2019$3,668 +6.4%$360,600 +6%
    2018$3,448 +2.6%$340,067 +3.1%
    2017$3,362 $329,800 +3.8%
    2016-- $317,600 +4%
    2015-- $305,400 +4.2%
    2014-- $293,200
    2013-- $293,200
    2012-- $293,200 -18.3%
    2011-- $359,000 +0.1%
    2010-- $358,722 +0.1%
    2009-- $358,446 +0.1%
    2008-- $358,170 +14.4%
    2007-- $312,982 +16.9%
    2006-- $267,796 +20.3%
    2005-- $222,610 +11.7%
    2004-- $199,242 +13.3%
    2003-- $175,876 +15.3%
    2002-- $152,510
    2001-- $152,510

    Find assessor info on the county website

    Neighborhood: 21114

    Nearby schools

    GreatSchools rating
    Schools provided by the listing agent
    • Elementary: Crofton
    • Middle: Crofton
    • High: Crofton
    • District: Anne Arundel County Public Schools

    Source: Bright MLS. This data may not be complete. We recommend contacting the local school district to confirm school assignments for this home.

    Get a cash offer in 3 minutes
    Find out how much your home could sell for in as little as 3 minutes with a no-obligation cash offer.
    Estimated market value
    $448,400
    Get a cash offer in 3 minutes
    Find out how much your home could sell for in as little as 3 minutes with a no-obligation cash offer.
    Estimated market value
    $448,400