Skip main navigation
Sold for $520,000
  • $520,000

    2565 Windy Oak Ct, Crofton, MD 21114

    3beds
    2,116sqft
    Townhouse
    Built in 1994
    1,760 Square Feet Lot
    $526,300 Zestimate®
    $246/sqft
    $3,053 Estimated rent

    Home value

    $526,300

    $489,000 - $568,000

    $3,053/mo

    Zestimate® history
    Loading
    Loading...

    Owner options

    List your home for rent

    $3,053/mo

    Rent Zestimate®

    Find your next renter with Zillow Rental Manager. Plus, with online applications, you can quickly screen prospective tenants – for free.

    Learn more

    $3,053/mo

    Rent Zestimate®

    Refinance and save

    $3,440/mo

    Est. payment

    Refinancing to a lower rate could help reduce your monthly payments and save thousands over the life of the loan.

    See today's rates

    $3,440/mo

    Est. payment

    Explore your selling options

    Work with a Zillow partner agent

    Leverage their expertise and Zillow's premium Showcase listings to get your home seen by more buyers.

    Get started

    List with your own agent

    Get your home in front of millions of buyers by listing it on Zillow.

    Learn how to do it

    Sell it yourself

    Take full control of how buyers see your home on Zillow by listing For Sale by Owner (FSBO).

    List your home

    What's special

    Additional storageWalk in closetRenovated en suite bathroomNewly refinished hardwood floorsOpen layoutStainless steel appliancesLiving and dining areas
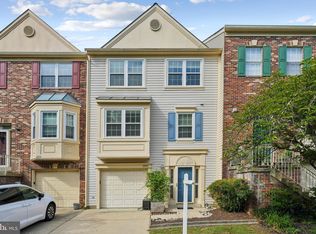
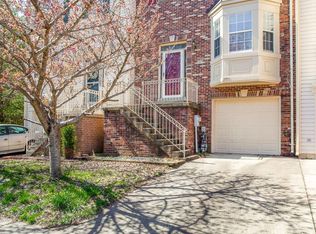
    Welcome to 2565 Windy Oak Ct — a beautifully updated brick-front townhome that blends timeless style with fresh modern touches. As you step inside, you’ll notice the home has been freshly painted throughout and features newly refinished hardwood floors on the main level. The open layout seamlessly connects the living and dining areas, creating a bright and inviting space. The foyer offers a convenient “landing zone,” perfect for busy everyday routines. The kitchen features brand new quartz countertops, crisp white cabinets, and stainless steel appliances, making it both stylish and functional. Walk out the slider onto your deck and enjoy dining, grilling, or a drink al fresco in a peaceful setting. Upstairs, all-new carpeting has been installed, adding comfort and freshness to the upper level. The spacious primary bedroom boasts high ceiling, a renovated en suite bathroom, and walk in closet. Two additional well-sized bedrooms are located nearby, each with easy access to the hall bathroom. The lower level includes all new carpet, a family room with fire place, a laundry area, additional storage, and a walk-out slider that leads to a patio — perfect for relaxing, gardening etc. Beyond your new home, the Walden community offers outstanding amenities, including a golf course, pool, walking trails, and access to the country club lifestyle. Located in the desirable Crofton High School district, this home also provides convenient access to major commuter routes, including Routes 3, 50, and 97. Commuting to Ft. Meade, Annapolis, Washington, D.C., or Baltimore is a breeze. You’ll also be just minutes from premier shopping, dining, and entertainment at Waugh Chapel Towne Centre and Crofton Village. Please note: the exterior of this property is under video and audio surveillance.

    Zillow last checked:

    Listing updated:

    Listed by:

    Baya Frantz 703-861-0511,

    Compass

    Bought with:

    Monica Lee, 642458

    Samson Properties

    Source: Bright MLS,MLS#: MDAA2113034MLS Logo

    Facts & features

    Interior

    Bedrooms & bathrooms
    • Bedrooms: 3
    • Bathrooms: 3
    • Full bathrooms: 2
    • 1/2 bathrooms: 1
    • Main level bathrooms: 1
    Basement
    • Area: 0
    Heating
    • Forced Air, Natural Gas
    Cooling
    • Central Air, Electric
    Appliances
    • Included: Gas Water Heater
    Features
    • Flooring: Hardwood
    • Basement: Full,Exterior Entry,Interior Entry,Rear Entrance,Walk-Out Access,Windows
    • Number of fireplaces: 1
    Interior area
    • Total structure area: 2,116
    • Total interior livable area: 2,116 sqft
    • Finished area above ground: 2,116
    • Finished area below ground: 0

    Property

    Parking
    • Total spaces: 1
    • Parking features: Basement, Inside Entrance, Concrete, Attached
    • Attached garage spaces: 1
    • Has uncovered spaces: Yes
    Accessibility
    • Accessibility features: None
    Features
    • Levels: Three
    • Stories: 3
    • Pool features: Community
    Lot
    • Size: 1,760 sqft
    Details
    • Additional structures: Above Grade, Below Grade
    • Parcel number: 020290390085076
    • Zoning: R5
    • Special conditions: Standard

    Construction

    Type & style
    • Home type: Townhouse
    • Architectural style: Colonial
    • Property subtype: Townhouse
    Materials
    • Brick, Other
    • Foundation: Other
    Condition
    • New construction: No
    • Year built: 1994

    Utilities & green energy

    • Sewer: Public Sewer
    • Water: Public

    Community & neighborhood

    Location
    • Region: Crofton
    • Subdivision: Walden

    HOA & financial

    HOA
    • Has HOA: Yes
    • HOA fee: $305 quarterly

    Other

    Other facts
    • Listing agreement: Exclusive Right To Sell
    • Ownership: Fee Simple

    Price history

    DateEventPrice
    6/13/2025Sold$520,000+0.2%$246/sqft
    Source: Bright MLS #MDAA2113034 Report a problem
    5/7/2025Contingent$519,000$245/sqft
    Source: Bright MLS #MDAA2113034 Report a problem
    5/2/2025Listed for sale$519,000+195.1%$245/sqft
    Source: Bright MLS #MDAA2113034 Report a problem
    5/10/1995Sold$175,850$83/sqft
    Source: Public Record Report a problem

    Public tax history

    YearProperty taxesTax assessment
    2025$3,456 -19.2%$413,300 +5.8%
    2024$4,277 +6.5%$390,600 +6.2%
    2023$4,017 +6.6%$367,900 +2%
    2022$3,769 +2.1%$360,633 +2.1%
    2021$3,693 +2%$353,367 +2.1%
    2020$3,620 +2%$346,100
    2019$3,549 +5.5%$346,100 +4.3%
    2018$3,364 +1.7%$331,767 +2.2%
    2017$3,309 $324,600 +3.7%
    2016-- $312,933 +3.9%
    2015-- $301,267 +4%
    2014-- $289,600
    2013-- $289,600
    2012-- $289,600 -15.3%
    2011-- $342,000
    2010-- $342,000
    2009-- $342,000 -2.1%
    2008-- $349,450 +14.1%
    2007-- $306,230 +16.4%
    2006-- $263,010 +19.7%
    2005-- $219,790 +9.2%
    2004-- $201,216 +10.2%
    2003-- $182,643 +11.3%
    2002-- $164,070
    2001-- $164,070

    Find assessor info on the county website

    Neighborhood: 21114

    Nearby schools

    GreatSchools rating
    Schools provided by the listing agent
    • District: Anne Arundel County Public Schools

    Source: Bright MLS. This data may not be complete. We recommend contacting the local school district to confirm school assignments for this home.

    Get a cash offer in 3 minutes
    Find out how much your home could sell for in as little as 3 minutes with a no-obligation cash offer.
    Estimated market value
    $526,300
    Get a cash offer in 3 minutes
    Find out how much your home could sell for in as little as 3 minutes with a no-obligation cash offer.
    Estimated market value
    $526,300