This beautiful 3 BEDROOM + OFFICE, 2 FULL BATHROOM home is situated high and dry at the end of a quiet cul-de-sac on an agriculturally zoned (AR1) 1.2 acre lot! Bring your pets or livestock! This non-HOA property allows for storage of your camper, trailer, truck or boat! As you walk through the front entryway of the home, you immediately notice the high ceilings and the oversized sliding glass doors with the view of the backyard and spacious screened lanai. The split floor plan provides ultimate privacy for yourself, family, and guests. The tile wood plank flooring throughout the home provides a seamless look. The light and bright kitchen at the center of the home features gorgeous quartz countertops, a classic subway style tile backsplash, a modern single basin stainless steel sink, an upscale hood vent with custom tile design above the range, stainless steel appliances, beautiful soft close cabinetry with glass inserts, and a cabinet pantry. Enjoy dinners with family and friends in the spacious separate dining area, and your morning coffee in the breakfast nook overlooking the back yard. The generously sized primary bedroom features a large walk-in closet with a window for natural lighting, an additional linen closet, french doors that open to the screened lanai, and an incredible ensuite bathroom; complete with a dual sink vanity, a jacuzzi tub and separate step-in shower. On the opposite side of the home, you will find two additional bedrooms and a full bathroom with a tiled step-in shower with modern glass door. The rear bedroom also has access to the screened lanai. Work from home and need an office? The additional room makes for a perfect home office, playroom, or den! The laundry room is located between the kitchen and the garage and includes a washer and dryer, cabinetry for storage, and a laundry sink for convenience. The side entry screened garage is fantastic for those cooler Florida months. The Highlands area is known worldwide for racing homing pigeons. The three custom pigeon lofts with electricity at the rear of the property were previously used to Race Quality Homing Pigeons, and could be modified for other purposes. In addition, the large 16x20 shed also with electricity has a ceiling fan, inside and outside lights, custom window blinds, several outlets (its own fuse box located inside), ramp leading to a roll up door, separate side walk-in door, and double insulated ceiling. Works perfectly as a storage shed, feed room or workshop! Per permitting records, updates include a newer roof (2021), newer leach field (2021), water softener (2021), and shed (2021). This home also includes a portable generator with a home connection. Schedule your showing soon to see this great home!
Sold for $483,000
Zillow last checked:
Listing updated:
Bought with:
Jeni Zahoranski, 3512440
BHHS FLORIDA PROPERTIES GROUP
Source: Stellar MLS,MLS#: W7864414 Originating MLS: West Pasco
Originating MLS: West Pasco
Price history
| Date | Event | Price |
|---|---|---|
| 8/25/2026 | Listing removed | $2,500$1/sqft |
Source: Stellar MLS #TB8524813 Report a problem | ||
| 8/3/2026 | Listing removed | $500,000$267/sqft |
Source:  Stellar MLS #TB8473601 Report a problem Stellar MLS #TB8473601 Report a problem | ||
| 7/1/2026 | Listed for rent | $2,500$1/sqft |
Source: Stellar MLS #TB8524813 Report a problem | ||
| 4/3/2026 | Price change | $500,000-2%$267/sqft |
Source: Stellar MLS #TB8473601 Report a problem | ||
| 3/24/2026 | Price change | $510,000-1%$272/sqft |
Source: Stellar MLS #TB8473601 Report a problem | ||
| 2/6/2026 | Listed for sale | $515,000+6.6%$275/sqft |
Source: Stellar MLS #TB8473601 Report a problem | ||
| 6/25/2024 | Sold | $483,000-5.3%$258/sqft |
Source: Stellar MLS #W7864414 Report a problem | ||
| 5/22/2024 | Pending sale | $510,000$272/sqft |
Source: Stellar MLS #W7864414 Report a problem | ||
| 5/7/2024 | Listed for sale | $510,000+2%$272/sqft |
Source: Stellar MLS #W7864414 Report a problem | ||
| 9/30/2022 | Sold | $500,000-9.1%$267/sqft |
Source: Public Record Report a problem | ||
| 8/31/2022 | Pending sale | $549,999$294/sqft |
Source: Owner Report a problem | ||
| 7/19/2022 | Listed for sale | $549,999+175.1%$294/sqft |
Source: Owner Report a problem | ||
| 11/12/2015 | Sold | $199,900$107/sqft |
Source: Stellar MLS #W7612798 Report a problem | ||
| 9/25/2015 | Listed for sale | $199,900$107/sqft |
Source: CENTURY 21 Palm Realty of Pasco, Inc. #7612798 Report a problem | ||
Nearby homes
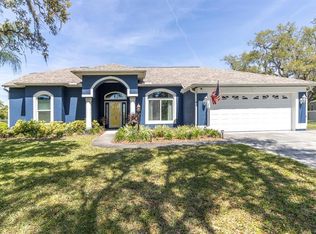
- $506,0003 bd2 ba1.9k sqft16037 Donney Moor Ln, Spring Hill, FL 34610Sold
- $338,600-- bd2 ba624 sqft16030 Donney Moor Ln, Spring Hill, FL 34610Off Market
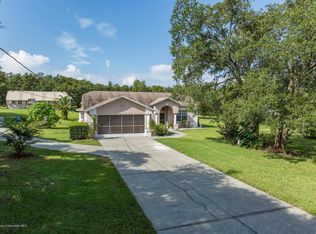
- $455,0003 bd2 ba2.1k sqft16036 Bonnie Brae Ct, Spring Hill, FL 34610Off Market
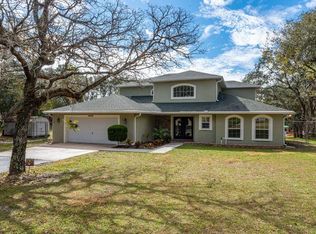
- $488,6003 bd3 ba2.6k sqft16036 Donney Moor Ln, Spring Hill, FL 34610Off Market
Get a cash offer in 3 minutes
Find out how much your home could sell for in as little as 3 minutes with a no-obligation cash offer.
Estimated market value
$486,100
