Skip main navigation
Off market
  • $492,300

    16036 Donney Moor Ln, Spring Hill, FL 34610

    3beds
    2,624sqft
    Single Family Residence
    Built in 2009
    1.2 Acres Lot
    $492,300 Zestimate®
    $188/sqft
    $2,746 Estimated rent

    Home value

    $492,300

    $463,000 - $522,000

    $2,746/mo

    Zestimate® history
    Loading
    Loading...

    Owner options

    List your home for rent

    $2,746/mo

    Rent Zestimate®

    Find your next renter with Zillow Rental Manager. Plus, with online applications, you can quickly screen prospective tenants – for free.

    Learn more

    $2,746/mo

    Rent Zestimate®

    Refinance and save

    $3,353/mo

    Est. payment

    Refinancing to a lower rate could help reduce your monthly payments and save thousands over the life of the loan.

    See today's rates

    $3,353/mo

    Est. payment

    Explore your selling options

    Work with a Zillow partner agent

    Leverage their expertise and Zillow's premium Showcase listings to get your home seen by more buyers.

    Get started

    List with your own agent

    Get your home in front of millions of buyers by listing it on Zillow.

    Learn how to do it

    Sell it yourself

    Take full control of how buyers see your home on Zillow by listing For Sale by Owner (FSBO).

    List your home

    What's special

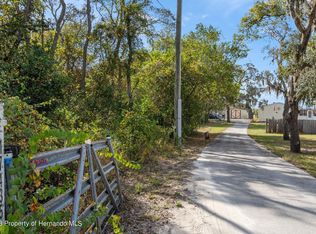
    CUSTOM built with love and attention 3 BEDROOM, 2.5 BATH home on a 1.2 ACRE lot in quiet cul-de-sac surrounded by mature oaks and other large properties. As you enter the 17 foot ceiling foyer you'll be wowed by the grandiose entrance that leads to the master's quarters upstairs and the additional two bedrooms, 1.5 bath, kitchen, laundry room and grand room which features 17 foot ceilings on the main floor. The double door entry to the master suite leads to a 19.5 by 15 bedroom, a 12 by 15 en suite bathroom and 12 by 7.5 walk in closet with custom shelving. Downstairs, details have not been spared in the flow and functionality in design, the kitchen flooring is antimicrobial cork, that feels bouncy in your step but is great for clean up. Lots of storage and solid wood cabinets, stainless steel appliances and brown quartz counter tops. The spacious back yard is fully fenced in with 6 foot fencing and features a paved back patio with fire-pit and a detached second patio perfect for entertaining and grilling outside. The neighborhood is known for its pigeon racing and home to many pigeon club members. If racing pigeons is not your sport, Spring hill is conveniently located near beaches, attractions, fresh Florida springs and just less than 2 hours away from the Disney parks.

    This property is off market, which means it's not currently listed for sale or rent on Zillow. This may be different from what's available on other websites or public sources.

    Originating MLS: West Pasco

    Facts & features

    Interior

    Bedrooms & bathrooms
    • Bedrooms: 3
    • Bathrooms: 3
    • Full bathrooms: 2
    • 1/2 bathrooms: 1
    Heating
    • Forced air, Electric
    Cooling
    • Central
    Appliances
    • Included: Dishwasher, Range / Oven, Refrigerator
    • Laundry: Laundry Room
    Features
    • Ceiling Fans(s), High Ceiling(s), Thermostat, Living Room/Dining Room Combo, Window Treatments
    • Flooring: Carpet, Laminate
    • Windows: Window Treatments
    • Has fireplace: Yes
    Interior area
    • Structure area source: Owner
    • Total interior livable area: 2,624 sqft

    Property

    Parking
    • Total spaces: 2
    • Parking features: Garage - Attached
    Features
    • Levels: Two
    • Patio & porch: Patio
    • Exterior features: Stone
    • Fencing: Chain Link
    Lot
    • Size: 1.20 Acres
    • Features: In County, Oversized Lot, Street Paved, Cul-de-sac
    • Residential vegetation: Mature Landscaping, Oak Trees
    Details
    • Parcel number: 0724180040000023960
    • Zoning: AC

    Construction

    Type & style
    • Home type: SingleFamily
    • Architectural style: Traditional
    • Property subtype: Single Family Residence
    Materials
    • Concrete Block
    • Roof: Asphalt
    Condition
    • Completed
    • Year built: 2009

    Utilities & green energy

    • Sewer: Septic Tank
    • Water: Well
    • Utilities for property: Electricity Connected, Cable Connected, Private, Water Connected

    Community & neighborhood

    Security
    • Security features: Security System, Closed Circuit Camera(s)
    Location
    • Region: Spring Hill
    • Subdivision: THE HIGHLANDS

    Other

    Other facts
    • Additional Parcels YN: 0
    • Appliances: Dishwasher, Electric Water Heater, Range, Refrigerator
    • Association Approval Required YN: 0
    • Attached Garage YN: 1
    • Available For Lease YN: 1
    • Construction Materials: Block
    • Cooling: Central Air
    • Country: US
    • Disclosures: Seller Property Disclosure
    • DPRYN: 1
    • Exist Lse Tenant YN: 0
    • Fireplace YN: 0
    • Flood Zone Code: X
    • Flooring: Carpet, Laminate, Cork
    • Foundation Details: Slab
    • Garage YN: 1
    • Heating: Central, Heat Recovery Unit
    • Homestead YN: 1
    • Interior Features: Ceiling Fans(s), High Ceiling(s), Thermostat, Living Room/Dining Room Combo, Window Treatments
    • Furnished: Unfurnished
    • Lease Restrictions YN: 0
    • Levels: Two
    • Listing Service: Full Service
    • Listing Terms: Cash, Conventional, FHA, VA Loan
    • Lot Features: In County, Oversized Lot, Street Paved, Cul-de-sac
    • Major Change Type: Pending
    • Mls Status: Pending
    • New Construction YN: 0
    • Ownership: Fee Simple
    • Patio And Porch Features: Patio
    • Stories Total: 2
    • Pool Private YN: 0
    • Utilities: Electricity Connected, Cable Connected, Private, Water Connected
    • Previous Status: Active
    • Property Sub Type: Single Family Residence
    • Property Type: Residential
    • Vegetation: Mature Landscaping, Oak Trees
    • Roof: Shingle
    • Syndicate To: Homes.com, HomeSnap, Realtor.com, Zillow/Trulia
    • Tax Year: 2018
    • Water Access YN: 0
    • Water Extras YN: 0
    • Waterfront Feet Total: 0
    • Waterfront YN: 0
    • Water View YN: 0
    • Exterior Features: Fenced
    • Laundry Features: Laundry Room
    • Room Count: 9
    • Security Features: Security System, Closed Circuit Camera(s)
    • Property Condition: Completed
    • Parking Features: Driveway
    • Sewer: Septic Tank
    • Water Source: Well
    • Building Area Source: Owner
    • Representation: Seller Represented
    • Total Acreage: One + to Two Acres
    • Architectural Style: Traditional
    • List Agent AOR: Tampa
    • Building Elevator YN: 0
    • Minimum Lease: 1-7 Days
    • View: Trees/Woods
    • Window Features: Window Treatments
    • County Or Parish: Pasco
    • Year Built: 2009
    • List AOR: West Pasco
    • Public Survey Section: 7
    • Direction Faces: Northeast
    • Garage Dimensions: 23x21
    • MLS Area Major: 34610-Spring Hl/Brooksville/Shady Hls/WeekiWachee
    • Zoning: AC
    • Living Area: 2624.00
    • Subdivision Name: THE HIGHLANDS
    • Building Area Total: 3107.00
    • Fencing: Chain Link
    • Additional Lease Restrictions: Check with county
    • Public Survey Range: 18E
    • Tax Annual Amount: 2702.36
    • Listing terms: Cash, Conventional, FHA, VA Loan
    • Ownership: Fee Simple

    Price history

    DateEventPrice
    4/23/2020Sold$314,900$120/sqft
    Source: Public Record Report a problem
    3/4/2020Pending sale$314,900$120/sqft
    Source: RE/MAX ADVANTAGE REALTY #T3228372 Report a problem
    2/28/2020Listed for sale$314,900+26%$120/sqft
    Source: RE/MAX ADVANTAGE REALTY #T3228372 Report a problem
    9/29/2015Sold$249,900$95/sqft
    Source: HCMLS #2163620 Report a problem
    8/25/2015Pending sale$249,900$95/sqft
    Source: CENTURY 21 Alliance Realty #2163620 Report a problem
    8/8/2015Listed for sale$249,900+635%$95/sqft
    Source: CENTURY 21 Alliance Realty #2163620 Report a problem
    7/22/2004Sold$34,000$13/sqft
    Source: Public Record Report a problem

    Public tax history

    YearProperty taxesTax assessment
    2024$7,023 +4.2%$451,959 +21.5%
    2023$6,737 +19.9%$371,890 +10%
    2022$5,620 +21.3%$338,090 +21%
    2021$4,635 +65.1%$279,420 +35.8%
    2020$2,806 +1.8%$205,710 +2.3%
    2019$2,756 $201,090 +1.9%
    2018$2,756 +2%$197,345
    2017$2,702 +0.5%$197,345 +4.2%
    2016$2,689 +40.3%$189,310 +30.4%
    2015$1,916 +3%$145,183 -3.1%
    2014$1,860 $149,768 +5.5%
    2013-- $141,902 -2.6%
    2012-- $145,756 -6.2%
    2011-- $155,316 -1.4%
    2010-- $157,522 +325.5%
    2009-- $37,018 -44.3%
    2008-- $66,414
    2007-- $66,414
    2006-- $66,414 +90.2%
    2005-- $34,914 +44.8%
    2004-- $24,114 +20.2%
    2003-- $20,064 +18.6%
    2002-- $16,914 +5.6%
    1999-- $16,014

    Find assessor info on the county website

    Neighborhood: 34610

    Nearby schools

    GreatSchools rating
    Schools provided by the listing agent
    • Elementary: Shady Hills Elementary-PO
    • Middle: Crews Lake Middle-PO
    • High: Hudson High-PO

    Source: The MLS. This data may not be complete. We recommend contacting the local school district to confirm school assignments for this home.

    Get a cash offer in 3 minutes
    Find out how much your home could sell for in as little as 3 minutes with a no-obligation cash offer.
    Estimated market value
    $492,300
    Get a cash offer in 3 minutes
    Find out how much your home could sell for in as little as 3 minutes with a no-obligation cash offer.
    Estimated market value
    $492,300