Skip main navigation
Sold for $506,000
  • $506,000

    16037 Donney Moor Ln, Spring Hill, FL 34610

    3beds
    1,921sqft
    Single Family Residence
    Built in 1998
    1.3 Acres Lot
    $500,400 Zestimate®
    $263/sqft
    $2,820 Estimated rent

    Home value

    $500,400

    $475,000 - $525,000

    $2,820/mo

    Zestimate® history
    Loading
    Loading...

    Owner options

    List your home for rent

    $2,820/mo

    Rent Zestimate®

    Find your next renter with Zillow Rental Manager. Plus, with online applications, you can quickly screen prospective tenants – for free.

    Learn more

    $2,820/mo

    Rent Zestimate®

    Refinance and save

    $3,477/mo

    Est. payment

    Refinancing to a lower rate could help reduce your monthly payments and save thousands over the life of the loan.

    See today's rates

    $3,477/mo

    Est. payment

    Explore your selling options

    Work with a Zillow partner agent

    Leverage their expertise and Zillow's premium Showcase listings to get your home seen by more buyers.

    Get started

    List with your own agent

    Get your home in front of millions of buyers by listing it on Zillow.

    Learn how to do it

    Sell it yourself

    Take full control of how buyers see your home on Zillow by listing For Sale by Owner (FSBO).

    List your home

    What's special

    Screened pool areaCozy electric fireplaceBack porchGranite countersBreakfast barExtra storage spaceModern culinary haven
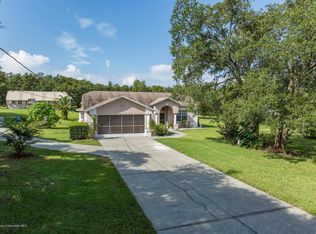
    Welcome to your dream oasis! This stunning 3 BR, 2 bath pool home sits on a sprawling 1.30-acre homesite, offering unparalleled serenity and space. Boasting recent updates, this home promises both comfort and style. Step inside to discover a meticulously maintained interior featuring new windows that flood the space with natural light. The entire home has been freshly painted, complementing the contemporary bamboo flooring that stretches throughout. A cozy electric fireplace in the living room adds warmth and charm, perfect for chilly evenings. The heart of the home lies in the chef's kitchen, where wood cabinets, stainless steel appliances, granite counters, and a subway tile backsplash create a modern culinary haven. Enjoy casual meals at the breakfast bar or in the adjacent breakfast nook, or indulge in a cup of coffee at the separate coffee bar. The open floor plan seamlessly connects the living and dining areas, ideal for entertaining guests. Sliding doors lead out to the screened pool area, complete with an 8x12 pergola over the back porch, offering a tranquil space to relax and unwind. The spacious owner's suite boasts an ensuite bath and a walk-in closet, providing a luxurious retreat at the end of the day. Two additional guest rooms ensure plenty of space for family and visitors. Outside, the expansive 1.30-acre lot offers ample room for outdoor activities, with a fenced yard providing privacy and security. A 12x20 shed/workshop and a 12x16 storage shed provide extra storage space for all your tools and toys. Located in a peaceful and quiet area with no HOA, this home offers the perfect blend of comfort, convenience, and tranquility. Roof (2019), A/C (2016), Water Heater (2023), Refrigerator (2021), Washer and Dryer (2020) Don't miss your chance to make this your forever home!

    Zillow last checked:

    Listing updated:

    Listing Provided by:

    Christian Bennett 727-807-7887,

    RE/MAX CHAMPIONS 727-807-7887

    Bought with:

    Darlene Vamos, 3296481

    NEXTHOME GULF COAST

    Source: Stellar MLS,MLS#: W7863728MLS LogoOriginating MLS: West Pasco

    Facts & features

    Interior

    Bedrooms & bathrooms
    • Bedrooms: 3
    • Bathrooms: 2
    • Full bathrooms: 2
    Primary bedroom
    • Features: Walk-In Closet(s)
    • Level: First
    • Dimensions: 12x26
    Bedroom 2
    • Features: Built-in Closet
    • Level: First
    • Dimensions: 10x13
    Bedroom 3
    • Features: Built-in Closet
    • Level: First
    • Dimensions: 10x12
    Dining room
    • Level: First
    • Dimensions: 8x13
    Kitchen
    • Level: First
    • Dimensions: 12x8
    Living room
    • Level: First
    • Dimensions: 20x25
    Heating
    • Central
    Cooling
    • Central Air
    Appliances
    • Included: Dishwasher, Dryer, Electric Water Heater, Microwave, Range, Refrigerator, Washer
    • Laundry: Inside, Laundry Room
    Features
    • Ceiling Fan(s), Eating Space In Kitchen, Kitchen/Family Room Combo, Open Floorplan, Solid Surface Counters, Split Bedroom, Walk-In Closet(s)
    • Flooring: Bamboo, Tile
    • Doors: Sliding Doors
    • Windows: Blinds
    • Has fireplace: Yes
    • Fireplace features: Decorative, Electric, Family Room
    Interior area
    • Total structure area: 2,580
    • Total interior livable area: 1,921 sqft

    Property

    Parking
    • Total spaces: 2
    • Parking features: Garage - Attached
    • Attached garage spaces: 2
    Features
    • Levels: One
    • Stories: 1
    • Patio & porch: Covered, Screened
    • Exterior features: Lighting
    • Has private pool: Yes
    • Pool features: Gunite, In Ground, Lighting, Screen Enclosure
    • Fencing: Chain Link
    • Has view: Yes
    • View description: Pool
    Lot
    • Size: 1.30 Acres
    • Features: Cul-De-Sac, Oversized Lot
    • Residential vegetation: Mature Landscaping
    Details
    • Additional structures: Shed(s), Workshop
    • Parcel number: 1824070040000023930
    • Zoning: AR1
    • Special conditions: None

    Construction

    Type & style
    • Home type: SingleFamily
    • Property subtype: Single Family Residence
    Materials
    • Block, Stucco
    • Foundation: Block, Slab
    • Roof: Shingle
    Condition
    • New construction: No
    • Year built: 1998

    Utilities & green energy

    • Sewer: Septic Tank
    • Water: Well
    • Utilities for property: Cable Available, Electricity Available

    Community & neighborhood

    Location
    • Region: Spring Hill
    • Subdivision: THE HIGHLANDS

    HOA & financial

    HOA
    • Has HOA: No
    Other fees
    • Pet fee: $0 monthly
    Other financial information
    • Total actual rent: 0

    Other

    Other facts
    • Listing terms: Cash,Conventional,FHA,VA Loan
    • Ownership: Fee Simple
    • Road surface type: Paved

    Price history

    DateEventPrice
    7/5/2024Sold$506,000+1.2%$263/sqft
    Source: Stellar MLS #W7863728 Report a problem
    4/30/2024Pending sale$499,900$260/sqft
    Source: Stellar MLS #W7863728 Report a problem
    4/24/2024Price change$499,900-4.8%$260/sqft
    Source: Stellar MLS #W7863728 Report a problem
    4/9/2024Listed for sale$524,900+90.9%$273/sqft
    Source: Stellar MLS #W7863728 Report a problem
    3/8/2019Sold$275,000-3.5%$143/sqft
    Source: HCMLS #2197498 Report a problem
    1/16/2019Price change$285,000-3.4%$148/sqft
    Source: Tropic Shores Realty LLC #2197498 Report a problem
    12/13/2018Listed for sale$295,000$154/sqft
    Source: Tropic Shores Realty LLC #2197498 Report a problem
    6/25/2018Listing removed$1,600$1/sqft
    Source: Owner Report a problem
    5/24/2018Listed for rent$1,600$1/sqft
    Source: Owner Report a problem

    Public tax history

    YearProperty taxesTax assessment
    2024$2,947 +4.1%$207,680
    2023$2,830 +11.7%$207,680 +3%
    2022$2,534 +2.2%$201,640 +6.1%
    2021$2,479 +1.8%$190,070 +1.4%
    2020$2,435 -23.3%$187,454 +3.4%
    2019$3,175 $181,250 +3%
    2018$3,175 +9.6%$176,019 +3%
    2017$2,898 +4.6%$170,912 +18.3%
    2016$2,771 +18.4%$144,492 +4.4%
    2015$2,340 +16.9%$138,399 +23%
    2014$2,001 $112,544 +5%
    2013-- $107,186 -2.8%
    2012-- $110,231 -7%
    2011-- $118,558 -3.4%
    2010-- $122,769 -20.8%
    2009-- $155,049 -28.9%
    2008-- $218,112 -7.6%
    2007-- $236,088 +2.3%
    2006-- $230,739 +32%
    2005-- $174,762 +11.2%
    2004-- $157,147 +14.1%
    2003-- $137,749 +1.4%
    2002-- $135,865 +12.3%
    2000-- $121,012 +3.1%
    1999-- $117,374

    Find assessor info on the county website

    Neighborhood: 34610

    Nearby schools

    GreatSchools rating
    Schools provided by the listing agent
    • Elementary: Shady Hills Elementary-PO
    • Middle: Crews Lake Middle-PO
    • High: Hudson High-PO

    Source: Stellar MLS. This data may not be complete. We recommend contacting the local school district to confirm school assignments for this home.

    Get a cash offer in 3 minutes
    Find out how much your home could sell for in as little as 3 minutes with a no-obligation cash offer.
    Estimated market value
    $500,400
    Get a cash offer in 3 minutes
    Find out how much your home could sell for in as little as 3 minutes with a no-obligation cash offer.
    Estimated market value
    $500,400