Welcome to this spacious 3-bedroom and 2 bathroom home offering a functional split-level layout, generous living space, and endless potential to make it your own. Nestled on a large lot with mature trees, this property features a bright kitchen with abundant cabinet storage, ample counter space, and a dining area overlooking the backyard. The brick-and-vinyl exterior provides timeless curb appeal, while the attached garage and extended driveway offer plenty of parking. With solid bones, a desirable floor plan, and room to add your personal style and modern updates, this home presents an excellent opportunity for homeowners, investors, or anyone looking to build equity. Conveniently located near shopping, dining, schools, and major highways, this property is full of possibilities and ready for its next chapter.
Foreclosure
$110,900
1604 5th St NW, Birmingham, AL 35215
3beds
1,484sqft
Single Family Residence
Built in 1973
0.35 Acres Lot
$-- Zestimate®
$75/sqft
$-- HOA
What's special
Attached garageAmple counter spaceFunctional split-level layoutDesirable floor planGenerous living space
- 79 days
- 244
- 18
Zillow last checked:
Listing updated:
Listed by:
Tahira Khadair 205-444-0886,
New Image Realty
Source: GALMLS,MLS#: 21460021
Facts & features
Interior
Bedrooms & bathrooms
- Bedrooms: 3
- Bathrooms: 2
- Full bathrooms: 2
Rooms
- Room types: Bedroom, Dining Room, Bathroom, Kitchen
Bedroom 1
- Level: First
Bedroom 2
- Level: First
Bedroom 3
- Level: First
Bathroom 1
- Level: First
Dining room
- Level: First
Kitchen
- Features: Laminate Counters
- Level: First
Living room
- Level: First
Basement
- Area: 1484
Heating
- Central
Cooling
- Central Air, Ceiling Fan(s)
Appliances
- Included: Refrigerator, Stove-Gas, Gas Water Heater
- Laundry: Electric Dryer Hookup, Washer Hookup, In Basement, Basement Area, Yes
Features
- None, Tub/Shower Combo
- Flooring: Carpet, Tile
- Basement: Full,Unfinished,Block
- Attic: Walk-up,Yes
- Has fireplace: No
Interior area
- Total interior livable area: 1,484 sqft
- Finished area above ground: 1,484
- Finished area below ground: 0
Video & virtual tour
Property
Parking
- Total spaces: 1
- Parking features: Basement, Garage Faces Front
- Attached garage spaces: 1
Features
- Levels: One
- Stories: 1
- Exterior features: None
- Pool features: None
- View description: None
- Waterfront features: No
Lot
- Size: 0.35 Acres
Details
- Parcel number: 1300241016018.000
- Special conditions: As Is,Real Estate Owned,In Foreclosure
Construction
Type & style
- Home type: SingleFamily
- Property subtype: Single Family Residence
Materials
- Brick, Vinyl Siding
- Foundation: Basement
Condition
- Year built: 1973
Utilities & green energy
- Water: Public
- Utilities for property: Sewer Connected, Underground Utilities
Community & HOA
Community
- Subdivision: Bridlewood Forest
Location
- Region: Birmingham
Financial & listing details
- Price per square foot: $75/sqft
- Tax assessed value: $175,200
- Price range: $110.9K - $110.9K
- Date on market: 7/23/2026
Foreclosure details
Estimated market value
Not available
Estimated sales range
Not available
$1,415/mo
Price history
Price history is unavailable.
Public tax history
| Year | Property taxes | Tax assessment |
|---|---|---|
| 2025 | -- | $12,940 |
| 2024 | -- | $12,940 |
| 2023 | -- | $12,940 |
| 2022 | -- | $12,940 +2.2% |
| 2021 | -- | $12,660 +17% |
| 2020 | $308 | $10,820 |
| 2019 | -- | $10,820 +14.4% |
| 2018 | -- | $9,460 |
| 2017 | -- | $9,460 |
| 2016 | -- | $9,460 |
| 2015 | -- | $9,460 +7.3% |
| 2014 | $466 | $8,820 -5.2% |
| 2013 | $466 | $9,300 +0% |
| 2012 | $466 -10.7% | $9,297 -10.7% |
| 2011 | $521 -4.2% | $10,410 -4.1% |
| 2010 | $544 | $10,860 |
| 2009 | $544 -2% | $10,860 -2% |
| 2008 | $555 +1.3% | $11,080 +1.3% |
| 2007 | $548 +9.3% | $10,940 +9.3% |
| 2006 | $502 +0.1% | $10,010 +0.1% |
| 2005 | $501 -14% | $10,000 -57% |
| 2004 | $583 +29.2% | $23,260 +29.2% |
| 2003 | $451 +15% | $18,000 +129.9% |
| 2002 | $392 | $7,830 |
| 2001 | $392 | $7,830 |
| 2000 | $392 | $7,830 |
Find assessor info on the county website
Monthly payment
Climate risks
Neighborhood: 35215
Nearby schools
Schools provided by the listing agent
- Elementary: Erwin
- Middle: Erwin
- High: Center Point
Source: GALMLS. This data may not be complete. We recommend contacting the local school district to confirm school assignments for this home.

Similar homes
- $110,0003 bd2 ba1.3k sqft900 Von Dale Cir, Birmingham, AL 35215For Sale
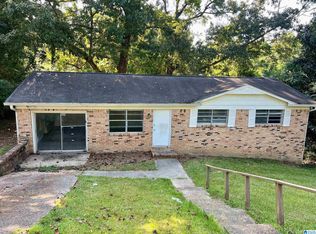
 MLS ID #21465135, John Stanback, Evernest Too. GALMLS
 - $100,0003 bd1 ba1.1k sqft239 Lake Drive Cir NE, Birmingham, AL 35215For Sale
 MLS ID #21466881, Gusty Gulas, eXp Realty, LLC Central. GALMLS
 - $--2 bd1 ba1k sqft544 16th Ter NW, Birmingham, AL 35215Auction
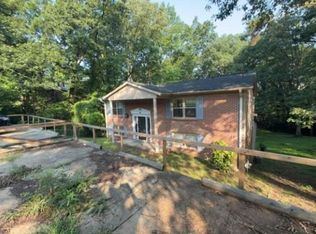 Xome
Xome - $124,9003 bd2 ba1.1k sqft9 Polaris Cir, Birmingham, AL 35215For Sale
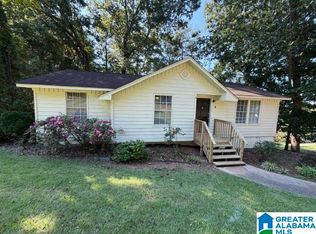 MLS ID #21464080, Marc Scholl, ARC Realty Vestavia. GALMLS
 - $114,9003 bd2 ba1.8k sqft1224 Lynn Acres Dr, Birmingham, AL 35215For SaleMLS ID #21450324, Yvonne Harris, Trelora Realty, INC. GALMLS
- $130,0003 bd2 ba1.3k sqft1617 1st St NE, Birmingham, AL 35215For SaleMLS ID #21454651, Heidi Calamusa, Keller Williams Realty Vestavia. GALMLS
- $125,0003 bd2 ba1k sqft433 Wedgeworth Rd, Birmingham, AL 35215For SaleMLS ID #21452167, Seth Cain, Real Broker LLC. GALMLS
- $140,0004 bd2 ba1.2k sqft449 Tupelo Way, Birmingham, AL 35215For SaleMLS ID #21453675, Marc Scholl, ARC Realty Vestavia. GALMLS
- $140,0003 bd2 ba2k sqft2628 1st St NE, Birmingham, AL 35215For SaleMLS ID #21460452, Roxanne Shabani, Real Broker LLC. GALMLS
- $100,0003 bd1 ba1k sqft3046 Apple Valley Ln, Birmingham, AL 35215For SaleMLS ID #21463821, Gusty Gulas, eXp Realty, LLC Central. GALMLS
- $79,9003 bd1 ba1k sqft1914 3rd St NW, Birmingham, AL 35215For SaleMLS ID #21457349, Isabella Crandall, Trelora Realty, INC. GALMLS
- $149,5003 bd2 ba1.7k sqft608 Gurley Cir, Birmingham, AL 35215For SaleMLS ID #21466864, Al Norman, Sellabration Realty LLC. GALMLS
- $140,0003 bd1 ba1k sqft2249 7th St NE, Birmingham, AL 35215For SaleMLS ID #21457849, Carlton Jackson, Edge Realty Group, LLC. GALMLS
- $117,0003 bd1 ba1k sqftSpectrum, Birmingham, AL 35235For SaleMLS ID #21463220, John Gentry, eXp Realty, LLC Central. GALMLS
- $159,9003 bd2 ba1.9k sqft2817 Wood Dr NE, Birmingham, AL 35215For SaleMLS ID #21464156, Isabella Crandall, Trelora Realty, INC. GALMLS
- $134,9003 bd2 ba1.2k sqft9235 Brookhurst Dr, Birmingham, AL 35235For SaleMLS ID #21450008, Justin Marcus, Marcus Family Realty LLC. GALMLS
- $105,0003 bd2 ba1.7k sqft3609 Poplar Ln, Adamsville, AL 35005For SaleMLS ID #21466494, Dianna Howell, Keller Williams Realty Hoover. GALMLS
- $124,5003 bd1 ba1.2k sqftVarious, Birmingham, AL 35214For SaleMLS ID #21466620, Greg Comer, Jonathan Chamness Realty Group. GALMLS
- $89,0003 bd2 ba1.4k sqft1153 Bristol St, Birmingham, AL 35217For SaleMLS ID #21466775, Bryan Welch, REALTYNET. GALMLS
- $74,9002 bd1 ba748 sqft260 Tucker Ave, Birmingham, AL 35215For SaleMLS ID #21456214, Nekiya Morgan, Arice Properties LLC. GALMLS
