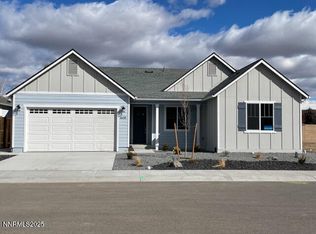
Price Reduction - Move In Ready Beautiful BRAND NEW 2,045 sf. single story home situated in "The Village at Monte Vista" community. Just minutes from Minden restaurants, shopping, trails and parks. This is a highly desirable area for those that love the outdoors. This home offers functional design with beautiful designer selected finishes and color selections through-out., Lot 59 is a beautiful BRAND NEW single story home located in the Village at Monte Vista Community. This house boasts over $27,000 in upgrades, which includes a BBQ gas stub, extended laminate flooring, a laundry sink, and an angled fireplace with a classy mantel. The kitchen, with room for 2 or 3 cooks, features Dovetail Gray cabinets with black pulls and an island of Quartz Calacutta Capella (which is white with big gray veins) that can seat at least 6! There is a full backsplash for easy cleaning. An upgraded appliance package and a generously sized corner pantry are well suited to this wonderful kitchen. The front bedroom has an exquisite view of the Sierra. The roomy primary bedroom has sliding glass doors opening to the backyard. In the primary bathroom an elegant soaking tub and large shower with a bench seat, and rectangular undermounted pair of sinks, lead to a fantastic walk-in closet. The extended laundry room, with laundry sink and wall to wall counter for folding, is connected to the fully insulated and finished 3 car garage, with doors that feature insulation and windows. The on-demand water heater is energy efficient. All vanities and laundry counters have Piedrafina Carrera surfaces. The second bathroom is guest ready with 2 undermounted oval sinks. The plush carpet in the 3 bedrooms is Mohawk Rome. Good taste and storage abounds in this lovely home. The sales office is open daily from 10am-5pm. Contact the sales office or agent for more information.
Closed
$660,000
1604 Delta Downs Dr Homesite 59, Minden, NV 89423
3beds
2,045sqft
Single Family Residence
Built in 2024
7,405 Square Feet Lot
$672,600 Zestimate®
$323/sqft
$3,418 Estimated rent
Home value
$672,600
$585,000 - $767,000
$3,418/mo
Zestimate® history
Owner options
List your home for rent
$3,418/mo
Rent Zestimate®
Find your next renter with Zillow Rental Manager. Plus, with online applications, you can quickly screen prospective tenants – for free.
$3,418/mo
Rent Zestimate®
Refinance and save
$3,874/mo
Est. payment
Refinancing to a lower rate could help reduce your monthly payments and save thousands over the life of the loan.
$3,874/mo
Est. payment
Explore your selling options
Work with a Zillow partner agent
Leverage their expertise and Zillow's premium Showcase listings to get your home seen by more buyers.
Get startedList with your own agent
Get your home in front of millions of buyers by listing it on Zillow.
Learn how to do itSell it yourself
Take full control of how buyers see your home on Zillow by listing For Sale by Owner (FSBO).
List your homeWhat's special
Functional designBeautiful designer selected finishesColor selections through-outExtended laundry roomRoomy primary bedroomGenerously sized corner pantryFull backsplash
Zillow last checked:
Listing updated:
Listed by:
David Webb S.184034 831-915-2809,
KAM RE Services
Bought with:
David Webb, S.184034
KAM RE Services
Source: NNRMLS,MLS#: 240012783
Facts & features
Interior
Bedrooms & bathrooms
- Bedrooms: 3
- Bathrooms: 2
- Full bathrooms: 2
Heating
- ENERGY STAR Qualified Equipment, Fireplace(s), Forced Air, Natural Gas
Cooling
- Central Air, ENERGY STAR Qualified Equipment, Refrigerated
Appliances
- Included: Dishwasher, Disposal, Gas Cooktop, Microwave, Oven, Smart Appliance(s), None
- Laundry: Cabinets, Laundry Room, Sink
Features
- High Ceilings, Kitchen Island, Pantry, Master Downstairs, Smart Thermostat, Walk-In Closet(s)
- Flooring: Carpet, Laminate, Tile, Vinyl
- Windows: Double Pane Windows, Low Emissivity Windows
- Has fireplace: Yes
Interior area
- Total structure area: 2,045
- Total interior livable area: 2,045 sqft
Property
Parking
- Total spaces: 3
- Parking features: Attached, Garage Door Opener
- Attached garage spaces: 3
Features
- Stories: 1
- Exterior features: None
- Fencing: Full
- Has view: Yes
- View description: Mountain(s), Trees/Woods
Lot
- Size: 7,405 Square Feet
- Features: Landscaped, Level
Details
- Parcel number: 132030718031
- Zoning: Residential
Construction
Type & style
- Home type: SingleFamily
- Property subtype: Single Family Residence
Materials
- Batts Insulation, Stucco
- Foundation: Slab
- Roof: Composition,Pitched,Shingle
Condition
- Year built: 2024
Utilities & green energy
- Sewer: Public Sewer
- Water: Public
- Utilities for property: Cable Available, Electricity Available, Internet Available, Natural Gas Available, Phone Available, Sewer Available, Water Available, Cellular Coverage, Centralized Data Panel, Water Meter Installed
Community & HOA
Community
- Security: Fire Sprinkler System, Smoke Detector(s)
- Subdivision: The Village At Monte Vista Ii & Iii
HOA
- Has HOA: Yes
- Amenities included: None
- HOA fee: $37 monthly
Location
- Region: Minden
Financial & listing details
- Price per square foot: $323/sqft
- Annual tax amount: $6,800
- Date on market: 10/3/2024
- Cumulative days on market: 165 days
- Listing terms: 1031 Exchange,Cash,Conventional,FHA,VA Loan
Price history
| Date | Event | Price |
|---|---|---|
| 3/17/2025 | Sold | $660,000-2.5%$323/sqft |
Source:  NNRMLS #240012783 Report a problem NNRMLS #240012783 Report a problem | ||
| 2/23/2025 | Pending sale | $676,900$331/sqft |
Source: NNRMLS #240012783 Report a problem | ||
| 1/6/2025 | Price change | $676,900-3.6%$331/sqft |
Source: NNRMLS #240012783 Report a problem | ||
| 12/23/2024 | Price change | $702,2250%$343/sqft |
Source: NNRMLS #240012783 Report a problem | ||
| 12/16/2024 | Price change | $702,500+0%$344/sqft |
Source: NNRMLS #240012783 Report a problem | ||
| 10/3/2024 | Listed for sale | $702,225$343/sqft |
Source: NNRMLS #240012783 Report a problem | ||
Public tax history
Tax history is unavailable.
Neighborhood: 89423
Nearby homes
- $660,000-- bd-- ba-- sqft1604 Delta Downs Dr, Minden, NV 89423Sold
- $659,0003 bd2 ba1.8k sqft1606 Delta Downs Dr HOMESITE 60, Minden, NV 89423Sold
- $659,000-- bd-- ba-- sqft1606 Delta Downs Dr, Minden, NV 89423Sold
- $644,0003 bd2 ba1.8k sqft1608 Delta Downs Dr HOMESITE 61, Minden, NV 89423Sold
- $644,000-- bd-- ba-- sqft1608 Delta Downs Dr, Minden, NV 89423Sold
- $697,793-- bd-- ba2k sqft1668 Buttonwillow St, Minden, NV 89423Sold
- $734,080-- bd-- ba-- sqft1603 Delta Downs Dr, Minden, NV 89423Sold
- $42,000-- bd-- ba-- sqft1605 Delta Downs Dr, Minden, NV 89423Off Market
- $776,9004 bd3 ba2.4k sqft1607 Delta Downs Dr LOT 56, Minden, NV 89423Sold
Nearby schools
GreatSchools rating
- 8/10Minden Elementary SchoolGrades: PK-5Distance: 0.9 mi
- 8/10Carson Valley Middle SchoolGrades: 6-8Distance: 1.6 mi
- 6/10Douglas County High SchoolGrades: 9-12Distance: 0.4 mi
Schools provided by the listing agent
- Elementary: Minden
- Middle: Carson Valley
- High: Douglas
Source: NNRMLS. This data may not be complete. We recommend contacting the local school district to confirm school assignments for this home.


Get pre-qualified for a loan
At Zillow Home Loans, we can pre-qualify you in as little as 5 minutes with no impact to your credit score.An equal housing lender. NMLS #10287.
Sell for more on Zillow
Get a Zillow Showcase℠ listing at no additional cost and you could sell for .
$672,600
2% more
+$13,452
With Zillow Showcase(estimated)
$686,052
- Nevada
- Douglas County
- Minden
- 89423
- 1604 Delta Downs Dr Homesite 59
Nearby cities
Nearby zip codes
Other Minden Topics
