New roof and New Paint on front exterior! Home backs to elementary school and tree line. Perfect proximity to all major highways, shopping and entertainment. Lots of updates and fresh paint! Large bedrooms on second level with plenty of closet space. Laundry on second level. New granite kitchen tops with new sink and faucet!, New Quartz master bathroom top, new fixtures and appliances, Matte Black Faucets, NEW LVP Flooring and Carpet! New landing out back door, New door hardware. New Blinds! Taxes and SQ Ft are estimated.
Sold
Price Unknown
1604 N 128th St, Kansas City, KS 66109
2beds
1,300sqft
Townhouse
Built in 2006
2,561 Square Feet Lot
$236,400 Zestimate®
$--/sqft
$1,747 Estimated rent
Home value
$236,400
$196,000 - $286,000
$1,747/mo
Zestimate® history
Owner options
List your home for rent
$1,747/mo
Rent Zestimate®
Find your next renter with Zillow Rental Manager. Plus, with online applications, you can quickly screen prospective tenants – for free.
$1,747/mo
Rent Zestimate®
Refinance and save
$345/mo
Est. payment
Refinancing to a lower rate could help reduce your monthly payments and save thousands over the life of the loan.
$345/mo
Est. payment
Explore your selling options
Work with a Zillow partner agent
Leverage their expertise and Zillow's premium Showcase listings to get your home seen by more buyers.
Get startedList with your own agent
Get your home in front of millions of buyers by listing it on Zillow.
Learn how to do itSell it yourself
Take full control of how buyers see your home on Zillow by listing For Sale by Owner (FSBO).
List your homeWhat's special
Plenty of closet spaceMatte black faucetsNew fixtures and appliancesLarge bedroomsNew sink and faucetNew granite kitchen topsBacks to elementary school
Zillow last checked:
Listing updated:
Listed by:
Melissa Irish 816-797-6923,
ReeceNichols -Johnson County W
Bought with:
Casey Hubele
Seek Real Estate
Source: Heartland MLS as distributed by MLS GRID,MLS#: 2546330
Facts & features
Interior
Bedrooms & bathrooms
- Bedrooms: 2
- Bathrooms: 3
- Full bathrooms: 2
- 1/2 bathrooms: 1
Primary bedroom
- Features: Ceiling Fan(s)
- Level: Second
Bedroom 2
- Features: Ceiling Fan(s)
- Level: Second
Primary bathroom
- Features: Quartz Counter, Vinyl
- Level: Second
Bathroom 1
- Features: Vinyl
- Level: Second
Great room
- Features: Carpet, Ceiling Fan(s)
- Level: First
Half bath
- Features: Luxury Vinyl
- Level: First
Kitchen
- Features: Luxury Vinyl
- Level: First
Heating
- Forced Air, Heat Pump
Cooling
- Electric
Appliances
- Included: Dishwasher, Disposal, Microwave, Built-In Electric Oven
- Laundry: Laundry Room, Upper Level
Features
- Ceiling Fan(s), Painted Cabinets, Walk-In Closet(s)
- Flooring: Carpet, Luxury Vinyl, Vinyl
- Windows: Window Coverings, Thermal Windows
- Basement: Concrete,Egress Window(s)
- Has fireplace: No
Interior area
- Total structure area: 1,300
- Total interior livable area: 1,300 sqft
- Finished area above ground: 1,300
- Finished area below ground: 0
Property
Parking
- Total spaces: 1
- Parking features: Built-In, Garage Door Opener, Garage Faces Front
- Attached garage spaces: 1
Features
- Patio & porch: Patio
Lot
- Size: 2,561 Square Feet
- Features: Adjoin Greenspace, Other
Details
- Parcel number: 289001
Construction
Type & style
- Home type: Townhouse
- Architectural style: Traditional
- Property subtype: Townhouse
Materials
- Stone Veneer, Stucco, Vinyl Siding
- Roof: Composition
Condition
- Year built: 2006
Details
- Builder name: Martens Enterprises
Utilities & green energy
- Sewer: Public Sewer
- Water: Public
Community & HOA
Community
- Subdivision: Delaware Highlands
HOA
- Has HOA: Yes
- Services included: Maintenance Grounds
- HOA fee: $345 annually
Location
- Region: Kansas City
Financial & listing details
- Tax assessed value: $215,700
- Annual tax amount: $3,298
- Date on market: 4/29/2025
- Ownership: Private
Price history
| Date | Event | Price |
|---|---|---|
| 8/28/2025 | Sold | -- |
Source:  Heartland MLS as distributed by MLS GRID #2546330 Report a problem Heartland MLS as distributed by MLS GRID #2546330 Report a problem | ||
| 7/14/2025 | Pending sale | $242,500$187/sqft |
Source: Heartland MLS as distributed by MLS GRID #2546330 Report a problem | ||
| 4/29/2025 | Listed for sale | $242,500+1%$187/sqft |
Source: Heartland MLS as distributed by MLS GRID #2546330 Report a problem | ||
| 4/2/2025 | Listing removed | $240,000$185/sqft |
Source: Heartland MLS as distributed by MLS GRID #2530287 Report a problem | ||
| 2/7/2025 | Listed for sale | $240,000+52.1%$185/sqft |
Source: Heartland MLS as distributed by MLS GRID #2530287 Report a problem | ||
| 4/1/2021 | Listing removed | -- |
Source:  ReeceNichols Real Estate Report a problem ReeceNichols Real Estate Report a problem | ||
| 3/20/2021 | Pending sale | $157,780$121/sqft |
Source: ReeceNichols Real Estate #2310723 Report a problem | ||
| 3/20/2021 | Listed for sale | $157,780$121/sqft |
Source: ReeceNichols Real Estate #2310723 Report a problem | ||
Public tax history
| Year | Property taxes | Tax assessment |
|---|---|---|
| 2025 | $3,687 +11.8% | $24,806 +8.5% |
| 2024 | $3,297 -1.8% | $22,862 +8% |
| 2023 | $3,355 +19.2% | $21,160 +19.3% |
| 2022 | $2,815 -2.2% | $17,733 +3.7% |
| 2021 | $2,879 +0.7% | $17,104 +3% |
| 2020 | $2,858 +3.3% | $16,606 +4.2% |
| 2019 | $2,766 +16.6% | $15,939 +14.8% |
| 2018 | $2,372 +1.8% | $13,881 +3.9% |
| 2017 | $2,330 -1.1% | $13,355 |
| 2016 | $2,356 -1.2% | $13,355 |
| 2015 | $2,384 +3.5% | $13,355 |
| 2014 | $2,304 | $13,355 |
| 2013 | -- | $13,355 |
| 2012 | -- | $13,355 |
| 2011 | -- | -- |
| 2008 | -- | $14,560 +1.7% |
| 2007 | -- | $14,318 +377.3% |
| 2006 | -- | $3,000 |
Find assessor info on the county website
Neighborhood: 66109
Nearby homes
- $--3 bd3 ba1.5k sqft1606 N 128th St, Kansas City, KS 66109Sold

- $249,5003 bd2 ba1.4k sqft1608 N 128th St, Kansas City, KS 66109Off Market
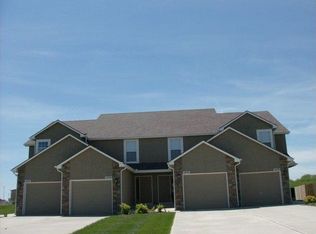
- $254,4003 bd2 ba1.4k sqft1602 N 128th St, Kansas City, KS 66109Off Market
- $246,4003 bd2 ba1.4k sqft1610 N 128th St, Kansas City, KS 66109Off Market
- $220,0002 bd2 ba1.2k sqft1612 N 128th St, Kansas City, KS 66109Off Market
- $227,5002 bd2 ba1.2k sqft1614 N 128th St, Kansas City, KS 66109Off Market
- $--4 bd3 ba2k sqft1616 N 128th St, Kansas City, KS 66109Sold
- $--3 bd3 ba1.3k sqft1618 N 128th St, Kansas City, KS 66109Sold
Nearby schools
GreatSchools rating
- 4/10Delaware Ridge Elementary SchoolGrades: PK-5Distance: 0.1 mi
- 4/10Robert E Clark Middle SchoolGrades: 6-8Distance: 4.3 mi
- 2/10Bonner Springs High SchoolGrades: 9-12Distance: 4.4 mi
Schools provided by the listing agent
- Elementary: Delaware Ridge
- Middle: Clark
- High: Bonner Springs
Source: Heartland MLS as distributed by MLS GRID. This data may not be complete. We recommend contacting the local school district to confirm school assignments for this home.
Get a cash offer in 3 minutes
Find out how much your home could sell for in as little as 3 minutes with a no-obligation cash offer.
Estimated market value
$236,400
Get a cash offer in 3 minutes
Find out how much your home could sell for in as little as 3 minutes with a no-obligation cash offer.
Estimated market value
$236,400
- Kansas
- Wyandotte County
- Kansas City
- 66109
- 1604 N 128th St
Nearby cities
Nearby neighborhoods
Nearby zip codes
Other Kansas City Topics
