INVESTOR SPECIAL - CASH OFFERS ONLY! Opportunity knocks at 16041 Emerald Ave in Harvey! This solid brick two-story home is ready for an investor, rehabber, or experienced buyer with the vision to bring it back to life. The property offers attractive curb appeal, classic brick construction, a private driveway, and plenty of potential for renovation and resale or a long-term rental investment. The home will require repairs and updating, making this an excellent opportunity for buyers looking to create value through renovation. With its traditional residential setting, established neighborhood, and substantial brick exterior, this property provides a strong foundation for your next investment project. Whether your strategy is fix-and-flip, buy-and-hold, or renovate for rental income, this property deserves a look. Bring your contractor, your renovation plans, and your creativity! Property is being sold AS-IS. CASH OFFERS ONLY. Seller will not make repairs. Buyer responsible for conducting all inspections and due diligence. Schedule your showing and explore the possibilities! Rooms sizes are estimated, verify room sizes!
Contingent
$75,000
16041 Emerald Ave, Harvey, IL 60426
3beds
1,656sqft
Single Family Residence
Built in 1945
5,535 Square Feet Lot
$-- Zestimate®
$45/sqft
$-- HOA
What's special
Solid brick two-story homeSubstantial brick exteriorClassic brick constructionAttractive curb appealPrivate driveway
- 44 days
- 421
- 32
Zillow last checked:
Listing updated:
Listed by:
Shaunta Gray, CRS 773-766-2841,
Kairos Real Estate Co
Source: MRED as distributed by MLS GRID,MLS#: 12772070
Facts & features
Interior
Bedrooms & bathrooms
- Bedrooms: 3
- Bathrooms: 2
- Full bathrooms: 2
Rooms
- Room types: No additional rooms
Primary bedroom
- Features: Flooring (Hardwood)
- Area: 168 Square Feet
- Dimensions: 12X14
Bedroom 2
- Features: Flooring (Hardwood)
- Area: 121 Square Feet
- Dimensions: 11X11
Bedroom 3
- Area: 110 Square Feet
- Dimensions: 11X10
Dining room
- Level: Main
- Area: 80 Square Feet
- Dimensions: 8X10
Kitchen
- Features: Flooring (Ceramic Tile)
- Level: Main
- Area: 64 Square Feet
- Dimensions: 8X8
Living room
- Level: Main
- Area: 120 Square Feet
- Dimensions: 10X12
Heating
- Has Heating (Unspecified Type)
Cooling
- None
Features
- Basement: Unfinished,Full
Interior area
- Total structure area: 1,656
- Total interior livable area: 1,656 sqft
Video & virtual tour
Property
Parking
- Parking features: Concrete
Accessibility
- Accessibility features: No Disability Access
Features
- Stories: 2
Lot
- Size: 5,535 Square Feet
- Dimensions: 45x123
Details
- Parcel number: 29211030660000
- Special conditions: None
Construction
Type & style
- Home type: SingleFamily
- Architectural style: American 4-Sq.,Georgian
- Property subtype: Single Family Residence
Materials
- Brick
- Foundation: Concrete Perimeter
- Roof: Asphalt
Condition
- New construction: No
- Year built: 1945
Utilities & green energy
- Sewer: Public Sewer
- Water: Public
Community & HOA
HOA
- Services included: None
Location
- Region: Harvey
Financial & listing details
- Price per square foot: $45/sqft
- Tax assessed value: $97,000
- Annual tax amount: $2,934
- Date on market: 9/29/2026
- Ownership: Fee Simple
Estimated market value
Not available
Estimated sales range
Not available
$2,208/mo
Price history
| Date | Event | Price |
|---|---|---|
| 10/29/2026 | Contingent | $75,000$45/sqft |
Source:  MRED as distributed by MLS GRID #12772070 Report a problem | ||
| 9/29/2026 | Listed for sale | $75,000+63.4%$45/sqft |
Source: MRED as distributed by MLS GRID #12772070 Report a problem | ||
| 9/11/1995 | Sold | $45,900$28/sqft |
Source: Agent Provided Report a problem | ||
| 12/2/1980 | Sold | $45,900$28/sqft |
Source: Agent Provided Report a problem | ||
Public tax history
| Year | Property taxes | Tax assessment |
|---|---|---|
| 2024 | -- | $9,700 +0% |
| 2023 | $2,501 | $9,699 +60% |
| 2022 | -- | $6,061 |
| 2021 | -- | $6,061 |
| 2020 | $2,364 -51.9% | $6,061 -36.7% |
| 2019 | $4,919 +2.9% | $9,579 |
| 2018 | $4,782 +1.7% | $9,579 |
| 2017 | $4,702 +12.5% | $9,579 +15.3% |
| 2016 | $4,179 +6.3% | $8,305 |
| 2015 | $3,932 -0.3% | $8,305 |
| 2014 | $3,944 -16.6% | $8,305 -16.8% |
| 2013 | $4,730 +2.6% | $9,980 |
| 2012 | $4,610 +3.9% | $9,980 |
| 2011 | $4,437 +18.3% | $9,980 +0.7% |
| 2010 | $3,750 +14.4% | $9,911 |
| 2009 | $3,278 +18.3% | $9,911 -5% |
| 2008 | $2,771 -2.6% | $10,432 +7.9% |
| 2007 | $2,845 +6.9% | $9,670 |
| 2006 | $2,661 +10.3% | $9,670 |
| 2005 | $2,413 -4.6% | $9,670 +17.6% |
| 2004 | $2,528 -0.4% | $8,220 |
| 2003 | $2,539 +10.1% | $8,220 |
| 2002 | $2,307 +45.1% | $8,220 +26.6% |
| 2001 | $1,590 +9.9% | $6,491 |
| 2000 | $1,446 | $6,491 |
| 1999 | -- | $6,491 |
Find assessor info on the county website
Monthly payment
Est. payment
Payment breakdown
Explore the cost of this home by adjusting the details. Changes won't be saved.Climate risks
Neighborhood: 60426
Nearby schools
Schools provided by the listing agent
- District: 151
Source: MRED as distributed by MLS GRID. This data may not be complete. We recommend contacting the local school district to confirm school assignments for this home.

Similar homes
- $83,0004 bd3 ba2k sqft16051 Gauger Ave, Harvey, IL 60426Active
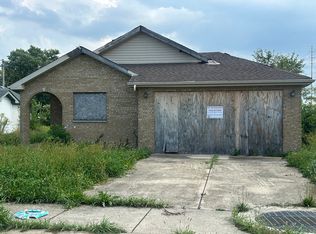 MLS ID #12764028, Yanira Doyle, Century 21 IMPACT. MRED as distributed by MLS GRID
- $--3 bd1 ba1.1k sqft14728 Center Ave, Harvey, IL 60426Auction
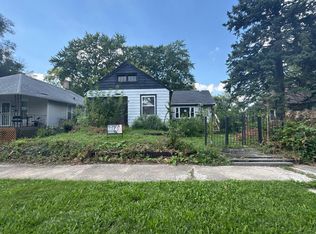 Auction.com 1
- $90,0003 bd1 ba960 sqft14912 Washington Ave, Harvey, IL 60426Price Change
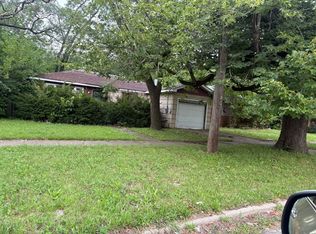 MLS ID #12798855, Dishenda Mock, Mock Realty LLC. MRED as distributed by MLS GRID
- $75,0004 bd1 ba960 sqft43 W 141st St, Dixmoor, IL 60426Active
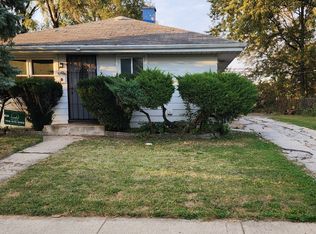 MLS ID #12784851, Vernetta Halsell McCree, McCree Realty & Associates. MRED as distributed by MLS GRID
