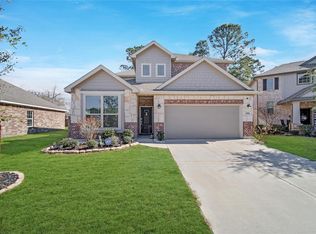
Welcome home to this beautifully maintained property featuring charming curb appeal, mature landscaping, and a distinctive brick exterior. Inside, rich wood-look flooring adds warmth throughout the living areas, while vaulted ceilings with exposed wood beams create an inviting atmosphere. The kitchen showcases dark cabinetry, updated hardware, sleek countertops, a classic tile backsplash, and stainless steel appliances. Enjoy a comfortable living space perfect for relaxing or entertaining. Outside, the well-kept lawn, established trees, covered carport, and backyard storage shed offer added convenience and functionality. Major systems, including the roof, HVAC, and water heater, have been well maintained for added peace of mind. Lovingly cared for and full of character, this home is ready for its next chapter!
For sale
$285,000
16043 Spinnaker Dr, Crosby, TX 77532
4beds
2,436sqft
Single Family Residence
Built in 1975
9,796 Square Feet Lot
$282,500 Zestimate®
$117/sqft
$65/mo HOA
What's special
Established treesDistinctive brick exteriorStainless steel appliancesComfortable living spaceRich wood-look flooringWell-kept lawnUpdated hardware
- 14 days
- 770
- 123
Likely to sell faster than
Zillow last checked:
Listing updated:
Listed by:
Jared Turner TREC #0626887 832-421-0077,
Turner Mangum,LLC,
Cole Turner TREC #0823392 832-525-5054,
Turner Mangum,LLC
Source: HAR,MLS#: 47026231
Facts & features
Interior
Bedrooms & bathrooms
- Bedrooms: 4
- Bathrooms: 3
- Full bathrooms: 2
- 1/2 bathrooms: 1
Primary bedroom
- Level: First
- Area: 234
- Dimensions: 18 x 13
Bedroom
- Level: First
- Area: 156
- Dimensions: 13 x 12
Bedroom
- Level: First
- Area: 180
- Dimensions: 15 x 12
Bedroom
- Level: First
- Area: 168
- Dimensions: 14 x 12
Breakfast
- Level: First
- Area: 100
- Dimensions: 10 x 10
Dining room
- Level: First
- Area: 168
- Dimensions: 14 x 12
Family room
- Level: First
- Area: 378
- Dimensions: 27 x 14
Kitchen
- Level: First
- Area: 132
- Dimensions: 12 x 11
Heating
- Electric
Cooling
- Electric
Appliances
- Included: Disposal, Electric Oven, Microwave, Electric Cooktop, Electric Range, Dishwasher
- Laundry: Electric Dryer Hookup
Features
- Wet Bar
- Flooring: Carpet, Laminate, Tile
- Number of fireplaces: 1
Interior area
- Total structure area: 2,436
- Total interior livable area: 2,436 sqft
Property
Parking
- Total spaces: 2
- Parking features: Attached
- Attached garage spaces: 2
Features
- Stories: 1
Lot
- Size: 9,796 Square Feet
- Features: Subdivided, 0 Up To 1/4 Acre
Details
- Parcel number: 1053130000002
Construction
Type & style
- Home type: SingleFamily
- Architectural style: Traditional
- Property subtype: Single Family Residence
Materials
- Brick, Cement Siding
- Foundation: Slab
- Roof: Composition
Condition
- New construction: No
- Year built: 1975
Utilities & green energy
- Water: Water District
Community & HOA
Community
- Subdivision: Newport Sec 01
HOA
- Has HOA: Yes
- Amenities included: Fitness Center, Golf Course, Jogging Path, Playground, Pond, Tennis Court(s), Trail(s)
- HOA fee: $65 monthly
Location
- Region: Crosby
Financial & listing details
- Price per square foot: $117/sqft
- Tax assessed value: $253,809
- Annual tax amount: $6,850
- Date on market: 10/27/2026
Estimated market value
$282,500
$268,000 - $297,000
$2,614/mo
Price history
| Date | Event | Price |
|---|---|---|
| 10/27/2026 | Listed for sale | $285,000$117/sqft |
Source:  HAR #47026231 Report a problem | ||
Public tax history
| Year | Property taxes | Tax assessment |
|---|---|---|
| 2025 | $122 -6.9% | $253,809 -2.6% |
| 2024 | $132 | $260,544 -10.5% |
| 2023 | -- | $291,220 +14.4% |
| 2022 | $997 | $254,647 +35.1% |
| 2021 | -- | $188,463 -2% |
| 2020 | $1,043 +4.6% | $192,272 +3.6% |
| 2019 | $997 -76.4% | $185,631 +13.4% |
| 2018 | $4,217 | $163,743 |
| 2017 | $4,217 +7.3% | $163,743 +8.1% |
| 2016 | $3,931 +12.2% | $151,425 +4.7% |
| 2015 | $3,503 | $144,583 +8.1% |
| 2014 | $3,503 | $133,751 +12.8% |
| 2013 | -- | $118,576 |
| 2012 | -- | $118,576 -8.4% |
| 2011 | -- | $129,410 |
| 2010 | -- | $129,410 +3.4% |
| 2009 | -- | $125,169 +2.3% |
| 2007 | -- | $122,387 +6.1% |
| 2006 | -- | $115,356 |
| 2005 | -- | -- |
| 2004 | -- | $112,200 +1% |
| 2003 | -- | $111,100 +4.9% |
| 2002 | -- | $105,900 +10% |
| 2001 | -- | $96,300 +5% |
| 2000 | -- | $91,700 |
Find assessor info on the county website
Monthly payment
Est. payment
Payment breakdown
Explore the cost of this home by adjusting the details. Changes won't be saved.Climate risks
Neighborhood: Newport
Nearby schools
Schools provided by the listing agent
- Elementary: Crosby Elementary School (Crosby)
- Middle: Crosby Middle School (Crosby)
- High: Crosby High School
Source: HAR. This data may not be complete. We recommend contacting the local school district to confirm school assignments for this home.

Similar homes
- $290,0004 bd4 ba2.7k sqft1347 Tee Time Ct, Crosby, TX 77532For Sale
 MLS ID #88613464, Jonathan Bell, LPT Realty, LLC. HAR
- $284,9004 bd3 ba2.3k sqft15910 Tug Ct, Crosby, TX 77532For Sale
 MLS ID #71577053, Cynthia Disney, JLA Realty. HAR
- $--3 bd2 ba1.7k sqft16135 Spinnaker Dr, Crosby, TX 77532AuctionXome
- $280,0003 bd2 ba2.3k sqft711 N Hyannis Port St, Crosby, TX 77532For Sale
 MLS ID #66379011, Christopher Tubbs, IDG Realty. HAR
