Great investment opportunity. Needs full rehab. Home will be sold AS-IS. Cash only. No seller financing
For sale
$74,900
1605 8th Ct W, Birmingham, AL 35208
3beds
1,710sqft
Single Family Residence
Built in 1951
6,969 Square Feet Lot
$93,700 Zestimate®
$44/sqft
$-- HOA
What's special
- 17 hours
- 64
- 12
Zillow last checked:
Listing updated:
Listed by:
Brandi Ard 205-447-0832,
1st Choice Properties LLC
Source: GALMLS,MLS#: 21467425
Facts & features
Interior
Bedrooms & bathrooms
- Bedrooms: 3
- Bathrooms: 1
- Full bathrooms: 1
Rooms
- Room types: Bedroom, Den/Family (ROOM), Bathroom
Bedroom 1
- Level: First
Bedroom 2
- Level: First
Bedroom 3
- Level: First
Bathroom 1
- Level: First
Family room
- Level: First
Kitchen
- Features: Laminate Counters
Basement
- Area: 0
Heating
- Central
Cooling
- Central Air
Appliances
- Included: None, Electric Water Heater
- Laundry: Electric Dryer Hookup, Washer Hookup, Main Level, Laundry Closet, Yes
Features
- None, Tub/Shower Combo
- Flooring: Carpet
- Basement: Crawl Space
- Attic: Pull Down Stairs,Yes
- Has fireplace: No
Interior area
- Total interior livable area: 1,710 sqft
- Finished area above ground: 1,710
- Finished area below ground: 0
Video & virtual tour
Property
Parking
- Parking features: Parking (MLVL)
Features
- Levels: One
- Stories: 1
- Exterior features: None
- Pool features: None
- View description: None
- Waterfront features: No
Lot
- Size: 6,969 Square Feet
Details
- Parcel number: 2200333003002.000
- Special conditions: As Is
Construction
Type & style
- Home type: SingleFamily
- Property subtype: Single Family Residence
Materials
- Other
Condition
- Year built: 1951
Utilities & green energy
- Water: Public
- Utilities for property: Sewer Connected
Community & HOA
Community
- Subdivision: Ridgewood
Location
- Region: Birmingham
Financial & listing details
- Price per square foot: $44/sqft
- Tax assessed value: $96,800
- Annual tax amount: $1,404
- Price range: $74.9K - $74.9K
- Date on market: 10/11/2026
Estimated market value
$93,700
$68,000 - $121,000
$1,097/mo
Price history
| Date | Event | Price |
|---|---|---|
| 10/11/2026 | Listed for sale | $74,900+42.7%$44/sqft |
Source:  GALMLS #21467425 Report a problem GALMLS #21467425 Report a problem | ||
| 2/2/2016 | Listing removed | $750 |
Source: DECAS GROUP Report a problem | ||
| 11/11/2015 | Listed for rent | $750 |
Source: DECAS GROUP Report a problem | ||
| 10/28/2015 | Sold | $52,500+191.7%$31/sqft |
Source: Public Record Report a problem | ||
| 9/10/2015 | Sold | $18,000+157.1%$11/sqft |
Source: Public Record Report a problem | ||
| 6/23/2015 | Sold | $7,000-82.3%$4/sqft |
Source: Public Record Report a problem | ||
| 12/16/2010 | Listing removed | $39,500$23/sqft |
Source: Real Living Advanced Realty #110141188 Report a problem | ||
| 10/2/2010 | Price change | $39,500-20.2%$23/sqft |
Source: Real Living Advanced Realty #110141188 Report a problem | ||
| 9/8/2010 | Listed for sale | $49,500$29/sqft |
Source: Real Living Advanced Realty #110141188 Report a problem | ||
Public tax history
| Year | Property taxes | Tax assessment |
|---|---|---|
| 2025 | $1,404 | $19,360 |
| 2024 | $1,404 | $19,360 |
| 2023 | $1,404 -15.8% | $19,360 -15.8% |
| 2022 | $1,668 +57.3% | $23,000 +57.3% |
| 2021 | $1,060 | $14,620 |
| 2020 | $1,060 | $14,620 |
| 2019 | $1,060 +17.3% | $14,620 +17.3% |
| 2018 | $903 | $12,460 |
| 2017 | $903 | $12,460 |
| 2016 | $903 | $12,460 |
| 2015 | $903 +5.8% | $12,460 +1.5% |
| 2014 | $853 | $12,280 |
| 2013 | $853 | $12,280 |
| 2012 | $853 -1.4% | $12,280 -1.4% |
| 2009 | $866 -0.8% | $12,460 -0.8% |
| 2007 | $873 +1% | $12,560 +1% |
| 2006 | $865 +119.8% | $12,440 +119.8% |
| 2005 | $393 -1.4% | $5,660 -50.7% |
| 2004 | $399 +8.9% | $11,480 +8.9% |
| 2003 | $366 +22.6% | $10,540 +145.1% |
| 2002 | $299 | $4,300 |
| 2001 | $299 | $4,300 |
| 2000 | $299 | $4,300 |
Find assessor info on the county website
Monthly payment
Est. payment
Payment breakdown
Explore the cost of this home by adjusting the details. Changes won't be saved.Climate risks
Neighborhood: Bush Hills
Nearby schools
Schools provided by the listing agent
- Elementary: Minor
- Middle: Bush Hills Academy
- High: Jackson - Olin
Source: GALMLS. This data may not be complete. We recommend contacting the local school district to confirm school assignments for this home.
Similar homes
- $74,9003 bd2 ba1.6k sqft1801 32nd St, Birmingham, AL 35208For Sale
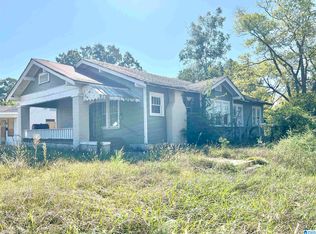
 MLS ID #21467409, Brandi Ard, 1st Choice Properties LLC. GALMLS
 - $65,0003 bd1 ba1.2k sqft1817 32nd St, Birmingham, AL 35208For Sale
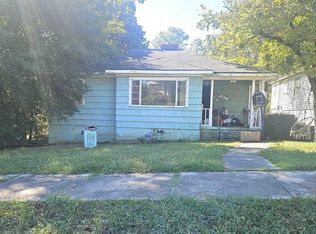 MLS ID #21467228, Yanezi Garcia, eXp Realty, LLC Central. GALMLS
 - $74,9003 bd1 ba1.6k sqft1443 Princeton Ave SW, Birmingham, AL 35211For Sale
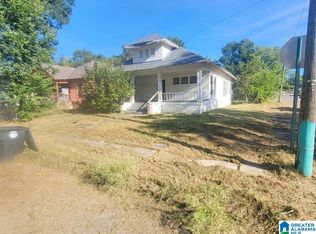 MLS ID #21466973, Elbi Elm, Keller Williams Homewood. GALMLS
 - $80,0003 bd1 ba1.3k sqft2624 20th St W, Birmingham, AL 35208For Sale
 MLS ID #21461248, Yadira Ramon Herrera, Mainstay Brokerage LLC. GALMLS
 - $70,0004 bd1 ba1.4k sqft2545 28th St W, Birmingham, AL 35208For SaleMLS ID #21459570, Tish Weaster, Expert Realty, Inc. GALMLS
- $65,0003 bd1 ba1.1k sqft2309 24th St W, Birmingham, AL 35208For SaleMLS ID #21465416, Tim Lantz, eXp Realty, LLC Central. GALMLS
- $75,0002 bd1 ba1.1k sqft3012 Anniston Ave, Birmingham, AL 35208For SaleMLS ID #21450136, Seth Cain, Real Broker LLC. GALMLS
- $89,9003 bd1 ba1.2k sqftAt & T, Birmingham, AL 35204For SaleMLS ID #21467334, Alfonza Holt, Century 21 Advantage. GALMLS
- $59,9003 bd2 ba1.6k sqft2529 20th St, Birmingham, AL 35208For SaleMLS ID #21463969, Kimberlee McClellan, Ai Brokers LLC. GALMLS
- $65,0003 bd1 ba1.1k sqft1613 1st Ct W, Birmingham, AL 35208For SaleMLS ID #21458205, Summer Brady, Mainstay Brokerage LLC. GALMLS
- $85,0002 bd1 ba930 sqft1408 35th St, Birmingham, AL 35218For SaleMLS ID #21467132, Trae King, EXIT MelRose Realty. GALMLS
- $84,0003 bd1 ba1k sqft1705 2nd Ct W, Birmingham, AL 35208For SaleMLS ID #21456156, Les Jenkins, Keller Williams Realty Hoover. GALMLS
- $79,9002 bd1 ba879 sqftTbd, Birmingham, AL 35208For SaleMLS ID #21464402, Les Jenkins, Keller Williams Realty Hoover. GALMLS
- $79,9004 bd2 ba1.6k sqft1813 28th St, Birmingham, AL 35218For SaleMLS ID #21447968, Mason Sanders, Keller Williams Realty Hoover. GALMLS
- $89,9003 bd1 ba1.2k sqftTbd, Birmingham, AL 35208For SaleMLS ID #21464389, Les Jenkins, Keller Williams Realty Hoover. GALMLS
- $75,0003 bd1 ba1.7k sqft1304 Avenue G, Birmingham, AL 35218For SaleMLS ID #21450331, Seth Cain, Real Broker LLC. GALMLS
- $94,9003 bd1 ba1.3k sqft4645 Avenue U, Birmingham, AL 35208For SaleMLS ID #21466246, Tim Lantz, eXp Realty, LLC Central. GALMLS
- $89,9003 bd2 ba1.8k sqft4828 Terrace S #R, Birmingham, AL 35208For SaleMLS ID #21465565, Kimberlee McClellan, Ai Brokers LLC. GALMLS
- $80,0003 bd1 ba1.5k sqft1743 27th St, Birmingham, AL 35218For SaleMLS ID #21466039, Corey Curtin, Keller Williams Pell City. GALMLS
