Welcome home to this well-maintained 3-bedroom, 2-bath home with a 2-car garage in Brownfield! Nestled in a quiet, established neighborhood, this property features a circular drive for added curb appeal and convenience, a spacious living room, formal dining room, and a covered back patio that's perfect for relaxing or entertaining. Additional highlights include a sprinkler system, a newer privacy fence enclosing the backyard, and a 10x20 storage shed with plenty of room for tools, hobbies, or lawn equipment. Offering comfort, functionality, and ample space both inside and out, this wonderful home is one you won't want to miss!
Pending
Price cut: $15K (7/15)
$245,000
1605 E Brandee Ln, Brownfield, TX 79316
3beds
1,786sqft
:
Get pre-qualified$1,961/mo
Single Family Residence, Residential
Built in 1983
8,276 Square Feet Lot
$240,500 Zestimate®
$137/sqft
$-- HOA
What's special
Formal dining roomSprinkler system
- 23 days |
- 363 |
- 22 |
Likely to sell faster than
Zillow last checked:
Listing updated:
Listed by:
David Hunsaker TREC #0716276 806-789-2319,
Lubbock Select Realty
Source: LBMLS,MLS#: 202609292
Facts & features
Interior
Bedrooms & bathrooms
- Bedrooms: 3
- Bathrooms: 2
- Full bathrooms: 2
Primary bedroom
- Features: Carpet Flooring
- Area: 174.46 Square Feet
- Dimensions: 12.20 x 14.30
Bedroom 1
- Features: Laminate Flooring
- Area: 139.65 Square Feet
- Dimensions: 10.50 x 13.30
Bedroom 2
- Features: Laminate Flooring
- Area: 143.64 Square Feet
- Dimensions: 10.80 x 13.30
Dining room
- Features: Tile Flooring
- Area: 120.15 Square Feet
- Dimensions: 8.90 x 13.50
Family room
- Features: Carpet Flooring
- Area: 403.04 Square Feet
- Dimensions: 17.60 x 22.90
Kitchen
- Features: Tile Flooring
- Area: 130.95 Square Feet
- Dimensions: 9.70 x 13.50
Laundry
- Features: Tile Flooring
- Area: 56.1 Square Feet
- Dimensions: 5.50 x 10.20
Workshop
- Features: Wood Flooring
- Area: 196 Square Feet
- Dimensions: 9.80 x 20.00
Heating
- Central, Fireplace(s), Natural Gas
Cooling
- Ceiling Fan(s), Central Air, Electric
Appliances
- Included: Cooktop, Dishwasher, Electric Cooktop, Electric Oven, Exhaust Fan, Microwave, Refrigerator
- Laundry: Electric Dryer Hookup, Laundry Room, Washer Hookup
Features
- Beamed Ceilings, Breakfast Bar, Built-in Features, Ceiling Fan(s), Crown Molding, Cultured Marble Counters, Double Vanity, Formica Counters, Storage, Vaulted Ceiling(s), Walk-In Closet(s)
- Flooring: Carpet, Laminate, Tile
- Doors: Storm Door(s)
- Windows: Blinds, Double Pane Windows, Storm Window(s), Window Coverings
- Has basement: No
- Number of fireplaces: 1
- Fireplace features: Gas Log
Interior area
- Total structure area: 1,786
- Total interior livable area: 1,786 sqft
- Finished area above ground: 1,786
Property
Parking
- Total spaces: 2
- Parking features: Alley Access, Attached, Circular Driveway, Driveway, Garage, Garage Door Opener, Paved
- Attached garage spaces: 2
- Has uncovered spaces: Yes
Features
- Patio & porch: Awning(s), Covered, Patio, Rear Porch
- Exterior features: Awning(s), Rain Gutters
- Fencing: Back Yard,Front Yard,Privacy,Wood
Lot
- Size: 8,276 Square Feet
- Features: Back Yard, City Lot, Front Yard, Landscaped, Sprinklers In Front, Sprinklers In Rear
Details
- Additional structures: Shed(s), Storage, Workshop
- Parcel number: 16737
- Zoning description: Single Family
- Other equipment: None
Construction
Type & style
- Home type: SingleFamily
- Architectural style: Traditional
- Property subtype: Single Family Residence, Residential
Materials
- Blown-In Insulation, Brick
- Foundation: Slab
- Roof: Composition
Condition
- New construction: No
- Year built: 1983
Utilities & green energy
- Sewer: Public Sewer
- Water: Public
- Utilities for property: Electricity Connected, Natural Gas Connected, Phone Available, Sewer Connected, Water Connected
Community & HOA
Community
- Features: Curbs, Sidewalks, Street Lights
- Security: Carbon Monoxide Detector(s), Security System Owned, Smoke Detector(s)
HOA
- Has HOA: No
Location
- Region: Brownfield
Financial & listing details
- Price per square foot: $137/sqft
- Tax assessed value: $221,881
- Annual tax amount: $3,378
- Date on market: 7/8/2026
- Cumulative days on market: 23 days
- Listing terms: Cash,Conventional,FHA,VA Loan
- Electric utility on property: Yes
- Road surface type: Paved
Estimated market value
$240,500
$228,000 - $253,000
$1,562/mo
Price history
| Date | Event | Price |
|---|---|---|
| 7/18/2026 | Pending sale | $245,000$137/sqft |
Source:  LBMLS #202609292 Report a problem LBMLS #202609292 Report a problem | ||
| 7/15/2026 | Price change | $245,000-5.8%$137/sqft |
Source: LBMLS #202609292 Report a problem | ||
| 7/8/2026 | Listed for sale | $260,000$146/sqft |
Source: LBMLS #202609292 Report a problem | ||
Public tax history
| Year | Property taxes | Tax assessment |
|---|---|---|
| 2025 | $3,449 -12.1% | $221,881 +9.4% |
| 2024 | $3,925 +14.7% | $202,800 +15.1% |
| 2023 | $3,422 -12.3% | $176,243 +14% |
| 2022 | $3,902 -4.2% | $154,619 +6.5% |
| 2021 | $4,073 +3.8% | $145,186 |
| 2020 | $3,925 +15.7% | $145,186 +8% |
| 2017 | $3,392 | $134,423 +7.3% |
| 2016 | -- | $125,270 +16.8% |
| 2015 | -- | $107,252 |
| 2014 | -- | $107,252 +8.9% |
| 2013 | -- | $98,480 +2.9% |
| 2012 | -- | $95,662 |
| 2011 | -- | $95,662 +0% |
| 2010 | -- | $95,640 +1.6% |
| 2009 | -- | $94,160 +5.7% |
| 2008 | -- | $89,090 |
| 2007 | -- | -- |
Find assessor info on the county website
Monthly payment
Est. payment
Payment breakdown
Explore the cost of this home by adjusting the details. Changes won't be saved.Climate risks
Neighborhood: 79316
Nearby schools
GreatSchools rating
- 1/10Oak Grove Elementary SchoolGrades: K-5Distance: 1.7 mi
- 5/10Brownfield Middle SchoolGrades: 6-8Distance: 1.5 mi
- 5/10Brownfield High SchoolGrades: 9-12Distance: 1.4 mi
Schools provided by the listing agent
- Middle: Brownfield
- High: Brownfield
Source: LBMLS. This data may not be complete. We recommend contacting the local school district to confirm school assignments for this home.
- $183,500-- bd-- ba1.4k sqft1603 E Brandee Ln, Brownfield, TX 79316Off Market
- $365,600-- bd-- ba4k sqft107 Cheryl Dr, Brownfield, TX 79316Off Market
- $12,852-- bd-- ba672 sqft100 Cheryl Dr, Brownfield, TX 79316Off Market
- $207,000-- bd-- ba1.7k sqft1108 Shady Oaks Ln, Brownfield, TX 79316Off Market
- $203,8003 bd2 ba1.6k sqft1110 Shady Oaks Ln, Brownfield, TX 79316Off Market
- $225,2003 bd2 ba2k sqft1106 Shady Oaks Ln, Brownfield, TX 79316Off Market
- $--3 bd2 ba1.7k sqft1607 E Brandee Ln, Brownfield, TX 79316Sold
- $364,800-- bd-- ba2.6k sqft1105 Cheryl Dr, Brownfield, TX 79316Off Market
A local agent can set up tours, give advice and negotiate with sellers.
Similar homes
- $240,0003 bd2 ba2.4k sqft1803 E Buckley St, Brownfield, TX 79316For Sale
 MLS ID #202609477, Rigo Lopez, Progressive Properties. LBMLS
 - $290,0003 bd2 ba2.5k sqft1710 E Hester St, Brownfield, TX 79316For Sale
 MLS ID #202608318, Bayley Falkenbury, Lyons Realty. LBMLS
 - $284,9002 bd2 ba2.6k sqft1601 E Crystal Pl, Brownfield, TX 79316For Sale
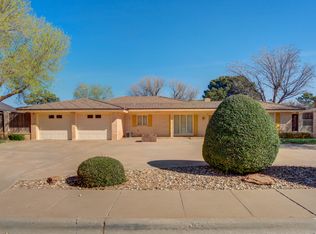 MLS ID #202603905, Kylee Garcia, McDougal, REALTORS. LBMLS
 - $230,0004 bd2 ba2k sqft1523 County Road 533, Brownfield, TX 79316New Construction
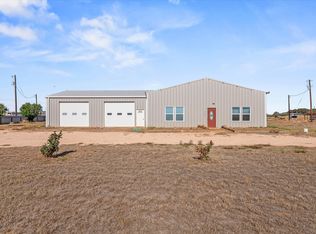 MLS ID #202605791, Jo Anna Harvey, Keller Williams Realty. LBMLS
 - $229,0002 bd1 ba2k sqft1214 E Buckley St, Brownfield, TX 79316For SaleMLS ID #202608392, Jenifer Hudman, Keller Williams Realty. LBMLS
- $135,0003 bd2 ba1.5k sqft803 S Howell St, Brownfield, TX 79316For SaleMLS ID #202609027, Debbie Adair, Brashears Home and Land Realty. LBMLS
- $169,5003 bd2 ba1.9k sqft1807 E Reppto St, Brownfield, TX 79316For SaleMLS ID #202601045, Beth Collier, Magnolia Road RealtyBrownfield. LBMLS
- $130,0003 bd2 ba1.2k sqft806 E Lons St, Brownfield, TX 79316For SaleMLS ID #202609963, Clay Grossman, Wise Cardinal Realty. LBMLS
- $165,0003 bd2 ba1.8k sqft613 N B St, Brownfield, TX 79316For SaleMLS ID #202608266, Bayley Falkenbury, Lyons Realty. LBMLS
- $214,8003 bd2 ba1.9k sqft1515 SE County Road 531, Brownfield, TX 79316For SaleMLS ID #202603440, Beth Collier, Magnolia Road RealtyBrownfield. LBMLS
- $170,0003 bd2 ba1.8k sqft202 S 14th St, Brownfield, TX 79316For SaleMLS ID #202608403, Leslie Mealem, Texas Home and Land Connection. LBMLS
- $168,0003 bd2 ba1.8k sqft702 E Lake St, Brownfield, TX 79316For SaleMLS ID #202603018, Haylee Potter, Red Dirt Realty & Land. LBMLS
- $285,0003 bd2 ba1.9k sqft1708 E Main St, Brownfield, TX 79316New ConstructionMLS ID #50091307, Truda Klassen, Keller Williams, 432-520-5151. PBBR
- $142,0003 bd2 ba1.9k sqft1012 E Oak St, Brownfield, TX 79316For SaleMLS ID #202607476, Haylee Potter, Red Dirt Realty & Land. LBMLS
- $185,0003 bd2 ba2.2k sqft1306 E Cardwell St, Brownfield, TX 79316For Sale By Owner
- $135,0002 bd2 ba1k sqft1116 E Bynum Ln, Brownfield, TX 79316For SaleMLS ID #202605743, Derek Dominguez, L3 Brokers. LBMLS
- $167,5003 bd2 ba1.1k sqft105 N Jill St, Brownfield, TX 79316For SaleMLS ID #202604942, Beth Collier, Magnolia Road RealtyBrownfield. LBMLS
- $335,0003 bd3 ba2.1k sqft1903 County Road 305, Brownfield, TX 79316For SaleMLS ID #202562049, Bayley Falkenbury, Lyons Realty. LBMLS
- $125,0004 bd2 ba1.5k sqft1004 N Ballard St, Brownfield, TX 79316For SaleMLS ID #20449972, John Hill. NTREIS
- $349,0003 bd2 ba1.7k sqft2582 Private Road 193, Brownfield, TX 79316For SaleMLS ID #202609354, Beth Collier, Magnolia Road RealtyBrownfield. LBMLS
