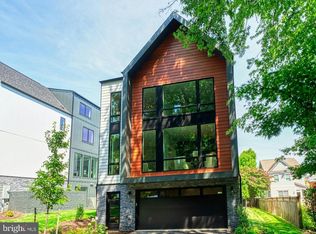
A newly constructed BeaconCrest Home on quiet, established Hunting Avenue in McLean. Thoughtfully designed and finely executed, this home balances classic architecture with modern livability, moments from major commuter routes, shopping, dining, and highly regarded schools. The main level offers an open yet well-defined layout with ten-foot ceilings and hardwood floors throughout. The family room is anchored by a coffered ceiling and gas fireplace and opens seamlessly to a covered rear deck, creating an easy flow for everyday living and entertaining. At the center of the home, the kitchen is both refined and functional, featuring premium cabinetry, quartz countertops, high-end appliances, an oversized island, and a sunlit breakfast area. A butler’s pantry and walk-in pantry provide exceptional storage and service space, while the adjacent dining room is ideally scaled for both formal and casual gatherings. The upper level is highlighted by a well-proportioned primary suite with two walk-in closets and a spa-inspired bath with soaking tub, dual vanities, and a large walk-in shower. Three additional bedrooms, two full baths, a dedicated laundry room, and a flexible loft area complete the level. The finished lower level extends the living space with a generous recreation room, game area, exercise room, and a private fifth bedroom with full bath, ideal for guests or a home office. Set on a deep, private lot with a covered front porch and rear deck, this home reflects BeaconCrest’s commitment to quality, craftsmanship, and timeless design in one of McLean’s most desirable neighborhoods.
Pending
$2,049,000
1605 Hunting Ave, Mc Lean, VA 22102
5beds
4,640sqft
Single Family Residence
Built in ----
6,534 Square Feet Lot
$-- Zestimate®
$442/sqft
$-- HOA
What's special
- 73 days
- 77
- 0
Zillow last checked:
Listing updated:
Listed by:
Derek Huetinck 703-342-2020,
Beacon Crest Real Estate LLC 7032870586
Source: Bright MLS,MLS#: VAFX2328750
Facts & features
Interior
Bedrooms & bathrooms
- Bedrooms: 5
- Bathrooms: 5
- Full bathrooms: 4
- 1/2 bathrooms: 1
- Main level bathrooms: 1
Basement
- Area: 1496
Heating
- Hot Water, Natural Gas
Cooling
- Central Air, Electric
Appliances
- Included: Tankless Water Heater
Features
- Basement: Finished
- Number of fireplaces: 1
Interior area
- Total structure area: 5,171
- Total interior livable area: 4,640 sqft
- Finished area above ground: 3,286
- Finished area below ground: 1,354
Property
Parking
- Total spaces: 2
- Parking features: Other, Attached
- Attached garage spaces: 2
Accessibility
- Accessibility features: None
Features
- Levels: Two
- Stories: 2
- Pool features: None
Lot
- Size: 6,534 Square Feet
Details
- Additional structures: Above Grade, Below Grade
- Parcel number: 0303 02 0038
- Zoning: 130
- Special conditions: Standard
Construction
Type & style
- Home type: SingleFamily
- Architectural style: Other
- Property subtype: Single Family Residence
Materials
- Other
- Foundation: Other
Condition
- Excellent
- New construction: Yes
Utilities & green energy
- Sewer: Other
- Water: Other
Community & HOA
Community
- Subdivision: None Available
HOA
- Has HOA: No
Location
- Region: Mc Lean
Financial & listing details
- Price per square foot: $442/sqft
- Tax assessed value: $986,090
- Annual tax amount: $12,235
- Date on market: 7/15/2026
- Listing agreement: Exclusive Agency
- Ownership: Fee Simple
Estimated market value
Not available
Estimated sales range
Not available
$7,060/mo
Price history
| Date | Event | Price |
|---|---|---|
| 7/15/2026 | Pending sale | $2,049,000-2.4%$442/sqft |
Source:  Bright MLS #VAFX2328750 Report a problem Bright MLS #VAFX2328750 Report a problem | ||
| 5/13/2026 | Listing removed | $2,099,000$452/sqft |
Source: Bright MLS #VAFX2303886 Report a problem | ||
| 4/16/2026 | Listed for sale | $2,099,000$452/sqft |
Source: Bright MLS #VAFX2303886 Report a problem | ||
| 3/9/2026 | Listing removed | $2,099,000$452/sqft |
Source: Bright MLS #VAFX2284788 Report a problem | ||
| 1/12/2026 | Listed for sale | $2,099,000+59.6%$452/sqft |
Source: Bright MLS #VAFX2284788 Report a problem | ||
| 4/11/2025 | Sold | $1,315,000$283/sqft |
Source: Public Record Report a problem | ||
Public tax history
| Year | Property taxes | Tax assessment |
|---|---|---|
| 2025 | $12,236 +8.2% | $986,090 +8.3% |
| 2024 | $11,310 +2.5% | $910,260 -0.6% |
| 2023 | $11,033 +13.9% | $915,570 +16% |
| 2022 | $9,686 | $789,620 +11.8% |
| 2021 | -- | $706,430 +5.5% |
| 2020 | $8,448 +1.1% | $669,570 +1.3% |
| 2019 | $8,359 +20.5% | $660,880 +21% |
| 2018 | $6,937 +2.1% | $545,960 +0.2% |
| 2017 | $6,797 +1.8% | $544,960 +1.7% |
| 2016 | $6,677 +3.5% | $535,960 |
| 2015 | $6,450 +5.6% | $535,960 +5.7% |
| 2014 | $6,108 | $507,060 +6.3% |
| 2013 | -- | $477,230 -1.6% |
| 2012 | -- | $484,940 +4.7% |
| 2011 | -- | $463,090 -8% |
| 2010 | -- | $503,230 -6% |
| 2009 | -- | $535,100 -7% |
| 2008 | -- | $575,260 |
| 2007 | -- | $575,260 +52.2% |
| 2003 | -- | $378,025 +18% |
| 2002 | -- | $320,360 +13.2% |
| 2001 | -- | $282,960 |
Find assessor info on the county website
Monthly payment
Est. payment
Payment breakdown
Explore the cost of this home by adjusting the details. Changes won't be saved.Climate risks
Neighborhood: 22102
Nearby schools
Schools provided by the listing agent
- District: Fairfax County Public Schools
Source: Bright MLS. This data may not be complete. We recommend contacting the local school district to confirm school assignments for this home.
Similar homes
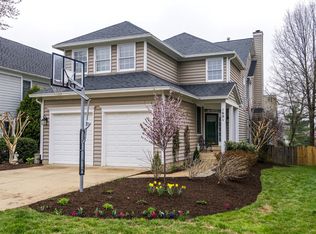
- from $2,195,0965 bd5 ba3.9k sqftTaylor - Arts & Crafts Model Plan, PCI - 22101, McLean, VA 22101New Construction
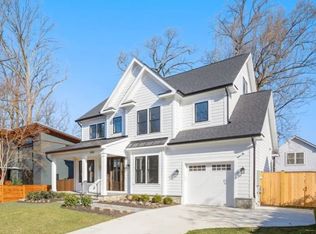 Paramount Construction
 - from $2,184,9425 bd5 ba3.9k sqftTaylor - Arts & Crafts Model Plan, PCI - 22101, Mc Lean, VA 22101New ConstructionParamount Construction
- $2,099,9005 bd5 ba4.6k sqft6947 28th St N, Arlington, VA 22213New Construction

 MLS ID #VAAR2077404, Paul Yeonas, Yeonas & Shafran Real Estate, LLC. Bright MLS
 - from $2,184,9425 bd5 ba3.9k sqftThe Taylor: Light, Warmth, Room to Relax Plan, PCI - 22101, McLean, VA 22101New ConstructionParamount Construction
- $2,379,9006 bd7 ba5.7k sqft7107 Penguin Pl, Falls Church, VA 22043New ConstructionMLS ID #VAFX2291278, Andrew Musser, KW United. Bright MLS
