Builder now offering up to $3,500 in Buyer's choice of amenities such as washer and/or dryer, blinds, fence, etc. on a full price offer for this gorgeous, new construction home with five bedrooms, three bathrooms, an attached 100 sq. ft. storage space opening to the backyard, and a two car garage in the new phase of Spring Haven subdivision!!
Exterior features include brick, Hardie siding, fixed board-n-batten shutters, and a hanging gas lantern. Interior features include vinyl plank and tile flooring (no carpet), custom/shaker style cabinetry, quartz countertops, upgraded kitchen appliance package with refrigerator/freezer units and wine cooler, ventless fireplace with gas logs, primary bathroom with freestanding tub and custom tile shower, custom closet shelving, and much more! Well thought out floor plan with laundry room connecting to primary bathroom and mud bench area. Fifth bedroom also connects to third bathroom for a perfect guest suite, office, or playroom!
Closed
Price Unknown
1605 Sweet Pea Ct, Madisonville, LA 70447
5beds
2,323sqft
Single Family Residence
Built in 2024
10,400 Square Feet Lot
$530,400 Zestimate®
$--/sqft
$3,259 Estimated rent
Home value
$530,400
$488,000 - $578,000
$3,259/mo
Zestimate® history
Owner options
List your home for rent
$3,259/mo
Rent Zestimate®
Find your next renter with Zillow Rental Manager. Plus, with online applications, you can quickly screen prospective tenants – for free.
$3,259/mo
Rent Zestimate®
Refinance and save
$500/mo
Est. payment
Refinancing to a lower rate could help reduce your monthly payments and save thousands over the life of the loan.
$500/mo
Est. payment
Explore your selling options
Work with a Zillow partner agent
Leverage their expertise and Zillow's premium Showcase listings to get your home seen by more buyers.
Get startedList with your own agent
Get your home in front of millions of buyers by listing it on Zillow.
Learn how to do itSell it yourself
Take full control of how buyers see your home on Zillow by listing For Sale by Owner (FSBO).
List your homeWhat's special
Two car garageCustom tile showerQuartz countertopsCustom closet shelvingHanging gas lanternUpgraded kitchen appliance packageFixed board-n-batten shutters
Zillow last checked:
Listing updated:
Listed by:
Beth Jenkins 985-966-0423,
Select Realty Group, LLC
Bought with:
Jan Mackie
Century 21 Investment Realty
Source: GSREIN,MLS#: 2458024
Facts & features
Interior
Bedrooms & bathrooms
- Bedrooms: 5
- Bathrooms: 3
- Full bathrooms: 3
Primary bedroom
- Description: Flooring: Vinyl
- Level: Lower
- Dimensions: 15 x 15.3333
Bedroom
- Description: Flooring: Vinyl
- Level: Lower
- Dimensions: 10.8333 x 12
Bedroom
- Description: Flooring: Vinyl
- Level: Lower
- Dimensions: 12 x 11.3333
Bedroom
- Description: Flooring: Vinyl
- Level: Lower
- Dimensions: 11.1667 x 11.3333
Bedroom
- Description: Flooring: Vinyl
- Level: Lower
- Dimensions: 10.8333 x 11.625
Dining room
- Description: Flooring: Vinyl
- Level: Lower
- Dimensions: 9.25 x 11.3333
Living room
- Description: Flooring: Vinyl
- Level: Lower
- Dimensions: 17.3333 x 20
Heating
- Central, Gas
Cooling
- Central Air
Appliances
- Included: Cooktop, Dishwasher, Disposal, Microwave, Oven, Refrigerator, Wine Cooler
Features
- Attic, Carbon Monoxide Detector, Guest Accommodations, Pantry, Pull Down Attic Stairs, Stainless Steel Appliances
- Windows: Screens
- Attic: Pull Down Stairs
- Has fireplace: Yes
- Fireplace features: Gas
Interior area
- Total structure area: 3,145
- Total interior livable area: 2,323 sqft
Property
Parking
- Parking features: Attached, Garage, Two Spaces, Garage Door Opener
- Has garage: Yes
Features
- Levels: One
- Stories: 1
- Patio & porch: Concrete, Covered, Porch
- Exterior features: Porch
- Pool features: Community
Lot
- Size: 10,400 Square Feet
- Dimensions: 80' x 130'
- Features: Outside City Limits, Rectangular Lot
Details
- Special conditions: None
Construction
Type & style
- Home type: SingleFamily
- Architectural style: Traditional
- Property subtype: Single Family Residence
Materials
- Brick, HardiPlank Type
- Foundation: Slab
- Roof: Shingle
Condition
- New Construction
- New construction: Yes
- Year built: 2024
Details
- Warranty included: Yes
Utilities & green energy
- Sewer: Public Sewer
- Water: Public
Community & HOA
Community
- Features: Pool
- Subdivision: Spring Haven
HOA
- Has HOA: Yes
- HOA fee: $500 annually
- HOA name: Yes
Location
- Region: Madisonville
Financial & listing details
- Date on market: 7/19/2024
Price history
| Date | Event | Price |
|---|---|---|
| 8/11/2025 | Sold | -- |
Source:  GSREIN #2458024 Report a problem GSREIN #2458024 Report a problem | ||
| 7/25/2025 | Pending sale | $534,900$230/sqft |
Source: GSREIN #2458024 Report a problem | ||
| 6/14/2025 | Contingent | $534,900$230/sqft |
Source: GSREIN #2458024 Report a problem | ||
| 7/20/2024 | Listed for sale | $534,900$230/sqft |
Source: GSREIN #2458024 Report a problem | ||
Public tax history
Tax history is unavailable.
Neighborhood: 70447
Nearby homes
- $540,8004 bd3 ba2.4k sqft1601 Sweet Pea Ct, Madisonville, LA 70447Off Market
- $--3 bd2 ba2.2k sqft1609 Sweet Pea Ct, Madisonville, LA 70447Sold
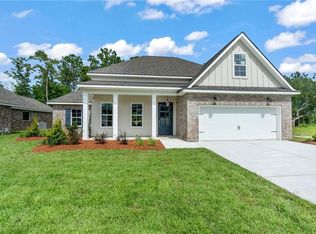
- $599,9004 bd3 ba2.4k sqft1613 Sweet Pea Ct, Madisonville, LA 70447New Construction
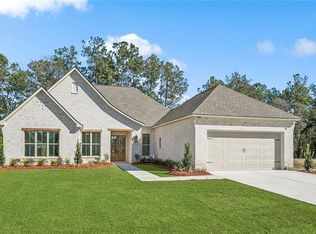
- $473,800-- bd-- ba2.3k sqft1504 Periwinkle Ct, Madisonville, LA 70447Off Market
- $--4 bd3 ba2.2k sqft1604 Sweet Pea Ct, Madisonville, LA 70447Sold
- $--4 bd3 ba2.2k sqft1608 Sweet Pea Ct, Madisonville, LA 70447Sold
- $519,4004 bd3 ba2.5k sqft1500 Periwinkle Ct, Madisonville, LA 70447Off Market
- $494,7004 bd3 ba2.4k sqft1600 Sweet Pea Ct, Madisonville, LA 70447Off Market
- $498,2004 bd3 ba2.3k sqft1508 Periwinkle Ct, Madisonville, LA 70447Off Market
Nearby schools
GreatSchools rating
- 8/10Joseph B. Lancaster Elementary SchoolGrades: 3-6Distance: 0.6 mi
- 7/10Madisonville Junior High SchoolGrades: 7-8Distance: 2.6 mi
- 9/10Mandeville High SchoolGrades: 9-12Distance: 6.6 mi
Schools provided by the listing agent
- Elementary: See STPSB.org
- Middle: See STPSB.org
- High: See STPSB.org
Source: GSREIN. This data may not be complete. We recommend contacting the local school district to confirm school assignments for this home.
Get a cash offer in 3 minutes
Find out how much your home could sell for in as little as 3 minutes with a no-obligation cash offer.
Estimated market value
$530,400
Get a cash offer in 3 minutes
Find out how much your home could sell for in as little as 3 minutes with a no-obligation cash offer.
Estimated market value
$530,400
- Louisiana
- Saint Tammany Parish
- Madisonville
- 70447
- 1605 Sweet Pea Ct
Nearby cities
Nearby zip codes
Other Madisonville Topics
