In this established Hudson Subdivision, this spacious two-story home offers plenty of room for comfortable living. Features a formal living room, a nice sized separate dining room, and a unique built-in cabinet between the dining room and kitchen. Laundry area is indoor between kitchen and dining room. Wood staircase leads from the dining room to the second floor, with two additional rooms, a full bathroom, and wood flooring throughout. In the kitchen pantry there is a small refrigerator. Home has (3) refrigerators—located in the kitchen, pantry, and backyard—along with the washer and dryer, all to remain with the property. Outside, the spacious backyard provides plenty of room for outdoor activities, entertaining, or play. Home has some upgrades: PEX plumbing and pipes throughout the home, Central Heating and Cooling system replaced and upgraded, Washer and Dryer approximately 2 years old, Wall oven approximately 2 years old. Home is being sold "As Is".
Active
$65,000
Pine Bluff, AR 71603
2beds
2,294sqft
Single Family Residence
Built in 1929
7,840 Square Feet Lot
$-- Zestimate®
$28/sqft
$-- HOA
What's special
Spacious two-story homeWood flooring throughout
- 20 minutes
- 28
- 4
Zillow last checked:
Listing updated:
Listed by:
Karen Taylor 951-348-8310,
Vylla Home 866-807-5204
Source: CARMLS,MLS#: 26042131
Facts & features
Interior
Bedrooms & bathrooms
- Bedrooms: 2
- Bathrooms: 2
- Full bathrooms: 2
Rooms
- Room types: Bonus Room, Den/Family Room, Formal Living Room
Dining room
- Features: Eat-in Kitchen, Separate Dining Room
Appliances
- Included: Gas Range, Surface Range, Dishwasher, Refrigerator, Oven, Washer, Dryer
- Laundry: Laundry Room
Features
- Sheet Rock, Wallpaper, 2 Bedrooms Same Level
- Flooring: Carpet, Vinyl, Wood
- Basement: None
- Has fireplace: Yes
- Fireplace features: Woodburning-Site-Built
Interior area
- Total structure area: 2,294
- Total interior livable area: 2,294 sqft
Property
Parking
- Parking features: Parking Pad
Features
- Levels: Two
- Stories: 2
- Patio & porch: Patio, Screened
- Exterior features: Storage
- Fencing: Chain Link
Lot
- Size: 7,840 Square Feet
- Dimensions: 61 x 129
- Features: Level
Details
- Parcel number: 93032203000
Construction
Type & style
- Home type: SingleFamily
- Architectural style: Traditional
- Property subtype: Single Family Residence
Materials
- Brick
- Foundation: Crawl Space, Pillar/Post/Pier
- Roof: Composition
Condition
- New construction: No
- Year built: 1929
Utilities & green energy
- Electric: Elec-Municipal (+Entergy)
- Gas: Gas-Natural
- Sewer: Public Sewer
- Water: Public
- Utilities for property: Natural Gas Connected
Community & HOA
Community
- Security: Security System
- Subdivision: HUDSON, SOLTZ
HOA
- Has HOA: No
Location
- Region: Pine Bluff
Financial & listing details
- Price per square foot: $28/sqft
- Annual tax amount: $1
- Date on market: 10/18/2026
- Listing terms: Cash,Conventional,FHA,VA Loan
- Road surface type: Paved
Estimated market value
Not available
Estimated sales range
Not available
$1,225/mo
Price history
| Date | Event | Price |
|---|---|---|
| 10/18/2026 | Listed for sale | $65,000$28/sqft |
Source:  CARMLS #26042131 Report a problem CARMLS #26042131 Report a problem | ||
Public tax history
| Year | Property taxes | Tax assessment |
|---|---|---|
| 2025 | $1 -57.2% | $7,450 |
| 2024 | $2 -96.9% | $7,450 |
| 2023 | $77 -6.4% | $7,450 |
| 2022 | $83 | $7,450 |
| 2021 | $83 | $7,450 |
| 2020 | $83 | $7,450 |
| 2019 | $83 -22.5% | $7,450 |
| 2018 | $107 -33.8% | $7,450 -10.5% |
| 2017 | $161 | $8,320 |
| 2016 | $161 +18.3% | $8,320 |
| 2015 | $136 -72% | $8,320 |
| 2014 | $486 +762.8% | $8,320 |
| 2013 | $56 | $8,320 +18.9% |
| 2012 | $56 +40.4% | $7,000 +4.2% |
| 2011 | $40 +421.2% | $6,720 +9.1% |
| 2009 | $8 +640.4% | $6,160 +4.8% |
| 2008 | $1 | $5,880 +5% |
| 2007 | -- | $5,600 |
| 2006 | -- | $5,600 |
| 2005 | -- | $5,600 |
| 2004 | -- | $5,600 +4% |
| 2003 | -- | $5,386 +5% |
| 2002 | -- | $5,130 +15.4% |
| 2001 | -- | $4,444 +18.2% |
| 2000 | -- | $3,760 |
Monthly payment
Est. payment
Payment breakdown
Explore the cost of this home by adjusting the details. Changes won't be saved.Climate risks
Neighborhood: 71603
Similar homes
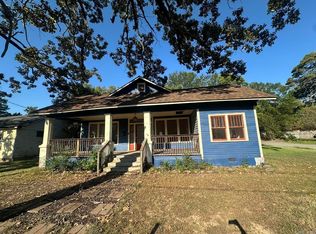
- $65,0003 bd2 ba1.4k sqft2307 W 25th Ave, Pine Bluff, AR 71603For Sale

 MLS ID #26041274, Kimberly L Santos, Innovative Realty. CARMLS
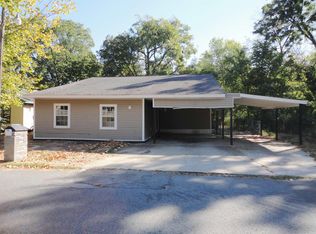
 - $60,0003 bd2 ba1.9k sqft3000 S Cherry St, Pine Bluff, AR 71603For Sale
 MLS ID #26039464, Angela Allen-Eggers, Crye-Leike Realtors Financial Centre Branch. CARMLS
 - $44,9003 bd3 ba1.8k sqft1007 S Holly St, Pine Bluff, AR 71603For Sale
 MLS ID #26042090, Angela Allen-Eggers, Crye-Leike Realtors Financial Centre Branch. CARMLS
 - $50,0003 bd2 ba1.7k sqft1612 W 15th Ave, Pine Bluff, AR 71603For Sale By Owner

- $69,0004 bd1 ba1.4k sqft1903 W 25th Ave, Pine Bluff, AR 71603For SaleMLS ID #26032395, Carol F Vangilder, Lisa Attwood Realty. CARMLS
- $69,5003 bd2 ba1.4k sqft3301 S Cherry St, Pine Bluff, AR 71603For SaleMLS ID #26033998, Lakynn Harris, Blue Ink Real Estate. CARMLS
- $72,0003 bd2 ba1.2k sqft2011 S Oak St, Pine Bluff, AR 71601For SaleMLS ID #26031442, Sierra S Hayes, Dream Space Realty Group. CARMLS
- $77,5003 bd2 ba2k sqft1404 W 23rd Ave, Pine Bluff, AR 71603For SaleMLS ID #26027433, Jeffrey F Neal, Jeffrey Neal Realty. CARMLS
- $55,0003 bd2 ba1.8k sqft(Undisclosed Address), Pine Bluff, AR 71603For SaleMLS ID #26037550, Sandy Rose, Capital Real Estate Advisors. CARMLS
- $82,0003 bd3 ba2.3k sqft3720 Ryburn Rd, Pine Bluff, AR 71603For SaleMLS ID #26040154, Angela Allen-Eggers, Crye-Leike Realtors Financial Centre Branch. CARMLS
- $55,0002 bd1 ba1.2k sqft901 W 34th Ave, Pine Bluff, AR 71603For SaleMLS ID #26033158, Kristy Philbrook, The Property Shop of AR, Inc.. CARMLS
- $65,0003 bd1 ba1.2k sqft4201 S Ohio St, Pine Bluff, AR 71601For SaleMLS ID #26033165, Kristy Philbrook, The Property Shop of AR, Inc.. CARMLS
- $50,0003 bd2 ba1.6k sqft1611 Vaughn St, Pine Bluff, AR 71603For SaleMLS ID #26030824, Marcus A Hill, Keller Williams Realty. CARMLS
- $75,0002 bd1 ba1.2k sqft6504 S Mulberry St, Pine Bluff, AR 71603For SaleMLS ID #26035072, Broderic Armstead, Keller Williams Realty. CARMLS
- $52,0004 bd4 ba1.9k sqft1616 S Cherry St, Pine Bluff, AR 71601For SaleMLS ID #26033659, Eunice Holder, Stress Free Realty LLC. CARMLS
- $65,0002 bd1 ba1.1k sqft4501 Payton Rd, Pine Bluff, AR 71603For SaleMLS ID #26029346, Andrea Duncan, Southern Homes Realty. CARMLS
- $35,0002 bd1 ba1.2k sqft2108 W 15th Ave, Pine Bluff, AR 71603For SaleMLS ID #26028311, Jeffrey F Neal, Jeffrey Neal Realty. CARMLS
- $62,5003 bd1 ba1.3k sqft415 Talbot St, Pine Bluff, AR 71601For SaleMLS ID #26038478, Lisa Attwood, Lisa Attwood Realty. CARMLS
