One or more photo(s) has been virtually staged, AI generated or rendered. MOVE-IN READY!! Sabal Glen at Babcock Ranch offers new single-family homes just miles from the endless entertainment and recreation of the Babcock Ranch Town Center in Punta Gorda, FL. The first floor of this new two-story home is host to an open-concept layout that combines the kitchen with the living and dining areas, and an outdoor patio is easily reached off the main living space. Upstairs, five bedrooms surround a versatile loft, including the luxe owner’s suite, complete with a generous walk-in closet and en-suite bathroom. Prices, dimensions and features may vary and are subject to change. Photos are for illustrative purposes only.
Pending
$325,999
16057 Palos Verdes ST, Babcock Ranch, FL 33982
5beds
2,112sqft
Single Family Residence
Built in 2026
5,357 Square Feet Lot
$-- Zestimate®
$154/sqft
$313/mo HOA
What's special
En-suite bathroomOpen-concept layoutGenerous walk-in closet
- 21 days
- 129
- 13
Likely to sell faster than
Zillow last checked:
Listing updated:
Listed by:
Jessica Martin 239-208-6417,
Lennar Realty Inc
Source: SWFLMLS,MLS#: 226033457 Originating MLS: Naples
Originating MLS: NaplesFacts & features
Interior
Bedrooms & bathrooms
- Bedrooms: 5
- Bathrooms: 3
- Full bathrooms: 2
- 1/2 bathrooms: 1
Rooms
- Room types: Great Room, Guest Bath, Guest Room, Loft, Open Porch/Lanai, 5 Bed
Bedroom
- Features: Master BR Upstairs
Dining room
- Features: Breakfast Bar, Dining - Living, Eat-in Kitchen
Heating
- Central
Cooling
- Central Air
Appliances
- Included: Dishwasher, Disposal, Dryer, Freezer, Microwave, Range, Refrigerator/Icemaker, Self Cleaning Oven, Washer
- Laundry: Inside
Features
- Pantry, Smoke Detectors, Walk-In Closet(s), Window Coverings, Great Room, Guest Bath, Guest Room, Laundry in Residence, Loft, Open Porch/Lanai
- Flooring: Carpet, Tile
- Windows: Window Coverings, Shutters - Manual
- Has fireplace: No
Interior area
- Total structure area: 2,112
- Total interior livable area: 2,112 sqft
Property
Parking
- Total spaces: 2
- Parking features: Attached
- Attached garage spaces: 2
Features
- Levels: Two
- Stories: 2
- Patio & porch: Open Porch/Lanai
- Pool features: Community
- Has view: Yes
- View description: Lake, Landscaped Area, Water
- Has water view: Yes
- Water view: Lake,Water
- Waterfront features: Lake
- Frontage type: Lakefront
Lot
- Size: 5,357 Square Feet
- Features: Regular
Details
- Additional structures: Tennis Court(s)
Construction
Type & style
- Home type: SingleFamily
- Architectural style: Traditional
- Property subtype: Single Family Residence
Materials
- Block, Stucco
- Foundation: Concrete Block
- Roof: Shingle
Condition
- New construction: Yes
- Year built: 2026
Utilities & green energy
- Water: Central
Community & HOA
Community
- Features: Clubhouse, Park, Pool, Dog Park, Fitness Center, Fishing, Sidewalks, Street Lights, Tennis Court(s), Non-Gated
- Security: Smoke Detector(s)
- Subdivision: SABAL GLEN AT MIDTOWN
HOA
- Has HOA: Yes
- Amenities included: Basketball Court, Beauty Salon, Bike And Jog Path, Clubhouse, Community Boat Dock, Community Boat Ramp, Park, Pool, Community Room, Dog Park, Electric Vehicle Charging, Fitness Center, Fishing Pier, Internet Access, Pickleball, Shuffleboard Court, Sidewalk, Streetlight, Tennis Court(s), Underground Utility
- HOA fee: $3,752 annually
Location
- Region: Punta Gorda
Financial & listing details
- Price per square foot: $154/sqft
- Annual tax amount: $2,138
- Date on market: 9/18/2026
- Lease term: Buyer Finance/Cash,FHA,VA
Estimated market value
Not available
Estimated sales range
Not available
Not available
Price history
| Date | Event | Price |
|---|---|---|
| 10/9/2026 | Pending sale | $325,999$154/sqft |
Source:  SWFLMLS #226033457 Report a problem SWFLMLS #226033457 Report a problem | ||
| 9/14/2026 | Listed for sale | $325,999$154/sqft |
Source:  Lennar Homes Report a problem Lennar Homes Report a problem | ||
Public tax history
Tax history is unavailable.
Monthly payment
Est. payment
Payment breakdown
Explore the cost of this home by adjusting the details. Changes won't be saved.Climate risks
Neighborhood: 33982
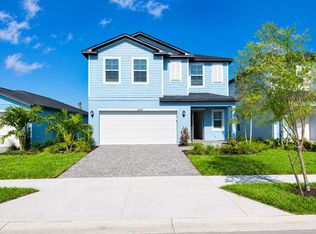
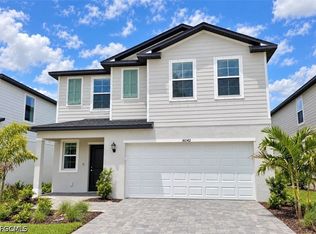

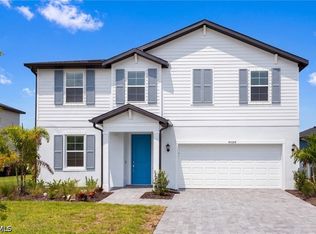
Similar homes
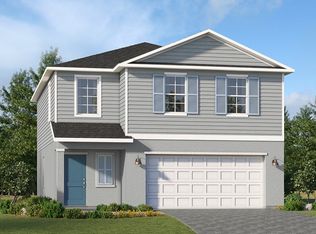
- from $299,9994 bd3 ba1.8k sqftColumbus Plan, Sabal Glen at Babcock Ranch : Americana Series, Punta Gorda, FL 33982New Construction
 Lennar Homes
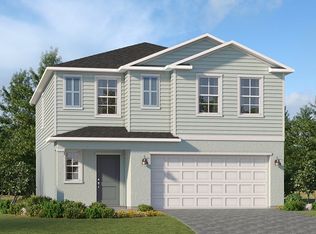
 - from $313,9995 bd3 ba2.1k sqftEdison Plan, Sabal Glen at Babcock Ranch : Americana Series, Punta Gorda, FL 33982New Construction
 Lennar Homes
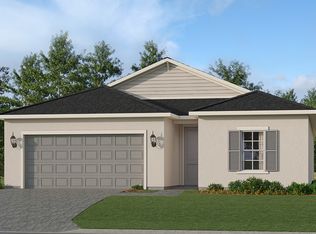
 - from $334,9994 bd3 ba1.9k sqftCarson Plan, Sabal Glen at Babcock Ranch : Executive Homes, Punta Gorda, FL 33982New Construction
 Lennar Homes
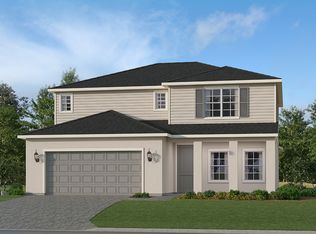
 - from $369,9994 bd3 ba2.3k sqftPauling Plan, Sabal Glen at Babcock Ranch : Executive Homes, Punta Gorda, FL 33982New Construction
 Lennar Homes
