Welcome home to the Hubble — a stunning 2-story new construction plan by Lennar in Sabal Glen at Midtown, one of Babcock Ranch's newest and most sought-after neighborhoods! This 2,370 sq. ft. home offers 4 bedrooms, 2.5 baths, and a 2-car garage, thoughtfully designed for modern Southwest Florida living. A versatile flex space greets you off the foyer, perfect for a home office or playroom, while the open-concept main level flows effortlessly between the family room, dining area, and a chef-inspired kitchen with quartz countertops and stainless steel appliances.
Step out to your covered lanai and enjoy your own private saltwater pool and spa package — the perfect backdrop for Florida sunsets and weekend entertaining.
Upstairs, retreat to a spacious loft, three secondary bedrooms, and a private owner's suite with en-suite bath. Built with Lennar's signature Everything's Included® package — impact-rated windows, smart home connectivity, energy-efficient features, and designer finishes throughout, with no upgrade surprises.
Located in Babcock Ranch, America's first solar-powered town, residents enjoy resort-style amenities, scenic trails, a splash pad, farmers markets, and easy access to I-75, RSW, and Punta Gorda Airport. New construction with a pool already included — this one won't last long. Schedule your private tour today!
NOTE: One or more photo(s) has been virtually staged.
Active
$476,256
45084 Pipevine Cir, Punta Gorda, FL 33982
4beds
2,370sqft
Single Family Residence
Built in 2026
7,840 Square Feet Lot
$-- Zestimate®
$201/sqft
$313/mo HOA
What's special
Covered lanaiDesigner finishes throughoutFamily roomSmart home connectivityDining areaImpact-rated windowsOpen-concept main level
- 9 days
- 196
- 15
Zillow last checked:
Listing updated:
Listed by:
Barbie Christenson 303-495-0722,
EXP Realty LLC
Source: Florida Gulf Coast MLS,MLS#: 2026038380 Originating MLS: Florida Gulf Coast
Originating MLS: Florida Gulf CoastFacts & features
Interior
Bedrooms & bathrooms
- Bedrooms: 4
- Bathrooms: 3
- Full bathrooms: 2
- 1/2 bathrooms: 1
Rooms
- Room types: Den
Primary bedroom
- Description: Master Bedroom
- Dimensions: 12.00 x 15.00
Bedroom
- Description: Bedroom
- Dimensions: 10.00 x 11.00
Bedroom
- Description: Bedroom
- Dimensions: 11.00 x 11.00
Bedroom
- Description: Bedroom
- Dimensions: 11.00 x 13.00
Den
- Description: Den
- Dimensions: 12.00 x 10.00
Family room
- Description: Family Room
- Dimensions: 14.00 x 14.00
Kitchen
- Description: Kitchen
- Dimensions: 14.00 x 14.00
Heating
- Central, Electric
Cooling
- Central Air, Ceiling Fan(s), Electric
Appliances
- Included: Dryer, Dishwasher, Freezer, Disposal, Ice Maker, Microwave, Refrigerator, RefrigeratorWithIce Maker, Self Cleaning Oven, Washer
Features
- Built-in Features, Entrance Foyer, Eat-in Kitchen, Family/Dining Room, Kitchen Island, Living/Dining Room, Pantry, Shower Only, Separate Shower, Cable TV, Upper Level Primary, Walk-In Pantry, Walk-In Closet(s), Window Treatments, High Speed Internet, Den
- Flooring: Carpet, Tile
- Windows: Single Hung, Impact Glass, Shutters, Window Coverings
Interior area
- Total structure area: 3,570
- Total interior livable area: 2,370 sqft
Video & virtual tour
Property
Parking
- Total spaces: 2
- Parking features: Attached, Driveway, Garage, Paved
- Attached garage spaces: 2
- Has uncovered spaces: Yes
Features
- Levels: Two
- Stories: 2
- Patio & porch: Patio
- Exterior features: Security/High Impact Doors, Sprinkler/Irrigation, Patio, Storage
- Has private pool: Yes
- Pool features: Electric Heat, Heated, In Ground, Pool Equipment, Screen Enclosure, Salt Water, Community
- Has spa: Yes
- Spa features: Electric Heat, In Ground, Screened
- Has view: Yes
- View description: Landscaped
- Waterfront features: None
Lot
- Size: 7,840 Square Feet
- Features: Rectangular Lot, Sprinklers Automatic
Details
- Parcel number: 422627226022
- Lease amount: $0
Construction
Type & style
- Home type: SingleFamily
- Architectural style: Two Story
- Property subtype: Single Family Residence
Materials
- Block, Concrete, Stucco, Vinyl Siding
- Roof: Shingle
Condition
- New Construction
- New construction: Yes
- Year built: 2026
Utilities & green energy
- Sewer: Public Sewer
- Water: Public
- Utilities for property: Cable Available, High Speed Internet Available, Underground Utilities
Community & HOA
Community
- Features: Non-Gated, Shopping
- Security: None, Smoke Detector(s)
- Condo and coop fee: $0
- Membership fee: $0
- Subdivision: BABCOCK
HOA
- Has HOA: Yes
- Amenities included: Clubhouse, Dog Park, Fitness Center, Golf Course, Playground, Pickleball, Park, Pool, Restaurant, Sidewalks, Tennis Court(s), Trail(s)
- Services included: Maintenance Grounds, Pest Control, Recreation Facilities, Reserve Fund, Road Maintenance, Sewer, Street Lights, Trash
- HOA fee: $136 monthly
- HOA phone: 941-676-7191
- Second HOA fee: $177 monthly
Location
- Region: Punta Gorda
Financial & listing details
- Price per square foot: $201/sqft
- Annual tax amount: $7,749
- Date on market: 9/11/2026
- Cumulative days on market: 9 days
- Listing terms: All Financing Considered,Cash,FHA,VA Loan
- Ownership: Single Family
- Road surface type: Paved
Estimated market value
Not available
Estimated sales range
Not available
Not available
Price history
| Date | Event | Price |
|---|---|---|
| 9/11/2026 | Listed for sale | $476,256$201/sqft |
Source:  Florida Gulf Coast MLS #2026038380 Report a problem Florida Gulf Coast MLS #2026038380 Report a problem | ||
Public tax history
Tax history is unavailable.
Monthly payment
Est. payment
Payment breakdown
Explore the cost of this home by adjusting the details. Changes won't be saved.Climate risks
Neighborhood: 33982
Nearby schools
Schools provided by the listing agent
- Elementary: Babcock Neighborhood School (K-12)
- Middle: Babcock Neighborhood School (K-12)
- High: Babcock Neighborhood School (K-12)
Source: Florida Gulf Coast MLS. This data may not be complete. We recommend contacting the local school district to confirm school assignments for this home.
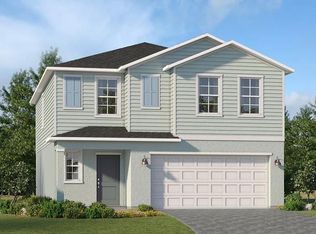
- $325,9995 bd3 ba2.1k sqft16057 Palos Verdes St, Punta Gorda, FL 33982New Construction
- $299,0473 bd2 ba1.4k sqft16030 Palos Verdes St, Punta Gorda, FL 33982New Construction

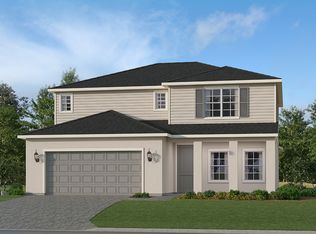
- $384,2974 bd3 ba2.3k sqft45078 Pipevine Cir, Punta Gorda, FL 33982New Construction
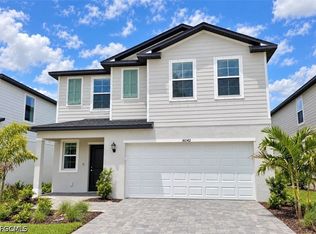
- $3,0005 bd3 ba2.1k sqft16042 Palos Verdes St, Punta Gorda, FL 33982For Rent
Similar homes
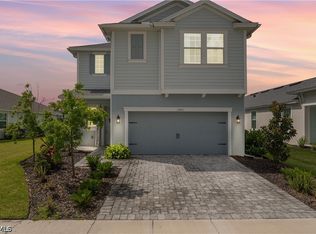
- $477,0005 bd3 ba2.6k sqft15951 Mulrion Blvd, Punta Gorda, FL 33982For Sale
 MLS ID #2026027656, Wendy Riha, Nicklaus Vance. Florida Gulf Coast MLS
 - $421,0004 bd3 ba2.5k sqft17693 Fallen Branch Way, Punta Gorda, FL 33982For Sale
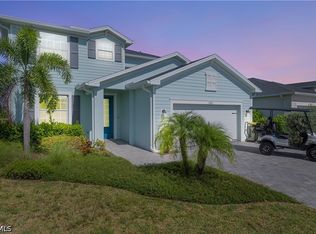 MLS ID #2026035810, Wendy Riha, Nicklaus Vance. Florida Gulf Coast MLS
 - $447,0003 bd2 ba2k sqft42530 Atlas Dr, Punta Gorda, FL 33982For Sale
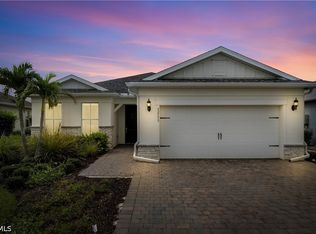 MLS ID #2026033579, Wendy Riha, Nicklaus Vance. Florida Gulf Coast MLS
 - $520,0004 bd3 ba2k sqft14864 White Pearl Rd, Punta Gorda, FL 33982For Sale
 MLS ID #2026029228, John Szewc, Nicklaus Vance. Florida Gulf Coast MLS
 - $499,0003 bd3 ba2.1k sqft14874 White Pearl Rd, Punta Gorda, FL 33982For SaleMLS ID #2026029244, John Szewc, Nicklaus Vance. Florida Gulf Coast MLS
- $549,0004 bd3 ba2.7k sqft44302 Timberland Ter, Punta Gorda, FL 33982For SaleMLS ID #2026032292, Denise Corey, Nicklaus Vance. Florida Gulf Coast MLS
- $449,9003 bd2 ba1.9k sqft17033 Pine Lily Ln, Punta Gorda, FL 33982For SaleMLS ID #2026031283, Matt Raulerson, Kaplan Pro Realty LLC. Florida Gulf Coast MLS
- $525,0003 bd3 ba2k sqft42211 Edgewater Dr, Punta Gorda, FL 33982For SaleMLS ID #2025021260, Isabel Arias Squires, Redfin Corporation. Florida Gulf Coast MLS
- $455,0003 bd2 ba2.2k sqft15895 Grassland Ln #4521, Punta Gorda, FL 33982For SaleMLS ID #2026034770, James Cohen, Premiere Plus Realty Company. Florida Gulf Coast MLS
- $495,0003 bd2 ba2.1k sqft15194 Bluffton Ln #1421, Punta Gorda, FL 33982For SaleMLS ID #2026035206, Christy Ferrari, Nicklaus Vance. Florida Gulf Coast MLS
- $429,0002 bd2 ba1.8k sqft42780 Valley Brooks St, Punta Gorda, FL 33982For SaleMLS ID #2026031531, Danette Larson, Nicklaus Vance. Florida Gulf Coast MLS
- $649,9003 bd3 ba2.3k sqft16128 Lakeland Dr, Punta Gorda, FL 33982For SaleMLS ID #2026036181, Char Seuffert, Re/Max Sunshine. Florida Gulf Coast MLS
- $344,9904 bd2 ba1.9k sqft44431 Cable Creek Dr, Punta Gorda, FL 33982New ConstructionFlorida Gulf Coast MLS
- $349,9904 bd2 ba1.9k sqft16519 Settlers Way, Punta Gorda, FL 33982New ConstructionFlorida Gulf Coast MLS
- $592,0005 bd4 ba3.1k sqft42226 Lake Timber Dr, Punta Gorda, FL 33982For SaleMLS ID #2026033931, Andrea Gabrielli, Smart Realty of Florida PA. Florida Gulf Coast MLS
- $310,0003 bd2 ba1.6k sqft16369 Palmetto St, Punta Gorda, FL 33982For SaleMLS ID #2026032377, Lauren Liebman, EXP Realty LLC. Florida Gulf Coast MLS
- $649,9995 bd5 ba3.2k sqft43668 Tree Top Trl, Punta Gorda, FL 33982For SaleMLS ID #2026025388, John Sharp, Royal Shell Real Estate, Inc.. Florida Gulf Coast MLS
- $375,0003 bd2 ba1.6k sqft42428 Cascade Dr, Punta Gorda, FL 33982For SaleMLS ID #2026013994, Danette Larson, Nicklaus Vance. Florida Gulf Coast MLS
- $530,0003 bd3 ba2.6k sqft17040 Serengeti Cir, Alva, FL 33920For SaleMLS ID #2026028529, Martin Hawley, KW Florida Living. Florida Gulf Coast MLS
- $299,9003 bd2 ba1.4k sqft17874 Saddle Rd, Punta Gorda, FL 33982For SaleMLS ID #2026034333, Andrew Derminio, Pine to Palm Realty Group. Florida Gulf Coast MLS
