BRAND-NEW CONSTRUCTION AND MOVE-IN READY! This beautiful Columbus model is located in Sabal Glen at Midtown, within the highly sought-after solar-powered community of Babcock Ranch. Offering over 1,800 square feet of living space, this lakefront home features four bedrooms, two-and-a-half bathrooms, and a thoughtfully designed two-story floor plan.
The open-concept living and dining areas flow seamlessly into the modern kitchen, featuring quartz countertops, stainless-steel appliances, a stylish tile backsplash, and ample space for entertaining. A conveniently located half bathroom completes the first floor.
Upstairs, you will find a versatile den, three guest bedrooms, a full bathroom, and a spacious primary suite with a private en-suite bathroom and large walk-in closet. The upstairs laundry room includes a washer and dryer for added convenience.
Enjoy peaceful lake views and a two-car garage with upgraded epoxy flooring. Babcock Ranch residents enjoy resort-style amenities, community pools, parks, lakes, miles of walking and biking trails, shopping, dining, entertainment, and year-round events. Conveniently located near Midtown, this move-in-ready home offers modern new-construction living in one of Southwest Florida’s most desirable master-planned communities.
One or more photos may have been enhanced or virtually staged using AI.
Contingent financing
$316,449
16048 Palos Verdes St, Punta Gorda, FL 33982
4beds
1,874sqft
Single Family Residence
Built in 2026
5,401 Square Feet Lot
$310,100 Zestimate®
$169/sqft
$430/mo HOA
What's special
Peaceful lake viewsTwo-and-a-half bathroomsPrivate en-suite bathroomFour bedroomsQuartz countertopsVersatile denLakefront home
- 66 days
- 18
- 0
Likely to sell faster than
Zillow last checked:
Listing updated:
Listed by:
Andrea Gabrielli 239-247-4504,
Smart Realty of Florida PA
Source: Florida Gulf Coast MLS,MLS#: 2026037914 Originating MLS: Florida Gulf Coast
Facts & features
Interior
Bedrooms & bathrooms
- Bedrooms: 4
- Bathrooms: 3
- Full bathrooms: 2
- 1/2 bathrooms: 1
Rooms
- Room types: Bathroom, Guest Quarters, Great Room, Loft
Heating
- Central, Electric
Cooling
- Central Air, Ceiling Fan(s), Electric
Appliances
- Included: Dryer, Dishwasher, Freezer, Disposal, Ice Maker, Microwave, Range, Refrigerator, RefrigeratorWithIce Maker, Self Cleaning Oven, Washer
- Laundry: Inside
Features
- Breakfast Bar, Eat-in Kitchen, Living/Dining Room, Pantry, Shower Only, Separate Shower, Walk-In Closet(s), Window Treatments, High Speed Internet, Loft, Split Bedrooms, Bathroom, Guest Quarters, Great Room, Loft
- Flooring: Carpet, Tile
- Windows: Single Hung, Sliding, Window Coverings
Interior area
- Total structure area: 1,874
- Total interior livable area: 1,874 sqft
Video & virtual tour
Property
Parking
- Total spaces: 2
- Parking features: Attached, Garage, Electric Vehicle Charging Station(s), Garage Door Opener
- Attached garage spaces: 2
Features
- Levels: Two
- Stories: 2
- Patio & porch: Open, Porch
- Exterior features: None, Shutters Manual
- Has view: Yes
- View description: Lake
- Has water view: Yes
- Water view: Lake
- Waterfront features: Lake
Lot
- Size: 5,401 Square Feet
- Dimensions: 40 x 135 x 40 x 135
- Features: Rectangular Lot
Details
- Parcel number: 422627226080
- Lease amount: $0
Construction
Type & style
- Home type: SingleFamily
- Architectural style: Two Story,Traditional
- Property subtype: Single Family Residence
Materials
- Block, Concrete, Stucco
- Roof: Shingle
Condition
- New Construction
- New construction: Yes
- Year built: 2026
Utilities & green energy
- Sewer: Public Sewer
- Water: Public
- Utilities for property: Cable Not Available, High Speed Internet Available
Community & HOA
Community
- Features: Non-Gated, Tennis Court(s), Shopping, Street Lights
- Security: Smoke Detector(s)
- Condo and coop fee: $0
- Membership fee: $0
- Subdivision: SABEL GLEN
HOA
- Has HOA: Yes
- Amenities included: Basketball Court, Clubhouse, Dog Park, Pier, Playground, Pickleball, Park, Racquetball, Shuffleboard Court, Sidewalks, Trail(s), Management
- Services included: Internet, Road Maintenance, Trash
- HOA fee: $590 quarterly
- HOA phone: 941-676-7191
- Second HOA fee: $700 quarterly
Location
- Region: Punta Gorda
Financial & listing details
- Price per square foot: $169/sqft
- Annual tax amount: $2,138
- Date on market: 9/8/2026
- Cumulative days on market: 66 days
- Listing terms: All Financing Considered,Cash,FHA,VA Loan
- Ownership: Single Family
- Contingency: Financing
Estimated market value
$310,100
$295,000 - $326,000
$2,662/mo
Price history
| Date | Event | Price |
|---|---|---|
| 10/3/2026 | Pending sale | $316,449$169/sqft |
Source:  Florida Gulf Coast MLS #2026037914 Report a problem | ||
| 9/9/2026 | Listed for sale | $316,449$169/sqft |
Source: Florida Gulf Coast MLS #2026037914 Report a problem | ||
Public tax history
Tax history is unavailable.
Monthly payment
Est. payment
Payment breakdown
Explore the cost of this home by adjusting the details. Changes won't be saved.Climate risks
Neighborhood: 33982
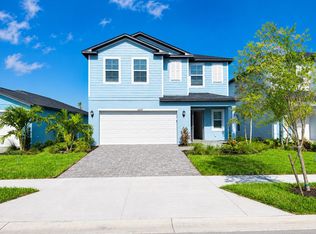
- $2,8005 bd3 ba2.1k sqft16024 Palos Verdes St, Punta Gorda, FL 33982For Rent
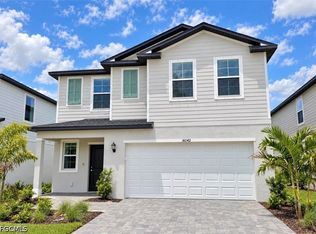
- $2,7255 bd3 ba2.1k sqft16042 Palos Verdes St, Punta Gorda, FL 33982For Rent
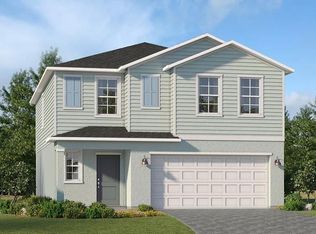
- $289,9995 bd3 ba2.1k sqft16039 Palos Verdes St, Punta Gorda, FL 33982New Construction
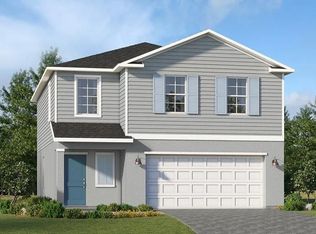
- $275,9994 bd3 ba1.8k sqft16060 Palos Verdes St, Punta Gorda, FL 33982New Construction
Similar homes
- $334,8973 bd2 ba1.6k sqft43281 Treadway Dr, Punta Gorda, FL 33982For Sale
 MLS ID #2026047961, John Szewc, EXP Realty LLC. Florida Gulf Coast MLS
- $379,9003 bd3 ba1.8k sqft17501 Corkwood Bend Trl, Punta Gorda, FL 33982For Sale
 MLS ID #2026041339, Donna Still, Worth Clark Realty. Florida Gulf Coast MLS
- $365,0003 bd3 ba2k sqft17573 Canopy Ct, Punta Gorda, FL 33982For Sale
 MLS ID #2026028204, Lindsay Riggenbach, Cornerstone Coastal Properties. Florida Gulf Coast MLS
- $289,9004 bd2 ba1.7k sqft2509 16th St W, Lehigh Acres, FL 33971For Sale
 MLS ID #2026047618, Charles Bonacolta, Realty World-C Bagans 1st. Florida Gulf Coast MLS
- $450,0004 bd5 ba2.7k sqft17501 Timberline Pkwy, Punta Gorda, FL 33982For SaleMLS ID #2026037561, Scott Lambert, RE/MAX Trend. Florida Gulf Coast MLS
- $345,0004 bd3 ba2k sqft3447 Menores Way, Fort Myers, FL 33905For SaleMLS ID #2026032157, Theresa Paulino, Watersedge Realty Group LLC. Florida Gulf Coast MLS
- $330,0004 bd3 ba2k sqft3611 Rain Lily Ln, Alva, FL 33920For SaleMLS ID #2026022110, Lesley Williams, EXP Realty LLC. Florida Gulf Coast MLS
- $389,0004 bd2 ba1.7k sqft3853 Heyburn St, Fort Myers, FL 33905For SaleMLS ID #2026046958, James Boyer, Serhant. Florida Gulf Coast MLS
- $447,0003 bd2 ba2k sqft42530 Atlas Dr, Punta Gorda, FL 33982For SaleMLS ID #2026033579, Wendy Riha, Nicklaus Vance. Florida Gulf Coast MLS
- $294,5004 bd2 ba1.8k sqft3898 Treasure Oak Way, Fort Myers, FL 33905For SaleMLS ID #2026032740, Steve Corbin, Watersedge Realty Group LLC. Florida Gulf Coast MLS
- $314,8004 bd2 ba1.8k sqft1922 Xelda Ave N, Lehigh Acres, FL 33971For SaleMLS ID #2026032964, Edward Zoller, Villa Realty Group, Inc.. Florida Gulf Coast MLS
- $319,9003 bd2 ba1.4k sqft840 Gen D Macarthur Ave, Labelle, FL 33935New ConstructionFlorida Gulf Coast MLS
- $319,9003 bd2 ba1.4k sqft852 Gen D Macarthur Ave, Labelle, FL 33935New ConstructionFlorida Gulf Coast MLS
- $350,0003 bd2 ba1.6k sqft15664 Spring Line Ln, Fort Myers, FL 33905For SaleMLS ID #2026035138, Samantha Yelton-Alexander, RE/MAX Realty Team. Florida Gulf Coast MLS
- $280,0203 bd3 ba1.7k sqft17319 Peregrine Way, Punta Gorda, FL 33982New ConstructionMLS ID #2026039507, Michael Hollow, Blue Line Realty of SWFL. Florida Gulf Coast MLS
- $320,0003 bd2 ba1.6k sqft3200 41st St W, Lehigh Acres, FL 33971For SaleMLS ID #2026023712, Julieta Bruni, Southern Luxury Realty, LLC. Florida Gulf Coast MLS
- $315,0004 bd2 ba1.8k sqft2149 Pigeon Plum Way, North Fort Myers, FL 33917For SaleMLS ID #2026028854, Shelly Fuhrhop, Epique Realty Inc.. Florida Gulf Coast MLS
- $295,0003 bd2 ba1.7k sqft713 Magnolia Ave, Lehigh Acres, FL 33972For SaleMLS ID #2026045557, Robert Tyler, Compass Florida LLC. Florida Gulf Coast MLS
- $314,9003 bd2 ba1.5k sqft3305 Magnolia Landing Ln, North Fort Myers, FL 33917For SaleMLS ID #2026045053, Steve Brooder, Realty One Group MVP. Florida Gulf Coast MLS
- $339,0004 bd2 ba1.8k sqft20076 Fiddlewood Ave, North Fort Myers, FL 33917For SaleMLS ID #2026037976, Samantha Yelton-Alexander, RE/MAX Realty Team. Florida Gulf Coast MLS
