SUPER CLEAN turnkey / furnished 4 bedroom 3 bath waterfront home in the vibrant Hampton Lakes community with a rear southwest exposure! This home offers breathtaking lake and sunset views from the private screened lanai—perfect for morning coffee, evening relaxation, or entertaining friends and family.
The daylight door adds to the abundant natural light that fills this home. The island kitchen features granite countertops, stainless steel appliances, a corner walk-in pantry, and rich cabinetry. Elegant tile and crown molding add the finishing touches.
The owner's suite is a serene retreat with water views, featuring an en-suite bathroom with dual sinks, a walk-in shower, and ample closet space. Additional bedrooms and baths offer flexibility for family, guests, or a home office, while the thoughtful spread-out design ensures comfort and privacy.
Outside, enjoy a beautifully landscaped front yard, a versatile two-car garage, and spacious backyard.
Hampton Lakes is a community designed for both relaxation and active living. Residents enjoy the Town Hall Amenity Center, featuring a resort style pool, tennis, bocce, and pickleball courts, a well-equipped fitness center, a clubhouse, and a calendar packed with activities year-round.
Active
Price cut: $1K (7/22)
$338,000
3611 Rain Lily Ln, Alva, FL 33920
4beds
2,032sqft
Single Family Residence
Built in 2022
7,361 Square Feet Lot
$-- Zestimate®
$166/sqft
$166/mo HOA
What's special
Private screened lanaiRear southwest exposureVersatile two-car garageIsland kitchenGranite countertopsAbundant natural lightSpacious backyard
- 111 days
- 171
- 8
Zillow last checked:
Listing updated:
Listed by:
Lesley Williams 239-989-1434,
EXP Realty LLC
Source: Florida Gulf Coast MLS,MLS#: 2026022110 Originating MLS: Florida Gulf Coast
Originating MLS: Florida Gulf CoastFacts & features
Interior
Bedrooms & bathrooms
- Bedrooms: 4
- Bathrooms: 3
- Full bathrooms: 3
Rooms
- Room types: Bathroom, Guest Quarters, Screened Porch, Great Room
Heating
- Central, Electric
Cooling
- Central Air, Electric
Appliances
- Included: Dryer, Dishwasher, Freezer, Disposal, Ice Maker, Microwave, Range, Refrigerator, RefrigeratorWithIce Maker, Self Cleaning Oven, Washer
- Laundry: Inside
Features
- Breakfast Bar, Entrance Foyer, Family/Dining Room, Kitchen Island, Living/Dining Room, Main Level Primary, Pantry, Shower Only, Separate Shower, Walk-In Closet(s), High Speed Internet, Split Bedrooms, Bathroom, Guest Quarters, Screened Porch, Great Room
- Flooring: Carpet, Tile
- Windows: Single Hung
- Furnished: Yes
Interior area
- Total structure area: 2,452
- Total interior livable area: 2,032 sqft
Video & virtual tour
Property
Parking
- Total spaces: 2
- Parking features: Attached, Driveway, Garage, Paved, Garage Door Opener
- Attached garage spaces: 2
- Has uncovered spaces: Yes
Features
- Stories: 1
- Patio & porch: Lanai, Patio, Porch, Screened
- Exterior features: Patio, Room For Pool, Shutters Manual
- Pool features: Community
- Has view: Yes
- View description: Lake, Water
- Has water view: Yes
- Water view: Lake,Water
- Waterfront features: Lake
Lot
- Size: 7,361 Square Feet
- Dimensions: 52 x 155 x 52 x 145
- Features: Oversized Lot, Pond on Lot
Details
- Parcel number: 354326L408000.2940
- Lease amount: $0
Construction
Type & style
- Home type: SingleFamily
- Architectural style: Ranch,One Story
- Property subtype: Single Family Residence
Materials
- Block, Concrete, Stucco
- Roof: Tile
Condition
- Resale
- Year built: 2022
Utilities & green energy
- Sewer: Public Sewer
- Water: Public
- Utilities for property: Cable Available, High Speed Internet Available, Underground Utilities
Community & HOA
Community
- Features: Gated, Street Lights
- Security: Security System Owned, Security System, Gated with Guard, Smoke Detector(s)
- Condo and coop fee: $0
- Membership fee: $0
- Subdivision: HAMPTON LAKES
HOA
- Has HOA: Yes
- Amenities included: Bocce Court, Clubhouse, Fitness Center, Playground, Pickleball, Park, Pool, Sidewalks, Tennis Court(s), Management
- Services included: Association Management, Internet, Legal/Accounting, Maintenance Grounds, Recreation Facilities
- HOA phone: 239-237-2952
- Second HOA fee: $498 quarterly
Location
- Region: Alva
Financial & listing details
- Price per square foot: $166/sqft
- Tax assessed value: $312,492
- Annual tax amount: $5,466
- Date on market: 5/19/2026
- Cumulative days on market: 111 days
- Listing terms: All Financing Considered,Cash,FHA,VA Loan
- Ownership: Single Family
- Road surface type: Paved
Estimated market value
Not available
Estimated sales range
Not available
Not available
Price history
| Date | Event | Price |
|---|---|---|
| 7/22/2026 | Price change | $338,000-0.3%$166/sqft |
Source:  Florida Gulf Coast MLS #2026022110 Report a problem Florida Gulf Coast MLS #2026022110 Report a problem | ||
| 5/19/2026 | Listed for sale | $339,000-0.3%$167/sqft |
Source: Florida Gulf Coast MLS #2026022110 Report a problem | ||
| 4/18/2022 | Sold | $340,100$167/sqft |
Source: Public Record Report a problem | ||
Public tax history
| Year | Property taxes | Tax assessment |
|---|---|---|
| 2025 | $5,467 -0.5% | $312,492 -1.5% |
| 2024 | $5,495 +1.1% | $317,366 +3% |
| 2023 | $5,434 +173.5% | $308,122 +198.2% |
| 2022 | $1,987 +29.5% | $103,325 +5605.4% |
| 2021 | $1,534 | $1,811 |
Find assessor info on the county website
Monthly payment
Est. payment
Payment breakdown
Explore the cost of this home by adjusting the details. Changes won't be saved.Climate risks
Neighborhood: 33920
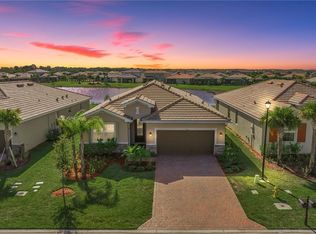


Similar homes
- $360,0004 bd2 ba1.8k sqft3663 Passion Vine Dr, Alva, FL 33920For Sale
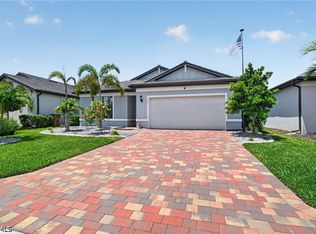
 MLS ID #2026019177, Nick Westbrook, Coldwell Banker Realty. Florida Gulf Coast MLS
 - $329,9003 bd3 ba1.8k sqft3943 E Hampton Cir, Alva, FL 33920For Sale
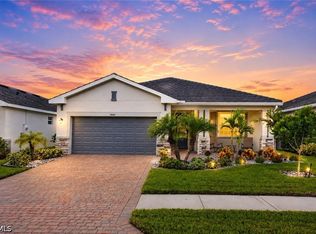 MLS ID #2026033402, Melinda Noel, Realty One Group MVP. Florida Gulf Coast MLS
 - $295,0003 bd2 ba1.6k sqft3721 E Hampton Cir, Alva, FL 33920For Sale
 MLS ID #2026034737, Sabrina Warner, Realty One Group MVP. Florida Gulf Coast MLS
 - $400,0003 bd3 ba2.2k sqft16141 Rosemallow Ln, Alva, FL 33920For Sale
 MLS ID #2026024587, Robert Guth, RE/MAX Trend. Florida Gulf Coast MLS
 - $329,9002 bd2 ba1.5k sqft16621 Rolling Rock Blvd, Alva, FL 33920For SaleMLS ID #2026025353, Kevin Parks, K Parks Realty LLC. Florida Gulf Coast MLS
- $334,5004 bd3 ba2k sqft14467 Cantabria Dr, Fort Myers, FL 33905For SaleMLS ID #2026030817, Steve Corbin, Watersedge Realty Group LLC. Florida Gulf Coast MLS
- $320,0004 bd3 ba2k sqft14635 Portico Blvd, Fort Myers, FL 33905For SaleMLS ID #2025015992, Martin Hawley, KW Florida Living. Florida Gulf Coast MLS
- $359,0004 bd3 ba2k sqft14698 Portico BLVD, FORT MYERS, FL 33905For Sale
 MLS ID #226027351, Lisa Dowdy, PA, Compass Florida LLC. SWFLMLS
 - $334,9993 bd2 ba1.6k sqft15007 Ligustrum Ln, Alva, FL 33920For SaleMLS ID #2026011691, Susan Eason, Berkshire Hathaway Florida. Florida Gulf Coast MLS
- $360,0002 bd2 ba1.8k sqft15330 Yellow Birch Ct, Alva, FL 33920For SaleMLS ID #2026015426, Carla Kluch, Weichert Realtors Agency ONE. Florida Gulf Coast MLS
- $374,0002 bd2 ba1.8k sqft15154 Yellow Wood Dr, Alva, FL 33920For SaleMLS ID #2026004996, Michele Raymaker, Century 21 Selling Paradise. Florida Gulf Coast MLS
- $370,0003 bd3 ba1.8k sqft14096 Vindel Cir, Fort Myers, FL 33905For SaleMLS ID #2026024052, Kelby Rendeiro, Caretta Blue LLC. Florida Gulf Coast MLS
- $360,0003 bd3 ba1.8k sqft14967 Palamos Cir, Fort Myers, FL 33905For SaleMLS ID #2026025949, JoAnn Brandon, Realty One Group MVP. Florida Gulf Coast MLS
- $359,9004 bd3 ba2k sqft17556 Corkwood Bend Trl, Punta Gorda, FL 33982For SaleMLS ID #2026035730, Grier Crosby, LPT Realty, LLC. Florida Gulf Coast MLS
- $333,9004 bd2 ba1.8k sqft4202 13th St W, Lehigh Acres, FL 33971For SaleMLS ID #2026035752, Brandon Lucas, Realty One Group MVP. Florida Gulf Coast MLS
- $491,0004 bd3 ba2k sqft14724 Portico Blvd, Fort Myers, FL 33905For SaleMLS ID #2026033721, George Enguita, Enguita Realty Group. Florida Gulf Coast MLS
- $325,0003 bd3 ba1.9k sqft15823 Elina Sky Dr, Punta Gorda, FL 33982For SaleMLS ID #2026036922, Brandy Waller, Starlink Realty, Inc. Florida Gulf Coast MLS
- $314,9004 bd2 ba1.8k sqft8340 Gassner Way, Lehigh Acres, FL 33936For SaleMLS ID #2026033562, Emily Hauser, Preferred Shore LLC. Florida Gulf Coast MLS
- $379,5004 bd2 ba2.1k sqft8784 Cascade Price Cir, North Fort Myers, FL 33917For SaleMLS ID #2026025374, Kay Fullilove, Sellstate Max Performance. Florida Gulf Coast MLS
- $379,9004 bd2 ba1.8k sqft10761 Firebush Cir, North Fort Myers, FL 33917For SaleMLS ID #2026033007, Laurel ONeill, Barclays Real Estate Group 1. Florida Gulf Coast MLS
