Charming all brick ranch with hardwood floors throughout. 1606 Lincoln St in Greensboro offers classic curb appeal with modern comforts. This inviting home features a welcoming front porch, bright living spaces with abundant natural light, and original details—like hardwood floors and high ceilings—complemented by open space. The kitchen has been refreshed for today’s lifestyle with quality countertops, ample cabinet storage, and room for casual dining. Well-proportioned bedroom and the bath provide comfortable daily living, while a flexible bonus room is ideal for a home office, playroom, or guest space. Outside, the private, landscaped backyard and patio create a perfect spot for entertaining or relaxing, and convenient off-street parking adds ease to everyday life. Located within easy reach of downtown Greensboro, local dining, shops, parks, and major commuter routes, this home blends neighborhood charm with city access. Motivated Seller.
For sale
Price increase: $2.4K (7/22)
$159,900
1606 Lincoln St, Greensboro, NC 27401
2beds
1,025sqft
:
Get pre-qualified$1,000/mo
Stick/Site Built, Residential, Single Family Residence
Built in 1958
-- sqft lot
$156,200 Zestimate®
$--/sqft
$-- HOA
What's special
High ceilingsWelcoming front porchHardwood floors throughoutClassic curb appealAll brick ranchOriginal detailsAmple cabinet storage
- 194 days |
- 207 |
- 4 |
Zillow last checked:
Listing updated:
Listed by:
William S. Allen 336-324-8089,
Allen Real Estate Group, LLC
Source: Triad MLS,MLS#: 1206598 Originating MLS: Greensboro
Originating MLS: GreensboroFacts & features
Interior
Bedrooms & bathrooms
- Bedrooms: 2
- Bathrooms: 1
- Full bathrooms: 1
- Main level bathrooms: 1
Heating
- Forced Air, Electric
Cooling
- Central Air, Window Unit(s)
Appliances
- Included: Electric Water Heater
Features
- Flooring: Wood
- Basement: Crawl Space
- Has fireplace: No
Interior area
- Total structure area: 1,025
- Total interior livable area: 1,025 sqft
- Finished area above ground: 1,025
Property
Parking
- Total spaces: 1
- Parking features: Carport, Attached Carport
- Attached garage spaces: 1
- Has carport: Yes
Features
- Levels: One
- Stories: 1
- Patio & porch: Porch
- Pool features: None
- Fencing: Fenced
Lot
- Dimensions: 6970
Details
- Parcel number: 0014084
- Zoning: SFR
- Special conditions: Owner Sale
Construction
Type & style
- Home type: SingleFamily
- Property subtype: Stick/Site Built, Residential, Single Family Residence
Materials
- Brick
Condition
- Year built: 1958
Utilities & green energy
- Sewer: Public Sewer
- Water: Public
Community & HOA
Community
- Subdivision: Lincoln Heights
HOA
- Has HOA: No
Location
- Region: Greensboro
Financial & listing details
- Tax assessed value: $62,800
- Annual tax amount: $880
- Date on market: 1/14/2026
- Cumulative days on market: 193 days
- Listing agreement: Exclusive Right To Sell
- Listing terms: Cash,Conventional
Estimated market value
$156,200
$148,000 - $164,000
$1,291/mo
Price history
| Date | Event | Price |
|---|---|---|
| 7/22/2026 | Price change | $159,900+1.5% |
Source:  Triad MLS #1206598 Report a problem Triad MLS #1206598 Report a problem | ||
| 6/13/2026 | Price change | $157,500-1.5% |
Source: Triad MLS #1206598 Report a problem | ||
| 5/5/2026 | Price change | $159,900-3% |
Source: Triad MLS #1206598 Report a problem | ||
| 2/20/2026 | Price change | $164,900-2.9% |
Source: Triad MLS #1206598 Report a problem | ||
| 1/14/2026 | Listed for sale | $169,900+44% |
Source: Triad MLS #1206598 Report a problem | ||
| 12/23/2024 | Sold | $118,000+345.3%$115/sqft |
Source: Public Record Report a problem | ||
| 2/24/2021 | Listing removed | -- |
Source: Owner Report a problem | ||
| 2/17/2020 | Listing removed | $800$1/sqft |
Source: Owner Report a problem | ||
| 1/17/2020 | Listed for rent | $800$1/sqft |
Source: Owner Report a problem | ||
| 4/8/2019 | Listing removed | $800$1/sqft |
Source: The Allen Real Estate Group Report a problem | ||
| 3/7/2019 | Listed for rent | $800+6.7%$1/sqft |
Source: The Allen Real Estate Group Report a problem | ||
| 12/2/2018 | Listing removed | $750$1/sqft |
Source: The Allen Real Estate Group Report a problem | ||
| 10/31/2018 | Listed for rent | $750$1/sqft |
Source: Owner Report a problem | ||
| 10/1/2018 | Sold | $26,500$26/sqft |
Source: Public Record Report a problem | ||
Public tax history
| Year | Property taxes | Tax assessment |
|---|---|---|
| 2025 | $1,054 | $75,100 |
| 2024 | $1,054 | $75,100 |
| 2023 | $1,054 +2.9% | $75,100 |
| 2022 | $1,024 +267.4% | $75,100 +275.5% |
| 2021 | $279 +2.2% | $20,000 |
| 2018 | $273 -68.5% | $20,000 |
| 2017 | $865 | $20,000 -68.2% |
| 2016 | $865 | $62,800 |
| 2015 | $865 -1.8% | $62,800 |
| 2014 | $881 | $62,800 |
| 2013 | -- | $62,800 |
| 2012 | -- | $62,800 -3.2% |
| 2011 | -- | $64,900 |
| 2010 | -- | $64,900 |
Find assessor info on the county website
Monthly payment
Est. payment
Payment breakdown
Explore the cost of this home by adjusting the details. Changes won't be saved.Climate risks
Neighborhood: 27401
Nearby schools
GreatSchools rating
- NAPeeler Open ElementaryGrades: 5Distance: 0.3 mi
- 5/10Lincoln AcademyGrades: 4-8Distance: 0.6 mi
- 4/10Dudley High SchoolGrades: 9-12Distance: 0.4 mi
Schools provided by the listing agent
- Elementary: Bluford
- Middle: Hairston
- High: Dudley
Source: Triad MLS. This data may not be complete. We recommend contacting the local school district to confirm school assignments for this home.
- $195,6003 bd2 ba2.6k sqft1608 Lincoln St, Greensboro, NC 27401Off Market
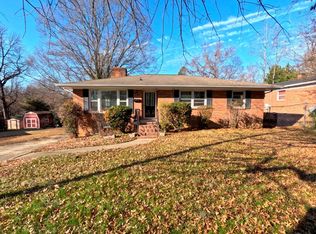
- $167,9003 bd1 ba1.6k sqft1602 Lincoln St, Greensboro, NC 27401Off Market
- $182,8003 bd1 ba1.8k sqft1610 Lincoln St, Greensboro, NC 27401Off Market
- $113,2002 bd1 ba975 sqft1605 Hooks St, Greensboro, NC 27401Off Market
- $160,3002 bd1 ba1k sqft1607 Hooks St, Greensboro, NC 27401Off Market
- $111,5002 bd1 ba975 sqft1603 Hooks St, Greensboro, NC 27401Off Market
- $12,10064 bd-- ba-- sqft1600 Lincoln St, Greensboro, NC 27401Off Market
- $111,4002 bd1 ba975 sqft1609 Hooks St, Greensboro, NC 27401Off Market
A local agent can set up tours, give advice and negotiate with sellers.
Similar homes
- $159,0003 bd1 ba1.1k sqft1009 Logan St, Greensboro, NC 27406For Sale

 MLS ID #1225984, Danielle White. Triad MLS
 - $165,0003 bd2 ba1k sqft1521 N Ohenry Blvd, Greensboro, NC 27405For Sale
 MLS ID #1227136, Ashley Fitzsimmons. Triad MLS
 - $169,9003 bd1 ba950 sqft307 Guerrant St, Greensboro, NC 27401For Sale
 MLS ID #1182544, Steven Scott. Triad MLS
 - $165,0003 bd1 ba888 sqft1410 Town St, Greensboro, NC 27407For Sale
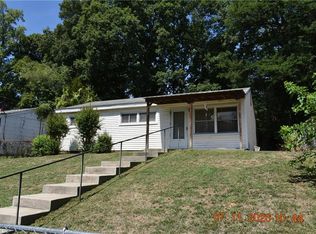 MLS ID #1227353, James F. Cottrell. Triad MLS
 - $162,0002 bd1 ba938 sqft603 Cranbrook St, Greensboro, NC 27407For SaleMLS ID #1226713, Lisa McGill. Triad MLS
- $119,9903 bd2 ba980 sqft705 S Ohenry Blvd, Greensboro, NC 27401For SaleMLS ID #1217682, Brent Morris. Triad MLS
- $149,9002 bd1 ba780 sqft2234 Jones Rd, Greensboro, NC 27406For SaleMLS ID #1225422, Kelly R. Marks. Triad MLS
- $180,0003 bd2 ba1.1k sqft2036 Willow Rd, Greensboro, NC 27406For SaleMLS ID #1205741, Jessica Grady. Triad MLS
- $175,0003 bd2 ba1.1k sqft427 Clark Ave, Greensboro, NC 27406For SaleMLS ID #1226173, Pamela W. Robbins. Triad MLS
- $230,0003 bd2 ba1.1k sqft1809 Acorn Rd, Greensboro, NC 27406For SaleMLS ID #1228633, Adriana Reyes. Triad MLS
- $195,9993 bd1 ba1k sqft904 Stephens St, Greensboro, NC 27406For Sale
 MLS ID #4371055, Lea Coston, Heritage Realty Group. Canopy MLS as distributed by MLS GRID
 - $179,9004 bd2 ba1.4k sqft1 Preyer Ct, Greensboro, NC 27405For SaleMLS ID #1227187, Isabella Frazier. Triad MLS
- $179,0003 bd1 ba1.2k sqft1016 Caldwell St, Greensboro, NC 27406For SaleMLS ID #1218216, Miguel Carreno. Triad MLS
- $182,0003 bd2 ba1k sqft302 Aunt Mary Ave, Greensboro, NC 27405For SaleMLS ID #1223536, Mike Headley. Triad MLS
- $185,0002 bd1 ba1.1k sqft4315 Hicone Rd, Greensboro, NC 27405For SaleMLS ID #1210884, Andy Hatfield. Triad MLS
- $218,0003 bd2 ba1k sqft915 E Bragg St, Greensboro, NC 27406For SaleMLS ID #1198834, Bronson Greene. Triad MLS
- $220,0004 bd2 ba1.3k sqft2 Pyracantha Ct, Greensboro, NC 27405For SaleMLS ID #1226612, Hattie M Crosby. Triad MLS
- $199,9002 bd2 ba1.1k sqft828 N Elm St APT E4, Greensboro, NC 27401For SaleMLS ID #1224690, Phillip Wilson. Triad MLS
- $210,0003 bd2 ba1.1k sqft1608 E Cone Blvd, Greensboro, NC 27405For SaleMLS ID #1222316, Elisa Wells. Triad MLS
- $165,0003 bd3 ba1.4k sqft5741 Bramblegate Rd Unit M, Greensboro, NC 27409For SaleMLS ID #1227664, Lauren McRae. Triad MLS
