Enter into a lifestyle of ease and comfort in this well-maintained 3-bedroom, 2-bathroom residence. This home features a large screened lanai-perfect for enjoying the Florida breeze-and a convenient storage shed for all your hobbies. The home includes several key updates, including a roof installed on 3/31/2011, BRAND NEW AC Installed 06/09/2026,, a 1-year-old dishwasher, and a 3-year-old refrigerator, along with high-rise toilets and an updated shower. To ensure a smooth transition, the seller will provide and pay for a 4-point inspection in the new buyer's name once a contract is signed, making the insurance process simple and stress-free. Located in a sought-after 55+ community, your low $737 monthly lot rent includes water, sewer, trash, and basic cable. Residents enjoy a premier active lifestyle with access to two swimming pools (one indoor and one outdoor), golf, shuffleboard, tennis, and pickleball courts. The community also features two on-site restaurants, a billiard room, library, game room, fitness center, and a clubhouse with social events scheduled all year round. Additionally, the community offers a continuum of care with independent living, assisted living, and skilled nursing available on-site. Make this your home today and enjoy a seamless experience with no dealer fees! Schedule a showing today!!
For sale
Price cut: $2K (7/10)
$57,000
1606 Parkgate Dr, Kissimmee, FL 34746
3beds
1,248sqft
Manufactured Home
Built in 1997
-- sqft lot
$-- Zestimate®
$46/sqft
$-- HOA
What's special
High-rise toiletsUpdated shower
- 183 days |
- 147 |
- 15 |
Zillow last checked:
Listing updated:
Listed by:
Lisa Dobbs 407-202-0271,
LISA DOBBS LLC
Source: My State MLS,MLS#: 11640074
Facts & features
Interior
Bedrooms & bathrooms
- Bedrooms: 3
- Bathrooms: 2
- Full bathrooms: 2
Rooms
- Room types: Dining Room, En Suite, First Floor Bathroom, First Floor Master Bedroom, Kitchen, Laundry Room, Living Room, Master Bedroom, Private Guest Room
Kitchen
- Features: Pass-Through, Laminate Counters
Basement
- Area: 0
Heating
- Has Heating (Unspecified Type)
Cooling
- Central
Appliances
- Included: Dishwasher, Dryer, Refrigerator, Microwave, Oven, Washer, Water Heater
Features
- Laundry
- Flooring: Carpet, Linoleum
- Doors: Doorman
- Has basement: No
- Has fireplace: No
Interior area
- Total structure area: 0
- Total interior livable area: 1,248 sqft
- Finished area above ground: 0
Property
Parking
- Parking features: Driveway
- Has carport: Yes
- Has uncovered spaces: Yes
Features
- Stories: 1
- Patio & porch: Enclosed Porch
- Has view: Yes
- View description: Street
Lot
- Features: Trees
Details
- Additional structures: Shed(s), Carport
- Parcel number: 3125290000008A0000
- On leased land: Yes
- Lease amount: $737
Construction
Type & style
- Home type: MobileManufactured
- Property subtype: Manufactured Home
Materials
- Vinyl Siding
- Roof: Asphalt
Condition
- New construction: No
- Year built: 1997
Utilities & green energy
- Electric: Amps(0)
- Sewer: Community
- Water: Community
Community & HOA
Community
- Features: Pool, 55 and Over, Clubhouse, Golf, Recreation Room, Storage, Smoking Allowed, Security
- Senior community: Yes
HOA
- Has HOA: No
- Amenities included: Pool, 55 and Over, Clubhouse, Golf, Pets Allowed, Recreation Room, Storage, Smoking Allowed, Security
Location
- Region: Kissimmee
Financial & listing details
- Price per square foot: $46/sqft
- Date on market: 2/1/2026
- Date available: 01/31/2026
- Listing agreement: Exclusive
Lisa Dobbs
Lisa Dobbs
(407) 202-0271
By pressing Contact Agent, you agree that the real estate professional identified above may call/text you about your search, which may involve use of automated means and pre-recorded/artificial voices. You don't need to consent as a condition of buying any property, goods, or services. Message/data rates may apply. You also agree to our Terms of Use. Zillow does not endorse any real estate professionals. We may share information about your recent and future site activity with your agent to help them understand what you're looking for in a home.
Estimated market value
Not available
Estimated sales range
Not available
Not available
Price history
| Date | Event | Price |
|---|---|---|
| 7/10/2026 | Price change | $57,000-3.4%$46/sqft |
Source: My State MLS #11640074 Report a problem | ||
| 5/9/2026 | Price change | $59,000-8.5%$47/sqft |
Source: My State MLS #11640074 Report a problem | ||
| 2/26/2026 | Price change | $64,500-6.5%$52/sqft |
Source: My State MLS #11640074 Report a problem | ||
| 2/1/2026 | Listed for sale | $69,000$55/sqft |
Source: My State MLS #11640074 Report a problem | ||
Public tax history
Tax history is unavailable.
Find assessor info on the county website
Monthly payment
Climate risks
Neighborhood: 34746
Nearby schools
GreatSchools rating
- 2/10Pleasant Hill Elementary SchoolGrades: PK-5Distance: 1 mi
- 5/10Horizon Middle SchoolGrades: 6-8Distance: 1.8 mi
- 3/10Liberty High SchoolGrades: PK,9-12Distance: 6.8 mi
- $--73.11 Acres1602 Parkgate Dr, Kissimmee, FL 34746Off Market
- $--73.11 Acres1608 Parkgate Dr, Kissimmee, FL 34746Off Market
- $--73.11 Acres1615 Parkgate Dr, Kissimmee, FL 34746Off Market
- $--73.11 Acres1614 Parkgate Dr, Kissimmee, FL 34746Off Market
- $--73.11 Acres1617 Parkgate Dr, Kissimmee, FL 34746Off Market
- $--73.11 Acres1611 Parkgate Dr, Kissimmee, FL 34746Off Market
- $--73.11 Acres1612 Parkgate Dr, Kissimmee, FL 34746Off Market
- $--73.11 Acres1621 Parkgate Dr, Kissimmee, FL 34746Off Market
Similar homes
- $59,0003 bd2 ba1.7k sqft4185 Scotland Rd, Kissimmee, FL 34746For Sale
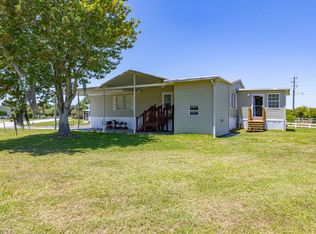 MLS ID #11741302, Lisa Dobbs, LISA DOBBS LLC. My State MLS
 - $58,0002 bd2 ba1.1k sqft1650 Calvin Cir, Kissimmee, FL 34746For Sale
 MLS ID #11904300, Gary Demarigny, USA Mobile & Manufactured Home Sales, LLC.. My State MLS
 - $55,0003 bd3 ba1.3k sqft1562 Parkgate Dr, Kissimmee, FL 34746For Sale
 MLS ID #11850523, Lisa Dobbs, LISA DOBBS LLC. My State MLS
 - $55,0002 bd2 ba1k sqft1665 Calvin Cir, Kissimmee, FL 34746For Sale
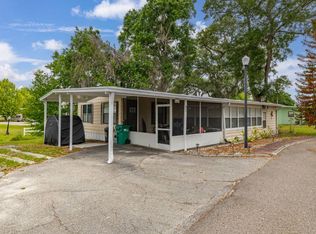 MLS ID #11736919, Lisa Dobbs, LISA DOBBS LLC. My State MLS
 - $65,0003 bd2 ba1.5k sqft1676 Calvin Ct, Kissimmee, FL 34746For SaleMLS ID #11687380, Lisa Dobbs, LISA DOBBS LLC. My State MLS
- $55,0002 bd2 ba672 sqft1543 Parkgate Dr, Kissimmee, FL 34746For SaleMLS ID #11878462, Lisa Dobbs, LISA DOBBS LLC. My State MLS
- $60,000-- bd-- ba1.1k sqft1651 Calvin Cir, Kissimmee, FL 34746For SaleMLS ID #11655497, Lisa Dobbs, LISA DOBBS LLC. My State MLS
- $74,9003 bd2 ba1.1k sqft4123 Middlegate Dr #107, Kissimmee, FL 34746For Sale By Owner
- $60,0003 bd2 ba1.1k sqft4691 Blue Spruce Ave #109, Kissimmee, FL 34758For SaleMLS ID #11841930, Lisa Dobbs, LISA DOBBS LLC. My State MLS
- $75,0002 bd2 ba1.6k sqft1603 Calvin Cir, Kissimmee, FL 34746For SaleMLS ID #11588129, Lisa Dobbs, LISA DOBBS LLC. My State MLS
- $59,8882 bd2 ba1.1k sqft659 Arrow Ln, Kissimmee, FL 34746For SaleMLS ID #11891873, Gary Demarigny, USA Mobile & Manufactured Home Sales, LLC.. My State MLS
- $59,9003 bd2 ba1.1k sqft231 London Dr, Kissimmee, FL 34746For SaleMLS ID #11715349, Scott Rankin, Four Star Homes, Inc.. My State MLS
- $65,0003 bd2 ba1.2k sqft162 Durham Cir, Kissimmee, FL 34746For SaleMLS ID #11870228, Jennifer Maasdorp, Integrity Mobile Homes. My State MLS
- $69,9002 bd2 ba960 sqft420 Forest Ln, Kissimmee, FL 34746For SaleMLS ID #11912870, Scott Rankin, Four Star Homes, Inc.. NY State MLS
- $65,0003 bd2 ba1.6k sqft1757 Sugar Pine Ave #226, Kissimmee, FL 34758For SaleMLS ID #11568785, Lisa Dobbs, LISA DOBBS LLC. My State MLS
- $68,0003 bd2 ba1.5k sqft776 Forest Ln, Kissimmee, FL 34746For SaleMLS ID #11889260, Gary Demarigny, USA Mobile & Manufactured Home Sales, LLC.. My State MLS
- $49,9002 bd2 ba1.4k sqft1744 Sugar Pine Ave #239, Kissimmee, FL 34758For SaleMLS ID #11325673, Lisa Dobbs, LISA DOBBS LLC. My State MLS
- $65,0002 bd2 ba1k sqft1739 Conifer Ave #21, Kissimmee, FL 34758For SaleMLS ID #11455200, Lisa Dobbs, LISA DOBBS LLC. My State MLS
- $72,0003 bd2 ba1.6k sqft1745 Sugar Pine Ave #220, Kissimmee, FL 34758For SaleMLS ID #11692609, Lisa Dobbs, LISA DOBBS LLC. My State MLS
- $45,0002 bd2 ba1k sqft1743 Conifer Ave #23, Kissimmee, FL 34758For SaleMLS ID #11693565, Lisa Dobbs, LISA DOBBS LLC. My State MLS
