Nestled amongst mature trees you'll find this hidden gem on Spring Lake with 110' of private frontage located in the highly sought-after Harbor Point neighborhood. Built in 1977 this walkout ranch home has been well maintained. It features over 800' of composite decking that offers 180-degree elevated views of the lake, perfect for enjoying a beautiful sunrise, sharing a meal, and watching the boats. The terraced back yard and stairs lead you to a lower landing area and your private 50' dock! Inside you'll find an open floor plan where the kitchen connects the dining/living room to the oversized family room; both w/fireplaces. Also on the main floor is a master suite w/custom tiled shower, 2 nicely sized bedrooms, full bath and main floor laundry. The lower level includes a huge recreation room, a bedroom, a full bath, an office, and 2 storage areas. This home is located near the SL bike path, SLYC, Lakeshore Mall, and in the Grand Haven School District.
Pending
$1,450,000
16061 Harbor View Dr, Spring Lake, MI 49456
4beds
3,556sqft
Single Family Residence
Built in 1977
0.35 Acres Lot
$1,443,800 Zestimate®
$408/sqft
$-- HOA
What's special
Huge recreation roomOpen floor planNestled amongst mature treesMain floor laundry
- 36 days
- 215
- 0
Zillow last checked:
Listing updated:
Listed by:
Scott C Harestad 616-844-8434,
Greenridge Realty 616-935-3500
Source: MichRIC,MLS#: 26050995
Facts & features
Interior
Bedrooms & bathrooms
- Bedrooms: 4
- Bathrooms: 4
- Full bathrooms: 3
- 1/2 bathrooms: 1
- Main level bedrooms: 3
Primary bedroom
- Level: Main
- Area: 216
- Dimensions: 18.00 x 12.00
Bedroom 2
- Level: Main
- Area: 150
- Dimensions: 15.00 x 10.00
Bedroom 3
- Level: Main
- Area: 110
- Dimensions: 11.00 x 10.00
Bedroom 4
- Level: Lower
- Area: 240
- Dimensions: 20.00 x 12.00
Primary bathroom
- Level: Main
- Area: 84
- Dimensions: 14.00 x 6.00
Bathroom 1
- Description: Half
- Level: Main
- Area: 36
- Dimensions: 6.00 x 6.00
Bathroom 3
- Level: Main
- Area: 88
- Dimensions: 11.00 x 8.00
Bathroom 4
- Level: Lower
- Area: 42
- Dimensions: 7.00 x 6.00
Dining room
- Level: Main
- Area: 120
- Dimensions: 12.00 x 10.00
Family room
- Level: Main
- Area: 264
- Dimensions: 24.00 x 11.00
Kitchen
- Level: Main
- Area: 143
- Dimensions: 13.00 x 11.00
Laundry
- Level: Main
Living room
- Level: Main
- Area: 247
- Dimensions: 19.00 x 13.00
Office
- Level: Lower
- Area: 100
- Dimensions: 10.00 x 10.00
Other
- Level: Main
- Area: 744
- Dimensions: 31.00 x 24.00
Other
- Description: Storage
- Level: Lower
- Area: 510
- Dimensions: 34.00 x 15.00
Other
- Description: Storage
- Level: Lower
- Area: 126
- Dimensions: 14.00 x 9.00
Recreation
- Level: Lower
- Area: 667
- Dimensions: 29.00 x 23.00
Heating
- Forced Air
Cooling
- Central Air
Appliances
- Included: Dishwasher, Disposal, Microwave, Range, Refrigerator, Washer, Water Softener Owned
- Laundry: Electric Dryer Hookup, In Hall, Main Level, Sink, Washer Hookup
Features
- Eat-in Kitchen
- Flooring: Carpet, Ceramic Tile, Laminate, Linoleum
- Windows: Screens, Insulated Windows
- Basement: Full,Walk-Out Access
- Number of fireplaces: 3
- Fireplace features: Family Room, Living Room, Recreation Room
Interior area
- Total structure area: 2,595
- Total interior livable area: 3,556 sqft
Video & virtual tour
Property
Parking
- Total spaces: 2
- Parking features: Garage Faces Front, Garage Door Opener, Attached
- Garage spaces: 2
Features
- Stories: 1
- Exterior features: Other
- Has spa: Yes
- Spa features: Hot Tub Spa
- On waterfront: Yes
- Waterfront features: Lake
- Body of water: Spring Lake
Lot
- Size: 0.35 Acres
- Dimensions: 110 x 140 x 110 x 140
- Features: Ground Cover, Shrubs/Hedges
Details
- Parcel number: 700315227017
Construction
Type & style
- Home type: SingleFamily
- Architectural style: Ranch,Traditional
- Property subtype: Single Family Residence
Materials
- Wood Siding
- Roof: Composition
Condition
- New construction: No
- Year built: 1977
Utilities & green energy
- Sewer: Public Sewer
- Water: Public
- Utilities for property: Phone Available, Natural Gas Available, Electricity Available, Cable Available, Phone Connected, Natural Gas Connected, Cable Connected
Community & HOA
Community
- Security: Smoke Detector(s)
- Subdivision: Harbor Point
Location
- Region: Spring Lake
Financial & listing details
- Price per square foot: $408/sqft
- Tax assessed value: $304,767
- Annual tax amount: $9,807
- Date on market: 9/24/2026
- Listing terms: Cash,VA Loan,Conventional
- Electric utility on property: Yes
- Road surface type: Paved
Estimated market value
$1,443,800
$1.37M - $1.52M
$3,804/mo
Price history
| Date | Event | Price |
|---|---|---|
| 9/25/2026 | Pending sale | $1,450,000$408/sqft |
Source:  MichRIC #26050995 Report a problem | ||
| 9/24/2026 | Listed for sale | $1,450,000$408/sqft |
Source: MichRIC #26050995 Report a problem | ||
Public tax history
| Year | Property taxes | Tax assessment |
|---|---|---|
| 2025 | $8,253 -4.4% | $296,755 +3.1% |
| 2024 | $8,636 -2.5% | $287,833 +5% |
| 2023 | $8,856 +2049% | $274,127 |
| 2022 | $412 | -- |
| 2021 | -- | -- |
| 2020 | -- | $247,963 +4.3% |
| 2018 | $7,542 | $237,637 -32.4% |
| 2017 | -- | $351,600 +1.7% |
| 2016 | -- | $345,800 +9.3% |
| 2015 | -- | $316,500 +32.3% |
| 2014 | -- | $239,300 +7.4% |
| 2013 | -- | $222,800 -2.1% |
| 2012 | -- | $227,600 -2.9% |
| 2011 | -- | $234,500 -12.1% |
| 2009 | -- | $266,700 +8.3% |
| 2008 | -- | $246,200 -11.6% |
| 2005 | -- | $278,400 |
| 2004 | -- | $278,400 +6% |
| 2003 | -- | $262,600 +5% |
| 2002 | -- | $250,100 +10% |
| 2001 | -- | $227,400 |
Find assessor info on the county website
Monthly payment
Est. payment
Payment breakdown
Explore the cost of this home by adjusting the details. Changes won't be saved.Climate risks
Neighborhood: 49456
- $1,432,700-- bd3 ba-- sqft16073 Harbor View Dr, Spring Lake, MI 49456Off Market
- $2,148,5004 bd4 ba4.4k sqft16051 Harbor View Dr, Spring Lake, MI 49456Off Market

- $522,5004 bd3 ba2.1k sqft16118 Harbor View Dr, Spring Lake, MI 49456Sold
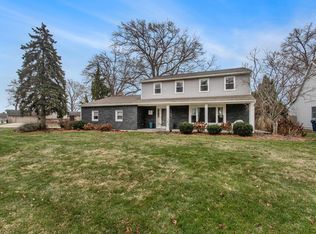
- $1,146,2005 bd4 ba4k sqft16045 Harbor View Dr, Spring Lake, MI 49456Off Market

Similar homes
- $999,0004 bd3 ba2k sqft16119 Harbor Point Dr, Spring Lake, MI 49456For Sale
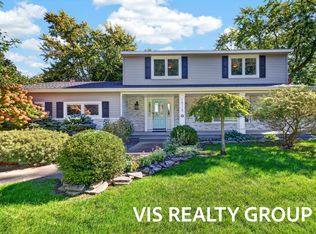
 MLS ID #26052941, Gina J Vis, HomeRealty, LLC. MichRIC
- $779,9004 bd4 ba4.1k sqft15926 Orchard Point Dr, Spring Lake, MI 49456For Sale
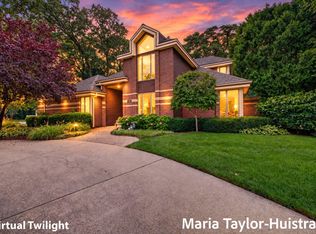 MLS ID #26057542, Maria Taylor-Huistra, Coldwell Banker Woodland Schmidt Grand Haven. MichRIC
- $1,350,0004 bd4 ba3.4k sqft14676 Brucker Woods Ct, Grand Haven, MI 49417For Sale
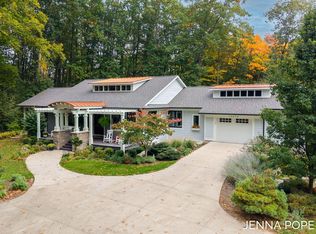 MLS ID #26057830, Jenna Pope, Coldwell Banker Woodland Schmidt Grand Haven. MichRIC
- $1,595,0003 bd3 ba2.3k sqft702 Elk St, Spring Lake, MI 49456For Sale
 MLS ID #26038378, Brian David Klingel, Coldwell Banker Woodland Schmidt Grand Haven. MichRIC
- $799,9004 bd4 ba3.4k sqft318 Rachaels Way, Spring Lake, MI 49456For SaleMLS ID #26054720, Sandi L Gentry, RE/MAX Lakeshore. MichRIC
- $1,995,0004 bd4 ba3.9k sqft16107 Baird Ct, Spring Lake, MI 49456For SaleMLS ID #26043795, Brian David Klingel, Coldwell Banker Woodland Schmidt Grand Haven. MichRIC
- $799,9003 bd4 ba4.4k sqft17182 Arthur Ct, Spring Lake, MI 49456For SaleMLS ID #26044353, Brock Edward Carlston, Greenridge - Nexes. MichRIC
- $769,9005 bd4 ba3.8k sqft17948 Spring Tree Ct, Spring Lake, MI 49456For SaleMLS ID #26054321, Gina J Vis, HomeRealty, LLC. MichRIC
- $900,0002 bd3 ba2.1k sqft20070 N Shore Dr, Spring Lake, MI 49456For SaleMLS ID #26050909, Gina J Vis, HomeRealty, LLC. MichRIC
- $1,950,0005 bd4 ba4.2k sqft13924 Lincoln St, Grand Haven, MI 49417For SaleMLS ID #26057792, Andrea L Crossman, Coldwell Banker Woodland Schmidt. MichRIC
- $1,200,0004 bd2 ba2.4k sqft3455 Memorial Dr, Muskegon, MI 49445For SaleMLS ID #26057653, David Medendorp, Medendorp Real Estate Group. MichRIC
- $1,100,0002 bd3 ba2.4k sqft15768 N Prospect Point Dr #13, Spring Lake, MI 49456For SaleMLS ID #26049280, Sandra K Rezny, Coldwell Banker Woodland Schmidt Grand Haven. MichRIC
- $1,250,0004 bd3 ba2k sqft6463 Lakeshore Dr, West Olive, MI 49460For SaleMLS ID #26056652, Sandi L Gentry, RE/MAX Lakeshore. MichRIC
- $1,350,0004 bd2 ba1.9k sqft15425 132nd Ave, Nunica, MI 49448For SaleMLS ID #26005391, Craig Kilgore, Coldwell Banker Woodland Schmidt Grand Haven. MichRIC
- $789,9004 bd4 ba2.5k sqft6676 S Walker Rd, Fruitport, MI 49415For SaleMLS ID #26053412, Kelly M Kivell, Berkshire Hathaway HomeServices MI. MichRIC
- $799,9005 bd3 ba4.2k sqft2320 E Mount Garfield Rd, Muskegon, MI 49444For SaleMLS ID #26053488, Rob Stark, Stark Real Estate. MichRIC
- $738,0003 bd3 ba2.5k sqft16179 Coventry Ln #30, Spring Lake, MI 49456New ConstructionMLS ID #26053313, Ginger Wardwell, Coldwell Banker Woodland Schmidt. MichRIC
- $1,695,9007 bd10 ba4.3k sqft215 S 1st St, Grand Haven, MI 49417For SaleMLS ID #26036764, Sandi L Gentry, RE/MAX Lakeshore. MichRIC
- $1,289,9003 bd3 ba2.3k sqft16837 Cottage Shores Dr Unit 7, Spring Lake, MI 49456New ConstructionMichRIC
- $944,9004 bd3 ba4.1k sqft12879 Lakeshore Dr, Grand Haven, MI 49417For SaleMLS ID #26040774, Meghan Reece Heritage, BlueWest Properties, LLC. MichRIC
