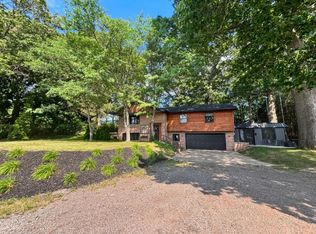
Beautifully crafted log-style home tucked back on over 2.8 acres in the Spring Lake School District, offering a private, secluded feel along with an impressive 4,400+ sq ft of finished living space and an abundance of standout features. The main floor offers a spacious primary suite with two walk-in closets, along with a full and half bath, an open-concept kitchen featuring an impressive center island and walk-in pantry, and a spacious living area highlighted by a striking floor-to-ceiling natural brick wood-burning fireplace with a substantial timber mantel. The living area flows seamlessly through a slider to an expansive deck overlooking the private property. Upstairs, you'll find two additional bedrooms, a full bath, and a versatile 30x13 open-to-below area that could be transformed into a home office, playroom, reading loft, or additional living space. The walk-out lower level offers even more finished living space, including a recreation room with another floor-to-ceiling natural brick wood-burning fireplace and timber mantel, a full bathroom, and multiple spacious finished rooms ideal for a home gym, office, hobby room, guest space, or theater room. The utility area provides additional storage space, while the walk-out leads to a concrete patio tucked beneath the deck above. Completing the property is a convenient two-stall attached garage, all surrounded by the privacy and natural setting of this tucked-away 2.8+ acre property. Buyer and buyer's agent to verify all information. Property taxes are currently $0 due to the current homeowner's disabled veteran tax exemption. Tax amount and exemptions may vary for future owners.
Active
$825,000
17182 Arthur Ct, Spring Lake, MI 49456
3beds
4,466sqft
Single Family Residence
Built in 1989
2.87 Acres Lot
$786,000 Zestimate®
$185/sqft
$4/mo HOA
What's special
Log-style homeImpressive center islandTwo-stall attached garageSubstantial timber mantelTwo walk-in closetsSpacious primary suiteWalk-in pantry
- 12 days
- 1,057
- 31
Zillow last checked:
Listing updated:
Listed by:
Brock Edward Carlston 231-578-0556,
Greenridge - Nexes 231-739-3501
Source: MichRIC,MLS#: 26044353
Facts & features
Interior
Bedrooms & bathrooms
- Bedrooms: 3
- Bathrooms: 4
- Full bathrooms: 3
- 1/2 bathrooms: 1
- Main level bedrooms: 1
Primary bedroom
- Level: Main
- Area: 260
- Dimensions: 20.00 x 13.00
Bedroom 2
- Level: Upper
- Area: 132
- Dimensions: 11.00 x 12.00
Bedroom 3
- Level: Upper
- Area: 160
- Dimensions: 10.00 x 16.00
Bathroom 1
- Level: Main
- Area: 132
- Dimensions: 11.00 x 12.00
Bathroom 2
- Level: Main
- Area: 55
- Dimensions: 11.00 x 5.00
Bathroom 3
- Level: Upper
- Area: 90
- Dimensions: 10.00 x 9.00
Bathroom 4
- Level: Lower
- Area: 70
- Dimensions: 7.00 x 10.00
Dining room
- Level: Main
- Area: 196
- Dimensions: 14.00 x 14.00
Kitchen
- Level: Main
- Area: 308
- Dimensions: 22.00 x 14.00
Living room
- Level: Main
- Area: 306
- Dimensions: 17.00 x 18.00
Recreation
- Level: Lower
- Area: 651
- Dimensions: 31.00 x 21.00
Utility room
- Level: Main
- Area: 405
- Dimensions: 15.00 x 27.00
Heating
- Forced Air
Cooling
- Central Air
Appliances
- Laundry: Lower Level
Features
- Center Island, Pantry
- Basement: Walk-Out Access
- Number of fireplaces: 2
- Fireplace features: Family Room, Living Room, Wood Burning
Interior area
- Total structure area: 2,992
- Total interior livable area: 4,466 sqft
- Finished area below ground: 0
Video & virtual tour
Property
Parking
- Total spaces: 2
- Parking features: Attached
- Garage spaces: 2
Features
- Stories: 2
Lot
- Size: 2.87 Acres
- Dimensions: 195 x 101 x 50 x 135 x 310 x 312 x 559 x 137
Details
- Parcel number: 700314400072
Construction
Type & style
- Home type: SingleFamily
- Architectural style: Log Home
- Property subtype: Single Family Residence
Materials
- Log
- Roof: Composition
Condition
- New construction: No
- Year built: 1989
Utilities & green energy
- Sewer: Public Sewer
- Water: Public
Community & HOA
HOA
- Has HOA: Yes
- Services included: Snow Removal
- HOA fee: $50 annually
Location
- Region: Spring Lake
Financial & listing details
- Price per square foot: $185/sqft
- Tax assessed value: $278,882
- Date on market: 8/21/2026
- Listing terms: Cash,VA Loan,Conventional
Estimated market value
$786,000
$747,000 - $825,000
$3,979/mo
Price history
| Date | Event | Price |
|---|---|---|
| 8/21/2026 | Listed for sale | $825,000+52.8%$185/sqft |
Source:  MichRIC #26044353 Report a problem MichRIC #26044353 Report a problem | ||
| 2/19/2021 | Sold | $540,000$121/sqft |
Source: MichRIC #21000832 Report a problem | ||
| 1/11/2021 | Pending sale | $540,000$121/sqft |
Source: Greenridge Realty #21000832 Report a problem | ||
| 1/11/2021 | Listed for sale | $540,000$121/sqft |
Source: Greenridge Realty #21000832 Report a problem | ||
| 1/11/2021 | Pending sale | $540,000-1.8%$121/sqft |
Source: MichRIC #21000832 Report a problem | ||
| 10/19/2020 | Listing removed | $549,900$123/sqft |
Source: Greenridge Realty #20024738 Report a problem | ||
| 9/30/2020 | Price change | $549,900-8.3%$123/sqft |
Source: Greenridge Realty #20024738 Report a problem | ||
| 8/12/2020 | Price change | $599,900-7.7%$134/sqft |
Source: Greenridge Realty #20024738 Report a problem | ||
| 7/23/2020 | Price change | $649,900-7.1%$146/sqft |
Source: Greenridge Realty #20024738 Report a problem | ||
| 6/30/2020 | Listed for sale | $699,900+105.9%$157/sqft |
Source: Greenridge Realty #20024738 Report a problem | ||
| 12/21/2007 | Sold | $340,000$76/sqft |
Source:  Realcomp II #71002723942 Report a problem Realcomp II #71002723942 Report a problem | ||
Public tax history
| Year | Property taxes | Tax assessment |
|---|---|---|
| 2025 | -- | $271,551 +3.1% |
| 2024 | -- | $263,387 |
| 2023 | $261 | -- |
| 2022 | -- | -- |
| 2021 | -- | -- |
| 2020 | -- | $185,893 +4.3% |
| 2018 | $5,267 +3% | $178,152 -3% |
| 2017 | $5,112 | $183,600 +0.8% |
| 2016 | $5,112 | $182,200 +2.9% |
| 2015 | $5,112 | $177,000 +4.3% |
| 2014 | -- | $169,700 +2.4% |
| 2013 | -- | $165,700 +1.6% |
| 2012 | -- | $163,100 -2.1% |
| 2011 | -- | $166,600 -5% |
| 2009 | -- | $175,300 -0.8% |
| 2008 | -- | $176,800 +6.4% |
| 2005 | -- | $166,200 +17.5% |
| 2004 | -- | $141,400 +12.3% |
| 2003 | -- | $125,900 +1.9% |
| 2002 | -- | $123,600 +3.3% |
| 2001 | -- | $119,700 |
Find assessor info on the county website
Monthly payment
Est. payment
Payment breakdown
Explore the cost of this home by adjusting the details. Changes won't be saved.Climate risks
Neighborhood: 49456
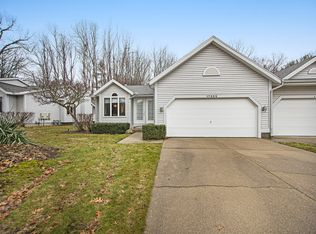
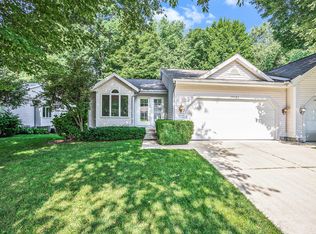
Similar homes
- $895,0004 bd4 ba3.8k sqft17887 N Fruitport Rd, Spring Lake, MI 49456For Sale
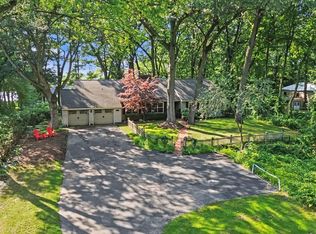
 MLS ID #26045493, Brieana N Rookus, Five Star Real Estate (Green). MichRIC
 - $799,0004 bd4 ba3.9k sqft16033 Waterleaf Trl, Spring Lake, MI 49456For Sale
 MLS ID #26034964, Christopher J Peel, Greenridge Realty. MichRIC
 - $799,9004 bd3 ba2.4k sqft15762 Pruin St, Spring Lake, MI 49456For Sale
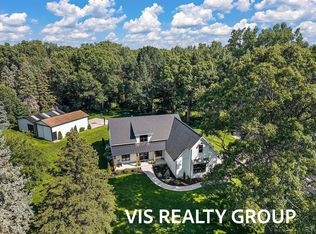 MLS ID #26040574, Gina J Vis, HomeRealty, LLC. MichRIC
 - $749,9994 bd4 ba2.5k sqft17500 N Fruitport Rd, Spring Lake, MI 49456For Sale
 MLS ID #26038994, Kaden Buchholz, Windpoint Realty LLC. MichRIC
 - $890,0005 bd3 ba3.2k sqft16528 Hemlock Dr, Spring Lake, MI 49456For SaleMLS ID #26033681, Steven Koleno, Beycome Brokerage Realty LLC. MichRIC
- $924,9004 bd3 ba2.4k sqft15762 Pruin St #A, Spring Lake, MI 49456For SaleMLS ID #26040569, Gina J Vis, HomeRealty, LLC. MichRIC
- $749,9003 bd2 ba3.1k sqft17097 Roosevelt Rd, Spring Lake, MI 49456For SaleMLS ID #26030157, Jacob Pastoor, Apex Realty Group. MichRIC
- $569,9004 bd3 ba2.3k sqft379 S Lake Ave, Spring Lake, MI 49456For SaleMLS ID #26045757, Kathi A Gabrielse, Coldwell Banker Woodland Schmidt Grand Haven. MichRIC
- $799,9004 bd4 ba3.4k sqft318 Rachaels Way, Spring Lake, MI 49456For SaleMLS ID #26028773, Sandi L Gentry, RE/MAX Lakeshore. MichRIC
- $799,9005 bd4 ba3.3k sqft223 Prospect St, Spring Lake, MI 49456For SaleMLS ID #26039184, Mark D Gleason, Coldwell Banker Woodland Schmidt Grand Haven. MichRIC
- $499,9005 bd1 ba3.2k sqft15378 McLeans, Spring Lake, MI 49456For SaleMLS ID #26019797, Sandra K Rezny, Coldwell Banker Woodland Schmidt Grand Haven. MichRIC
- $575,0004 bd4 ba3.2k sqft18121 Lovell Rd, Spring Lake, MI 49456For SaleMLS ID #26045342, Alyse C McPheron, Five Star Real Estate (E. Division). MichRIC
- $724,9005 bd4 ba4.1k sqft18657 Sioux Dr, Spring Lake, MI 49456For SaleMLS ID #26037799, Christopher J Hare, HomeRealty, LLC. MichRIC
- $625,0004 bd4 ba3k sqft17445 W Spring Lake Rd, Spring Lake, MI 49456For SaleMLS ID #26042840, Sandi L Gentry, RE/MAX Lakeshore. MichRIC
- $870,0004 bd4 ba3.6k sqft4191 E Fruitport Rd, Fruitport, MI 49415For SaleMLS ID #26031410, Mark D Gleason, Coldwell Banker Woodland Schmidt Grand Haven. MichRIC
- $699,9004 bd4 ba2.8k sqft14940 Kelly St, Spring Lake, MI 49456New ConstructionMLS ID #26038117, Mark D Gleason, Coldwell Banker Woodland Schmidt Grand Haven. MichRIC
- $795,0004 bd4 ba3.6k sqft313 Stickney Ridge Rd, Grand Haven, MI 49417For SaleMLS ID #26020655, Kathi A Gabrielse, Coldwell Banker Woodland Schmidt Grand Haven. MichRIC
- $625,0004 bd4 ba3.4k sqft14977 Greybirch Ln, Spring Lake, MI 49456For SaleMLS ID #26025597, Brian David Klingel, Coldwell Banker Woodland Schmidt Grand Haven. MichRIC
- $795,0004 bd4 ba3.4k sqft9516 Taft St, Coopersville, MI 49404For SaleMLS ID #26035995, John Cavanaugh, Coldwell Banker Woodland Schmidt. MichRIC
- $499,9004 bd3 ba2.3k sqft18127 Lovell Rd, Spring Lake, MI 49456For SaleMLS ID #26041616, Christine Estep, Greenridge Realty. MichRIC
