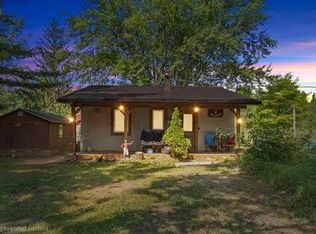
Nestled along the beautiful Muskegon River, this charming log-sided cottage is the peaceful escape you've been dreaming of. Close enough to hear the soothing sounds of the river bubbling by, this cozy 2-bedroom, 1-bath home is full of warmth and character. Relax on the inviting covered front porch while taking in the sights and sounds of nature on 1.4 private acres. The oversized 3-car garage offers plenty of room for vehicles, boats, and all your outdoor toys, while the adorable playhouse adds even more charm. Wildlife is abundant, making this a true nature lover's paradise. The home will be left mostly furnished, with the seller taking only a few personal items, making your move easy and convenient. Priced to sell at just $239,900, this turn-key retreat is ready for you to start making memories. Don't miss this rare opportunity to own your own slice of Muskegon River paradise!
Active backup
$239,900
16065 Roaring Brook Dr, Hersey, MI 49639
2beds
720sqft
Single Family Residence
Built in 1960
1.47 Acres Lot
$234,200 Zestimate®
$333/sqft
$-- HOA
What's special
- 29 days |
- 924 |
- 86 |
Zillow last checked:
Listing updated:
Listed by:
Lori Brock 231-250-8882,
RiverTown Real Estate, LLC 231-796-4805
Source: MichRIC,MLS#: 26036399
Facts & features
Interior
Bedrooms & bathrooms
- Bedrooms: 2
- Bathrooms: 1
- Full bathrooms: 1
- Main level bedrooms: 2
Primary bedroom
- Level: Main
- Area: 111.03
- Dimensions: 11.90 x 9.33
Bedroom 2
- Level: Main
- Area: 90.24
- Dimensions: 9.60 x 9.40
Primary bathroom
- Level: Main
- Area: 73.05
- Dimensions: 9.33 x 7.83
Dining area
- Level: Main
- Area: 123.8
- Dimensions: 13.50 x 9.17
Kitchen
- Level: Main
- Area: 132.71
- Dimensions: 13.50 x 9.83
Laundry
- Level: Main
- Area: 32
- Dimensions: 4.00 x 8.00
Living room
- Level: Main
- Area: 137.3
- Dimensions: 13.50 x 10.17
Heating
- Forced Air
Appliances
- Included: Microwave, Oven, Range, Refrigerator, Washer
- Laundry: In Bathroom, Main Level
Features
- Center Island, Pantry
- Flooring: Wood
- Windows: Window Treatments
- Basement: Crawl Space
- Has fireplace: No
- Fireplace features: Other
Interior area
- Total structure area: 600
- Total interior livable area: 720 sqft
Property
Parking
- Total spaces: 3
- Parking features: Detached
- Garage spaces: 3
Features
- Stories: 1
- Patio & porch: Scrn Porch
- Exterior features: Play Equipment
- On waterfront: Yes
- Waterfront features: River
- Body of water: Muskegon River
Lot
- Size: 1.47 Acres
- Dimensions: 95.47 x 708 x 100 x 636
- Features: Level, Recreational, Wooded, Ground Cover
Details
- Parcel number: 0565003300
- Zoning description: res
Construction
Type & style
- Home type: SingleFamily
- Architectural style: Cabin,Log Home,Ranch
- Property subtype: Single Family Residence
Materials
- Log, Stone, Wood Siding
- Roof: Composition,Shingle
Condition
- New construction: No
- Year built: 1960
Utilities & green energy
- Sewer: Septic Tank
- Water: Well
Community & HOA
Location
- Region: Hersey
Financial & listing details
- Price per square foot: $333/sqft
- Tax assessed value: $53,948
- Annual tax amount: $2,502
- Date on market: 7/16/2026
- Listing terms: Cash,FHA,VA Loan,USDA Loan,MSHDA,Conventional
- Road surface type: Unimproved
Estimated market value
$234,200
$222,000 - $246,000
$993/mo
Price history
| Date | Event | Price |
|---|---|---|
| 7/23/2026 | Contingent | $239,900$333/sqft |
Source:  MichRIC #26036399 Report a problem MichRIC #26036399 Report a problem | ||
| 7/16/2026 | Listed for sale | $239,900+116.1%$333/sqft |
Source: MichRIC #26036399 Report a problem | ||
| 12/14/2018 | Sold | $111,000+1%$154/sqft |
Source: MichRIC #18008837 Report a problem | ||
| 11/6/2018 | Listed for sale | $109,900$153/sqft |
Source: Greenridge Fremont #18008837 Report a problem | ||
| 9/17/2018 | Listing removed | $109,900$153/sqft |
Source: Greenridge Fremont #18008837 Report a problem | ||
| 9/4/2018 | Price change | $109,900-4.4%$153/sqft |
Source: Greenridge Fremont #18008837 Report a problem | ||
| 8/15/2018 | Price change | $114,900-4.2%$160/sqft |
Source: Greenridge Fremont #18008837 Report a problem | ||
| 8/6/2018 | Price change | $119,900-3.2%$167/sqft |
Source: Greenridge Fremont #18008837 Report a problem | ||
| 6/18/2018 | Price change | $123,900-7.5%$172/sqft |
Source: Greenridge Fremont #18008837 Report a problem | ||
| 6/4/2018 | Price change | $133,900-4.3%$186/sqft |
Source: Greenridge Fremont #18008837 Report a problem | ||
| 5/30/2018 | Listed for sale | $139,900$194/sqft |
Source: Greenridge Fremont #18008837 Report a problem | ||
Public tax history
| Year | Property taxes | Tax assessment |
|---|---|---|
| 2025 | $2,440 +6.1% | $64,600 +2.2% |
| 2024 | $2,300 +4.4% | $63,200 +5.2% |
| 2023 | $2,203 +8.8% | $60,100 +16.5% |
| 2022 | $2,025 | $51,600 +8.9% |
| 2021 | -- | $47,400 +4.4% |
| 2020 | -- | $45,400 +4.8% |
| 2019 | -- | $43,300 +3.3% |
| 2018 | -- | $41,900 +2.7% |
| 2017 | -- | $40,800 +33.8% |
| 2016 | -- | $30,500 +8.2% |
| 2015 | -- | $28,200 +13.7% |
| 2014 | -- | $24,800 |
| 2013 | -- | -- |
| 2012 | -- | $27,200 -3.5% |
| 2011 | -- | $28,200 -1.1% |
| 2010 | -- | $28,500 |
Find assessor info on the county website
Monthly payment
Est. payment
Payment breakdown
Explore the cost of this home by adjusting the details. Changes won't be saved.Climate risks
Neighborhood: 49639
Nearby schools
GreatSchools rating
- 6/10Reed City Middle SchoolGrades: 5-8Distance: 5.4 mi
- 5/10Reed City High SchoolGrades: 9-12Distance: 5.4 mi
- 7/10G.T. Norman Elementary SchoolGrades: PK-4Distance: 5.5 mi
- $191,200-- bd-- ba-- sqft16083 Roaring Brook Dr, Hersey, MI 49639Off Market
- $208,0003 bd1 ba2.1k sqft16101 Roaring Brook Dr, Hersey, MI 49639Off Market
- $221,300-- bd-- ba-- sqft16041 Roaring Brook Dr, Hersey, MI 49639Off Market

- $246,800-- bd-- ba-- sqft16137 Roaring Brook Dr, Hersey, MI 49639Off Market
- $172,400-- bd-- ba-- sqft15991 Roaring Brook Dr, Hersey, MI 49639Off Market
- $176,700-- bd-- ba-- sqft16181 Roaring Brook Dr, Hersey, MI 49639Off Market
- $283,700-- bd-- ba-- sqft15955 Roaring Brook Dr, Hersey, MI 49639Off Market
- $30,0001.36 acresLOT 16 Roaring Brook Dr, Hersey, MI 49639Sold
A local agent can set up tours, give advice and negotiate with sellers.
A local lender can help you make sure your offer is ready when you are.
Similar homes
- $219,9002 bd1 ba1k sqft17065 Old Logging Rd, Hersey, MI 49639For Sale

 MLS ID #26033560, Hailey Martin, RiverTown Real Estate, LLC. MichRIC
 - $225,0001 bd1 ba575 sqft22469 165th Ave, Hersey, MI 49639For Sale
 MLS ID #26026002, Neil Maneke, Century 21 White House Realty. MichRIC
 - $225,0002 bd1 ba916 sqft1306 Bjornson St, Big Rapids, MI 49307For Sale
 MLS ID #26042963, Joseph McNally, RE/MAX TOGETHER. MichRIC
 - $235,0002 bd1 ba816 sqft22713 Pogy Lake Dr, Evart, MI 49631For Sale
 MLS ID #26038158, Brittany Felde, Felde Realty. MichRIC
 - $239,0002 bd1 ba832 sqft15808 Pretty Lake Dr, Mecosta, MI 49332For SaleMLS ID #26029307, Sue Kempton, Coldwell Banker Lakes Realty. MichRIC
- $--2 bd4 ba970 sqft9460 Arnold Creek Dr, Reed City, MI 49677AuctionAuction.com 1
- $199,9002 bd1 ba900 sqft10182 Bertrand Blvd, Reed City, MI 49677For SaleMLS ID #26037373, Ginny Hetland, ERA Reardon Realty Great Lakes. MichRIC
- $275,0002 bd1 ba900 sqft11406 E 8th St, Reed City, MI 49677For SaleMLS ID #26032173, Joseph McNally, RE/MAX TOGETHER. MichRIC
- $249,5002 bd1 ba1k sqft3452 W Lake Dr, Sears, MI 49679For SaleMLS ID #26032591, Sylvia Dana, Epique Realty. MichRIC
- $225,0001 bd1 ba645 sqft9267 Lake Dr, Reed City, MI 49677For SaleMLS ID #26026505, Susan Bean, Big Rapids Realty. MichRIC
- $230,0003 bd1 ba1k sqft9848 90th Ave, Mecosta, MI 49332For SaleMLS ID #26007035, Matthew Lauckner, Century 21 White House Realty. MichRIC
- $239,9001 bd1 ba840 sqft18648 Lawrence Dr, Stanwood, MI 49346For SaleMLS ID #26024132, Chuck Ames, Century 21 White House Realty. MichRIC
- $165,0002 bd1 ba768 sqft3445 N Kilgore Rd, Luther, MI 49656For SaleMLS ID #26040824, Dale W Stuckey, Greenridge Realty (Summit). MichRIC
- $194,0001 bd1 ba600 sqft16107 Twelve Mile Rd, Leroy, MI 49655For SaleMLS ID #26001197, Joseph McNally, RE/MAX TOGETHER. MichRIC
- $175,0002 bd1 ba900 sqft3473 N Shore Dr, Sears, MI 49679For SaleMLS ID #26033786, Jacklynn Bissonette, Century 21 Rockgate. MichRIC
- $210,0002 bd1 ba633 sqft11592 80th Ave, Mecosta, MI 49332For SaleMLS ID #26032133, Joseph McNally, RE/MAX TOGETHER. MichRIC
- $279,9002 bd1 ba998 sqft12934 40th Ave, Remus, MI 49340For SaleMLS ID #26026959, Chuck Ames, Century 21 White House Realty. MichRIC
- $199,9001 bd1 ba704 sqft10580 Round Lake Dr, Mecosta, MI 49332For SaleMLS ID #26041832, Corey Dean, Real Estate for A CAUSE. MichRIC
- $299,9002 bd1 ba864 sqft4047 E Creek Wood Dr, Chase, MI 49623For SaleMLS ID #26023143, Anna Riling, North West Realty, LLC. MichRIC
- $292,7002 bd1 ba623 sqft5790 Birch Dr, Barryton, MI 49305For SaleMLS ID #26039361, Michaela Burman, RE/MAX TOGETHER. MichRIC
