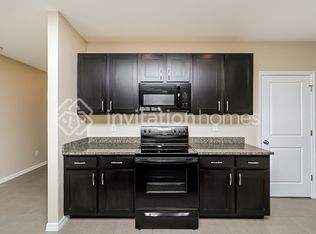
Welcome to this beautiful, meticulously, maintained 4-bedroom home with 2 full and 1 half baths, and 2-car garage. This inviting home has a spacious open-concept design and no front-door neighbors. Enjoy peace of mind knowing that this two-story DH Horton smart home is all concrete block on the first and second levels and is complete with hurricane shutters. This popular Elston model features tile and upgraded luxury vinyl flooring throughout - no carpet! The open concept downstairs' natural flow is perfect for enjoying time with your friends and family, providing comfortable living and dining room spaces. Feel at home is the beautiful kitchen with granite countertops, upgraded tile backsplash, recessed lighting, generous walk-in pantry, and breakfast area, providing all you need to prepare and enjoy meals with family and friends. Upgraded stair rails take you upstairs to the spacious bedrooms. Backyard features include pavers and vinyl privacy fencing. Garage upgrades include a prewired Electric Vehicle Charging station, epoxy garage floor, an insulated door, and extra storage - even for your bikes! An energy-efficient heat pump water heater was recently installed. The Preserve Amenities include a Clubhouse w/ Fitness Center, (2) Swimming Pools with one heated, Basketball courts, a Dog Park, a Playground, A-rated schools, and a Soccer/Sports Field are just around the corner and enjoy direct access from The Preserve onto the Suncoast Trail!
Sold for $499,000
$499,000
16067 Good Hearted Ln, Odessa, FL 33556
4beds
2,260sqft
Single Family Residence
Built in 2019
5,191 Square Feet Lot
$463,700 Zestimate®
$221/sqft
$3,202 Estimated rent
Home value
$463,700
$441,000 - $487,000
$3,202/mo
Zestimate® history
Owner options
List your home for rent
$3,202/mo
Rent Zestimate®
Find your next renter with Zillow Rental Manager. Plus, with online applications, you can quickly screen prospective tenants – for free.
$3,202/mo
Rent Zestimate®
Refinance and save
$3,524/mo
Est. payment
Refinancing to a lower rate could help reduce your monthly payments and save thousands over the life of the loan.
$3,524/mo
Est. payment
Explore your selling options
Work with a Zillow partner agent
Leverage their expertise and Zillow's premium Showcase listings to get your home seen by more buyers.
Get startedList with your own agent
Get your home in front of millions of buyers by listing it on Zillow.
Learn how to do itSell it yourself
Take full control of how buyers see your home on Zillow by listing For Sale by Owner (FSBO).
List your homeWhat's special
Zillow last checked:
Listing updated:
Listed by:
Shanti Mulyadi 813-503-9275,
WANDA SEXTON REALTY 813-983-0995
Bought with:
Zayna Malasi, 3434748
CHARLES RUTENBERG REALTY INC
Source: Stellar MLS,MLS#: T3530351 Originating MLS: Pinellas Suncoast
Originating MLS: Pinellas Suncoast
Facts & features
Interior
Bedrooms & bathrooms
- Bedrooms: 4
- Bathrooms: 3
- Full bathrooms: 2
- 1/2 bathrooms: 1
Rooms
- Room types: Family Room, Great Room, Utility Room
Primary bedroom
- Features: Ceiling Fan(s), Walk-In Closet(s)
- Level: Second
- Dimensions: 13x15
Bedroom 3
- Features: Ceiling Fan(s), Linen Closet
- Level: Second
- Dimensions: 10x14
Bedroom 4
- Features: Ceiling Fan(s), Linen Closet
- Level: Second
- Dimensions: 13x11
Bathroom 2
- Features: Ceiling Fan(s), Linen Closet
- Level: Second
- Dimensions: 10x14
Great room
- Features: Ceiling Fan(s), Storage Closet
- Level: First
- Dimensions: 29x15
Kitchen
- Features: Pantry, Walk-In Closet(s)
- Level: First
- Dimensions: 15x10
Heating
- Central, Electric, Heat Pump
Cooling
- Central Air
Appliances
- Included: Cooktop, Dishwasher, Disposal, Dryer, Electric Water Heater, Exhaust Fan, Microwave, Range, Range Hood, Refrigerator, Touchless Faucet, Washer
- Laundry: Electric Dryer Hookup, Laundry Room, Upper Level, Washer Hookup
Features
- Ceiling Fan(s), Eating Space In Kitchen, Kitchen/Family Room Combo, Living Room/Dining Room Combo, Open Floorplan, PrimaryBedroom Upstairs, Smart Home, Stone Counters, Thermostat, Walk-In Closet(s)
- Flooring: Ceramic Tile, Luxury Vinyl
- Doors: Sliding Doors
- Windows: Blinds, Rods, Window Treatments, Hurricane Shutters
- Has fireplace: No
Interior area
- Total structure area: 2,792
- Total interior livable area: 2,260 sqft
Property
Parking
- Total spaces: 2
- Parking features: Driveway, Electric Vehicle Charging Station(s), Garage Door Opener
- Attached garage spaces: 2
- Has uncovered spaces: Yes
- Details: Garage Dimensions: 20x19
Features
- Levels: Two
- Stories: 2
- Patio & porch: Front Porch, Patio
- Exterior features: Irrigation System, Rain Gutters, Storage
- Fencing: Vinyl
- Has view: Yes
- View description: Park/Greenbelt
Lot
- Size: 5,191 Square Feet
Details
- Parcel number: 1826300060007000020
- Zoning: MPUD
- Special conditions: None
Construction
Type & style
- Home type: SingleFamily
- Architectural style: Traditional
- Property subtype: Single Family Residence
Materials
- Concrete, Stucco
- Foundation: Block, Slab
- Roof: Shingle
Condition
- Completed
- New construction: No
- Year built: 2019
Details
- Builder model: Elston
- Builder name: DH Horton
Utilities & green energy
- Sewer: Public Sewer
- Water: Public
- Utilities for property: BB/HS Internet Available, Cable Available, Electricity Connected, Fiber Optics, Street Lights
Community & HOA
Community
- Features: Clubhouse, Deed Restrictions, Fitness Center, Playground, Pool, Sidewalks
- Security: Closed Circuit Camera(s), Security System Owned, Smoke Detector(s)
- Pet fee: $0 monthly
- Subdivision: SOUTH BRANCH PRESERVE 1
HOA
- Has HOA: Yes
- Amenities included: Basketball Court, Clubhouse, Fitness Center, Park, Playground, Pool, Trail(s)
- Services included: Community Pool, Recreational Facilities
- HOA fee: $60 monthly
- HOA name: Vesta Property Management / Patty Desthers
- HOA phone: 727-258-0092
Location
- Region: Odessa
Financial & listing details
- Price per square foot: $221/sqft
- Tax assessed value: $415,228
- Annual tax amount: $3,037
- Date on market: 6/5/2024
- Cumulative days on market: 61 days
- Listing terms: Cash,Conventional
- Ownership: Fee Simple
- Total actual rent: 0
- Electric utility on property: Yes
- Road surface type: Asphalt
Price history
| Date | Event | Price |
|---|---|---|
| 9/6/2024 | Sold | $499,000$221/sqft |
Source:  Stellar MLS #T3530351 Report a problem Stellar MLS #T3530351 Report a problem | ||
| 8/6/2024 | Pending sale | $499,000$221/sqft |
Source: Stellar MLS #T3530351 Report a problem | ||
| 7/16/2024 | Price change | $499,000-1.2%$221/sqft |
Source: Stellar MLS #T3530351 Report a problem | ||
| 7/3/2024 | Price change | $505,000-1.9%$223/sqft |
Source: Stellar MLS #T3530351 Report a problem | ||
| 6/5/2024 | Listed for sale | $515,000+90.7%$228/sqft |
Source: Stellar MLS #T3530351 Report a problem | ||
| 3/14/2019 | Sold | $269,990$119/sqft |
Source: Public Record Report a problem | ||
Public tax history
| Year | Property taxes | Tax assessment |
|---|---|---|
| 2024 | $5,346 +4.7% | $227,100 |
| 2023 | $5,104 +8.8% | $227,100 +3% |
| 2022 | $4,692 +3.2% | $220,490 +6.1% |
| 2021 | $4,544 +1.5% | $207,840 +1.4% |
| 2020 | $4,478 +167.8% | $204,978 +1336.4% |
| 2019 | $1,672 | $14,270 +10% |
| 2018 | $1,672 | $12,978 |
Find assessor info on the county website
Neighborhood: 33556
Nearby homes
- $435,000-- bd2 ba2.2k sqft16081 Good Hearted Ln, Odessa, FL 33556Off Market
- $458,8004 bd3 ba2.2k sqft16227 Silent Sands Ln, Odessa, FL 33556Off Market
- $346,200-- bd2 ba1.6k sqft2675 Suncoast Blend Dr, Odessa, FL 33556Off Market
- $345,0003 bd3 ba1.7k sqft2669 Suncoast Blend Dr, Odessa, FL 33556Sold

- $365,0003 bd3 ba1.7k sqft2693 Suncoast Blend Dr, Odessa, FL 33556Sold
- $351,1003 bd3 ba1.7k sqft16189 Glowing Grove Ave, Odessa, FL 33556Off Market
- $325,0003 bd3 ba1.6k sqft2699 Suncoast Blend Dr, Odessa, FL 33556Sold
- $446,1005 bd3 ba2.4k sqft16260 Silent Sands Ln, Odessa, FL 33556Off Market
Nearby schools
GreatSchools rating
- 7/10Odessa Elementary SchoolGrades: PK-5Distance: 3.3 mi
- 8/10Seven Springs Middle SchoolGrades: 6-8Distance: 7.4 mi
- 7/10James W. Mitchell High SchoolGrades: 9-12Distance: 7.2 mi
Schools provided by the listing agent
- Elementary: Odessa Elementary
- Middle: Seven Springs Middle-PO
- High: J.W. Mitchell High-PO
Source: Stellar MLS. This data may not be complete. We recommend contacting the local school district to confirm school assignments for this home.
Get a cash offer in 3 minutes
Find out how much your home could sell for in as little as 3 minutes with a no-obligation cash offer.
Estimated market value
$463,700
Get a cash offer in 3 minutes
Find out how much your home could sell for in as little as 3 minutes with a no-obligation cash offer.
Estimated market value
$463,700
- Florida
- Pasco County
- Odessa
- 33556
- 16067 Good Hearted Ln
Nearby cities
Nearby zip codes
Other Odessa Topics
