Looking for your dream home? This absolutely stunning property has everything you’ve been searching for and more! Completely remodeled in 2017, it’s packed with modern features and stylish finishes. Gorgeous Kitchen features durable and elegant quartz countertops, Viking 6-burner gas range perfect for cooking enthusiasts, allowing for multiple dishes to be prepared simultaneously. stainless steel appliances, built-in hutch great for displaying dinnerware or serving essentials and a huge island for all your culinary needs and is ideal for meal prep, casual dining, or gathering with friends and family. Oversized pantry designed for all your storage needs includes room for a full size freezer. Formal dining area for all your entertaining. The oversized living area has a vaulted ceiling with a beautiful wooden beam plus cozy gas fireplace for those chilly nights. An additional sitting area overlooks a neatly landscaped backyard, perfect for relaxation or entertaining. Unique 2nd bedroom features an F5-rated tornado safe shelter used as a closet for added peace of mind. Luxurious primary bedroom designed for comfort and relaxation has barn doors providing maximum space for your furniture. Primary Bathroom Features 3-head oversized shower, separate sinks which provides convenience, especially during busy mornings.The 2 closets have ample storage space for clothing and accessories, helping keep everything organized. Flexible garage space currently used as a gym, however, no conversion necessary to parking cars in it. Home has ample parking, 2-car garage and a 2-car carport with RV parking Other features include Tankless water heater Sprinkler system with a drip system for flower beds, 2 storage sheds for all your storage needs. Don’t miss out on this exceptional opportunity to own a beautifully remodeled home in a prime location and has no HOA.
Sold
Price Unknown
1607 Sparta Dr, Duncanville, TX 75137
4beds
2,638sqft
Single Family Residence
Built in 1979
0.35 Acres Lot
$446,300 Zestimate®
$--/sqft
$2,777 Estimated rent
Home value
$446,300
$406,000 - $491,000
$2,777/mo
Zestimate® history
Owner options
List your home for rent
$2,777/mo
Rent Zestimate®
Find your next renter with Zillow Rental Manager. Plus, with online applications, you can quickly screen prospective tenants – for free.
$2,777/mo
Rent Zestimate®
Refinance and save
Refinancing to a lower rate could help reduce your monthly payments and save thousands over the life of the loan.
Explore your selling options
Work with a Zillow partner agent
Leverage their expertise and Zillow's premium Showcase listings to get your home seen by more buyers.
Get startedList with your own agent
Get your home in front of millions of buyers by listing it on Zillow.
Learn how to do itSell it yourself
Take full control of how buyers see your home on Zillow by listing For Sale by Owner (FSBO).
List your homeWhat's special
Cozy gas fireplaceNeatly landscaped backyardStainless steel appliancesFormal dining areaBuilt-in hutchFlexible garage spaceHuge island
Zillow last checked:
Listing updated:
Listed by:
Ann Weaver 0431986 817-473-7661,
CENTURY 21 Judge Fite Co. 817-473-7661
Bought with:
Rubina Haroon
Keller Williams NO. Collin Cty
Source: NTREIS,MLS#: 21070184
Facts & features
Interior
Bedrooms & bathrooms
- Bedrooms: 4
- Bathrooms: 3
- Full bathrooms: 3
Primary bedroom
- Features: Closet Cabinetry, Ceiling Fan(s), Dual Sinks, Double Vanity, En Suite Bathroom, Separate Shower, Walk-In Closet(s)
- Level: First
- Dimensions: 13 x 17
Bedroom
- Features: Ceiling Fan(s)
- Level: First
- Dimensions: 13 x 11
Bedroom
- Features: Ceiling Fan(s), Walk-In Closet(s)
- Level: First
- Dimensions: 12 x 12
Bedroom
- Features: Ceiling Fan(s)
- Level: First
- Dimensions: 14 x 11
Dining room
- Level: First
- Dimensions: 13 x 13
Kitchen
- Features: Breakfast Bar, Eat-in Kitchen
- Level: First
- Dimensions: 24 x 11
Living room
- Features: Ceiling Fan(s), Fireplace
- Level: First
- Dimensions: 20 x 24
Mud room
- Level: First
- Dimensions: 6 x 10
Sunroom
- Features: Ceiling Fan(s)
- Level: First
- Dimensions: 9 x 19
Utility room
- Features: Utility Room
- Level: First
- Dimensions: 10 x 6
Heating
- Central, Natural Gas
Cooling
- Central Air, Ceiling Fan(s), Electric
Appliances
- Included: Some Gas Appliances, Built-In Gas Range, Dishwasher, Disposal, Gas Range, Plumbed For Gas, Range, Some Commercial Grade, Tankless Water Heater, Vented Exhaust Fan
- Laundry: Washer Hookup, Dryer Hookup, ElectricDryer Hookup, GasDryer Hookup, Laundry in Utility Room
Features
- Eat-in Kitchen, High Speed Internet, Kitchen Island, Open Floorplan, Pantry, Cable TV, Vaulted Ceiling(s), Walk-In Closet(s)
- Flooring: Laminate
- Windows: Window Coverings
- Has basement: No
- Number of fireplaces: 1
- Fireplace features: Gas, Gas Log, Gas Starter, Living Room
Interior area
- Total interior livable area: 2,638 sqft
Property
Parking
- Total spaces: 4
- Parking features: Carport, Door-Single, Garage, Garage Door Opener, Boat, RV Access/Parking
- Attached garage spaces: 2
- Carport spaces: 2
- Covered spaces: 4
Features
- Levels: One
- Stories: 1
- Exterior features: Rain Gutters
- Pool features: None
- Fencing: Wood
Lot
- Size: 0.35 Acres
- Features: Landscaped, Few Trees
Details
- Additional structures: Shed(s)
- Parcel number: 22134700020140000
Construction
Type & style
- Home type: SingleFamily
- Architectural style: Traditional,Detached
- Property subtype: Single Family Residence
Materials
- Brick
- Foundation: Slab
- Roof: Composition
Condition
- Year built: 1979
Utilities & green energy
- Sewer: Public Sewer
- Water: Public
- Utilities for property: Sewer Available, Water Available, Cable Available
Community & HOA
Community
- Security: Security System
- Subdivision: Skyview Estates
HOA
- Has HOA: No
Location
- Region: Duncanville
Financial & listing details
- Tax assessed value: $344,050
- Annual tax amount: $6,904
- Date on market: 9/27/2025
- Cumulative days on market: 10 days
- Listing terms: Cash,Conventional,FHA,VA Loan
Price history
| Date | Event | Price |
|---|---|---|
| 10/30/2025 | Sold | -- |
Source: NTREIS #21070184 Report a problem | ||
| 10/13/2025 | Pending sale | $450,000$171/sqft |
Source: NTREIS #21070184 Report a problem | ||
| 10/7/2025 | Contingent | $450,000$171/sqft |
Source: NTREIS #21070184 Report a problem | ||
| 9/27/2025 | Listed for sale | $450,000$171/sqft |
Source: NTREIS #21070184 Report a problem | ||
Public tax history
| Year | Property taxes | Tax assessment |
|---|---|---|
| 2025 | $5,229 +2.6% | $344,050 +12.3% |
| 2024 | $5,096 +10.7% | $306,330 |
| 2023 | $4,602 -10.6% | $306,330 |
| 2022 | $5,149 +0.7% | $306,330 +41.2% |
| 2021 | $5,116 -3.3% | $217,010 |
| 2020 | $5,292 -3.1% | $217,010 |
| 2019 | $5,459 +5.9% | $217,010 +9.5% |
| 2018 | $5,157 +82% | $198,200 +6.5% |
| 2017 | $2,833 +5.9% | $186,170 +11.2% |
| 2016 | $2,675 +2.4% | $167,400 +11.7% |
| 2015 | $2,613 | $149,880 |
| 2014 | $2,613 | $149,880 |
| 2013 | -- | -- |
| 2012 | -- | -- |
| 2011 | -- | -- |
| 2010 | -- | -- |
| 2009 | -- | -- |
| 2008 | -- | -- |
| 2007 | -- | -- |
| 2005 | -- | -- |
| 2004 | -- | -- |
| 2003 | -- | -- |
| 2002 | -- | -- |
| 2001 | -- | -- |
Find assessor info on the county website
Neighborhood: Skyview Estates
Nearby homes
- $391,4004 bd3 ba2.3k sqft1611 Sparta Dr, Duncanville, TX 75137Off Market
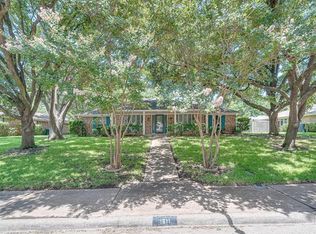
- $--4 bd2 ba2.2k sqft614 Athenia Way, Duncanville, TX 75137Sold

- $399,9994 bd3 ba2.2k sqft610 Athenia Way, Duncanville, TX 75137Pending
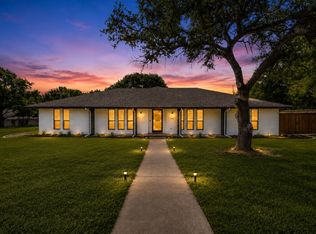
- $432,2005 bd3 ba3.3k sqft1614 Sparta Dr, Duncanville, TX 75137Off Market
- $340,3003 bd2 ba2.3k sqft1610 Sparta Dr, Duncanville, TX 75137Off Market
- $313,6003 bd2 ba2.2k sqft618 Athenia Way, Duncanville, TX 75137Off Market
- $353,6003 bd2 ba2.3k sqft1615 Sparta Dr, Duncanville, TX 75137Off Market
- $346,3003 bd3 ba2.6k sqft1618 Sparta Dr, Duncanville, TX 75137Off Market
Nearby schools
GreatSchools rating
- 2/10H Bob Daniel Sr Intermediate SchoolGrades: 5-6Distance: 1 mi
- 2/10William High Byrd Middle SchoolGrades: 7-8Distance: 1.3 mi
- 3/10Duncanville High SchoolGrades: 9-12Distance: 2.2 mi
Schools provided by the listing agent
- Elementary: Smith
- Middle: Byrd
- High: Duncanville
- District: Duncanville ISD
Source: NTREIS. This data may not be complete. We recommend contacting the local school district to confirm school assignments for this home.
Get a cash offer in 3 minutes
Find out how much your home could sell for in as little as 3 minutes with a no-obligation cash offer.
Estimated market value
$446,300
Get a cash offer in 3 minutes
Find out how much your home could sell for in as little as 3 minutes with a no-obligation cash offer.
Estimated market value
$446,300
- Texas
- Dallas County
- Duncanville
- 75137
- Skyview Estates
- 1607 Sparta Dr
Nearby cities
Nearby neighborhoods
Nearby zip codes
Other Duncanville Topics
