Welcome to 610 Athenia Way in Duncanville, a beautifully updated home located in a quiet, established neighborhood with convenient access to I-20, US-67, and I-35E, making commuting to Downtown Dallas and surrounding areas quick and easy. This move-in ready property features fresh paint and texture throughout, brand new flooring throughout the home, and fully updated bathrooms with modern finishes. The updated kitchen offers a stylish and functional space perfect for everyday living and entertaining. Recent exterior improvements include a new privacy fence and new concrete in the driveway, adding both curb appeal and durability. Conveniently located near shopping, dining, parks, and everyday amenities, this home offers the perfect blend of comfort, updates, and location. Seller is very motivated.
Pending
$399,999
610 Athenia Way, Duncanville, TX 75137
4beds
2,200sqft
:
Get pre-qualified$2,891/mo
Single Family Residence
Built in 1978
0.38 Acres Lot
$389,300 Zestimate®
$182/sqft
$-- HOA
What's special
New privacy fenceCurb appealUpdated kitchen
- 39 days |
- 883 |
- 76 |
Zillow last checked:
Listing updated:
Listed by:
Isabel Villatoro 0640183 214-263-8048,
Monument Realty 214-705-7827
Source: NTREIS,MLS#: 21307223
Facts & features
Interior
Bedrooms & bathrooms
- Bedrooms: 4
- Bathrooms: 3
- Full bathrooms: 3
Primary bedroom
- Level: First
- Dimensions: 17 x 13
Bedroom
- Level: First
- Dimensions: 17 x 11
Bedroom
- Level: First
- Dimensions: 12 x 11
Bedroom
- Level: First
- Dimensions: 11 x 10
Primary bathroom
- Features: Built-in Features, Dual Sinks, En Suite Bathroom, Granite Counters
- Level: First
- Dimensions: 17 x 10
Breakfast room nook
- Level: First
- Dimensions: 12 x 11
Dining room
- Level: First
- Dimensions: 10 x 10
Other
- Level: First
- Dimensions: 9 x 5
Other
- Level: First
- Dimensions: 11 x 12
Living room
- Level: First
- Dimensions: 19 x 17
Heating
- Natural Gas
Cooling
- Central Air, Ceiling Fan(s)
Appliances
- Included: Dishwasher, Disposal, Gas Range, Microwave
Features
- Eat-in Kitchen, Kitchen Island, Open Floorplan, Cable TV
- Flooring: Tile
- Has basement: No
- Number of fireplaces: 1
- Fireplace features: Electric
Interior area
- Total interior livable area: 2,200 sqft
Video & virtual tour
Property
Parking
- Total spaces: 2
- Parking features: Door-Single, Garage, Garage Door Opener, Garage Faces Rear
- Attached garage spaces: 2
Features
- Levels: One
- Stories: 1
- Pool features: None
- Fencing: Wood
Lot
- Size: 0.38 Acres
- Features: Back Yard, Corner Lot, Lawn, Landscaped
- Residential vegetation: Grassed
Details
- Parcel number: 22134700020010000
Construction
Type & style
- Home type: SingleFamily
- Architectural style: Traditional,Detached
- Property subtype: Single Family Residence
Materials
- Brick
- Foundation: Slab
- Roof: Composition,Shingle
Condition
- Year built: 1978
Utilities & green energy
- Sewer: Public Sewer
- Water: Public
- Utilities for property: Sewer Available, Water Available, Cable Available
Community & HOA
Community
- Security: Smoke Detector(s)
- Subdivision: Skyview Estates
HOA
- Has HOA: No
Location
- Region: Duncanville
Financial & listing details
- Price per square foot: $182/sqft
- Tax assessed value: $309,400
- Annual tax amount: $6,930
- Date on market: 6/19/2026
- Cumulative days on market: 108 days
Estimated market value
$389,300
$370,000 - $409,000
$2,693/mo
Price history
| Date | Event | Price |
|---|---|---|
| 7/24/2026 | Pending sale | $399,999$182/sqft |
Source: NTREIS #21307223 Report a problem | ||
| 7/11/2026 | Listed for sale | $399,999$182/sqft |
Source: NTREIS #21307223 Report a problem | ||
| 7/3/2026 | Pending sale | $399,999$182/sqft |
Source: NTREIS #21307223 Report a problem | ||
| 6/28/2026 | Contingent | $399,999$182/sqft |
Source: NTREIS #21307223 Report a problem | ||
| 6/19/2026 | Listed for sale | $399,999-2.4%$182/sqft |
Source: NTREIS #21307223 Report a problem | ||
| 6/16/2026 | Listing removed | $409,900$186/sqft |
Source: NTREIS #21202296 Report a problem | ||
| 5/30/2026 | Price change | $409,900-2.4%$186/sqft |
Source: NTREIS #21202296 Report a problem | ||
| 4/9/2026 | Price change | $419,900-2.3%$191/sqft |
Source: NTREIS #21202296 Report a problem | ||
| 3/19/2026 | Price change | $429,900-4.1%$195/sqft |
Source: NTREIS #21202296 Report a problem | ||
| 3/10/2026 | Listed for sale | $448,500+60.8%$204/sqft |
Source: NTREIS #21202296 Report a problem | ||
| 11/27/2024 | Sold | -- |
Source: NTREIS #20780454 Report a problem | ||
| 11/21/2024 | Pending sale | $279,000$127/sqft |
Source: NTREIS #20780454 Report a problem | ||
| 11/18/2024 | Listed for sale | $279,000$127/sqft |
Source: NTREIS #20780454 Report a problem | ||
Public tax history
| Year | Property taxes | Tax assessment |
|---|---|---|
| 2025 | $6,930 +4% | $309,400 +4.6% |
| 2024 | $6,663 -0.9% | $295,660 |
| 2023 | $6,724 -8.4% | $295,660 |
| 2022 | $7,341 +34.4% | $295,660 +42.5% |
| 2021 | $5,462 -3.4% | $207,480 |
| 2020 | $5,652 -3% | $207,480 |
| 2019 | $5,827 +5.7% | $207,480 +10.1% |
| 2018 | $5,510 +13.6% | $188,390 +14% |
| 2017 | $4,852 +4.6% | $165,210 +4.6% |
| 2016 | $4,637 +16.3% | $158,020 +12.2% |
| 2015 | $3,987 | $140,780 |
| 2014 | $3,987 | $140,780 |
| 2013 | -- | -- |
| 2012 | -- | -- |
| 2011 | -- | -- |
| 2010 | -- | -- |
| 2009 | -- | -- |
| 2008 | -- | -- |
| 2007 | -- | -- |
| 2005 | -- | -- |
| 2004 | -- | -- |
| 2003 | -- | -- |
| 2002 | -- | -- |
| 2001 | -- | -- |
Find assessor info on the county website
Monthly payment
Est. payment
Payment breakdown
Explore the cost of this home by adjusting the details. Changes won't be saved.Climate risks
Neighborhood: Skyview Estates
Nearby schools
GreatSchools rating
- 2/10H Bob Daniel Sr Intermediate SchoolGrades: 5-6Distance: 0.9 mi
- 2/10William High Byrd Middle SchoolGrades: 7-8Distance: 1.3 mi
- 3/10Duncanville High SchoolGrades: 9-12Distance: 2.2 mi
Schools provided by the listing agent
- Elementary: Smith
- Middle: Byrd
- High: Duncanville
- District: Duncanville ISD
Source: NTREIS. This data may not be complete. We recommend contacting the local school district to confirm school assignments for this home.
- $--4 bd2 ba2.2k sqft614 Athenia Way, Duncanville, TX 75137Sold

- $--4 bd3 ba2.6k sqft1607 Sparta Dr, Duncanville, TX 75137Sold

- $339,8003 bd2 ba1.8k sqft615 Athenia Way, Duncanville, TX 75137Off Market
- $298,3003 bd2 ba1.8k sqft611 Athenia Way, Duncanville, TX 75137Off Market

- $346,8003 bd3 ba2.5k sqft1606 Sparta Dr, Duncanville, TX 75137Off Market
- $358,9004 bd3 ba2.1k sqft1602 Sparta Dr, Duncanville, TX 75137Off Market
- $339,6003 bd2 ba2.1k sqft619 Athenia Way, Duncanville, TX 75137Off Market
- $340,3003 bd2 ba2.3k sqft1610 Sparta Dr, Duncanville, TX 75137Off Market
A local agent can set up tours, give advice and negotiate with sellers.
Similar homes
- $315,0004 bd2 ba1.6k sqft439 Candlelight Ave, Duncanville, TX 75137For Sale
 MLS ID #21308038, Angela Hines-Langrum. NTREIS
 - $434,0004 bd3 ba2.7k sqft210 Squirebrook Dr, Desoto, TX 75115For Sale
 MLS ID #21303917, John Baptiste. NTREIS
 - $415,0004 bd3 ba2.5k sqft214 Pearly Top Dr, Glenn Heights, TX 75154For Sale
 MLS ID #21336376, Gary Silansky. NTREIS
 - $360,0004 bd3 ba2k sqft204 Briarglen Dr, Cedar Hill, TX 75104For Sale
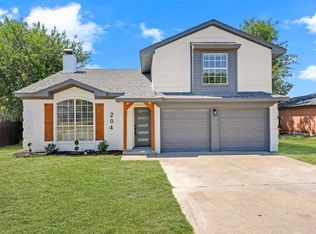 MLS ID #21325793, Aglae Gonzalez. NTREIS
 - $339,9004 bd2 ba1.7k sqft7232 Long Canyon Trl, Dallas, TX 75249For SaleMLS ID #21308156, Leslie Lopez. NTREIS
- $350,0003 bd3 ba1.5k sqft1530 Allen Dr, Cedar Hill, TX 75104For SaleMLS ID #21319191, Rocio Ortiz. NTREIS
- $325,0004 bd2 ba2.1k sqft6830 Golf Hill Dr, Dallas, TX 75232For SaleMLS ID #21313877, Ivy Nguyen. NTREIS
- $337,0003 bd3 ba1.7k sqft813 Misty Glen Dr, Desoto, TX 75115For SaleMLS ID #21298078, Gabriella Garcia Medina. NTREIS
- $389,0003 bd2 ba1.8k sqft109 Shadow Dr, Red Oak, TX 75154For SaleMLS ID #21313950, Cory Badreddine. NTREIS
- $479,0004 bd3 ba3.1k sqft1440 Acapulco Dr, Dallas, TX 75232For SaleMLS ID #21302920, Bobby Broyles. NTREIS
- $365,0004 bd3 ba2.7k sqft1717 Monaco Dr, Arlington, TX 76010For SaleMLS ID #21315685, Brandon Koonsman. NTREIS
- $399,0004 bd3 ba1.4k sqft1213 Fairmont St, Irving, TX 75062For SaleMLS ID #21320913, Lucy Knox. NTREIS
- $390,0003 bd2 ba1.5k sqft600 Pierce Rd, Red Oak, TX 75154For SaleMLS ID #21259949, Laura Pena. NTREIS
- $349,9004 bd2 ba1.8k sqft602 Hearthstone Dr, Lancaster, TX 75146For SaleMLS ID #21332351, Joey Romero. NTREIS
- $517,0004 bd3 ba2.3k sqft4837 Ashbrook Rd, Dallas, TX 75227For SaleMLS ID #21343523, Tish Diaz. NTREIS
- $349,5004 bd3 ba1.9k sqft2221 Pennington Dr, Arlington, TX 76014For SaleMLS ID #21328888, Funke Sagbuwa. NTREIS
- $510,0004 bd3 ba2k sqft1940 Elmcreek Ln, Midlothian, TX 76065For SaleMLS ID #21294378, Cindy Enriquez. NTREIS
- $430,0004 bd3 ba2.6k sqft1908 Scarlett Ct, Arlington, TX 76012For SaleMLS ID #21304147, Casey Shelander. NTREIS
- $429,9004 bd3 ba2.2k sqft604 Buffalo Dr, Arlington, TX 76013For SaleMLS ID #21279883, Michael Salib. NTREIS
- $405,0004 bd3 ba1.8k sqft1829 Galveston St, Grand Prairie, TX 75051For SaleMLS ID #21303929, Darius Gregory. NTREIS
